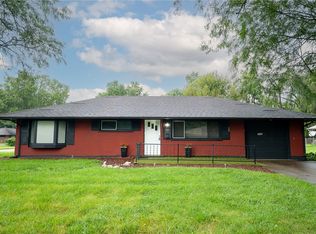
Imagine what a fresh vision could bring to this classic brick ranch in West Kettering’s Huber South neighborhood. Beyond the front door is an opportunity to create a home that feels entirely your own: brighten the living spaces with new color and finishes, open the kitchen to the neighboring dining room to create a more connected gathering place, and shape the generous backyard into a setting for summer cookouts, quiet mornings, or room to play. For a hands-on buyer, 3888 Waterbury Drive offers the chance to turn untapped potential into meaningful sweat equity; for an investor, it may be the next value-add property in a growing rental portfolio. With 2 bedrooms, 1 full bath, approximately 936 square feet, an attached one-car garage, and a convenient location near I-75, Kettering Medical Center, Community Golf Course, and the shops and restaurants along Indian Ripple Road—including local favorite Blueberry Cafe—the foundation is here for its next chapter. Offered as-is to settle an estate; seller will make no repairs. Appliances remain and utilities are currently on. A humidity issue of unknown origin is present, with dehumidification equipment actively in use. Cash or conventional financing only. If you can see the promise in a home ready to be renewed, 3888 Waterbury Drive is deserves your attention.
For sale
Price cut: $10K (8/20)
$140,000
3888 Waterbury Dr, Dayton, OH 45439
2beds
936sqft
Single Family Residence
Built in 1955
8,276 Square Feet Lot
$148,500 Zestimate®
$150/sqft
$-- HOA
What's special
Classic brick ranchAttached one-car garageAppliances remainGenerous backyard
- 16 days |
- 750 |
- 42 |
Likely to sell faster than
Zillow last checked:
Listing updated:
Listed by:
Tyler Blatt (937)530-4904,
Keller Williams Community Part
Source: DABR MLS,MLS#: 966040 Originating MLS: Dayton Area Board of REALTORS
Originating MLS: Dayton Area Board of REALTORSFacts & features
Interior
Bedrooms & bathrooms
- Bedrooms: 2
- Bathrooms: 1
- Full bathrooms: 1
- Main level bathrooms: 1
Bedroom
- Level: Main
- Dimensions: 9 x 13
Bedroom
- Level: Main
- Dimensions: 12 x 12
Dining room
- Level: Main
- Dimensions: 13 x 8
Kitchen
- Level: Main
- Dimensions: 7 x 12
Living room
- Level: Main
- Dimensions: 12 x 18
Heating
- Forced Air, Natural Gas
Cooling
- Central Air
Appliances
- Included: Dishwasher, Microwave, Range, Refrigerator, Washer
Features
- Ceiling Fan(s), Galley Kitchen, Laminate Counters
- Windows: Double Pane Windows, Vinyl
Interior area
- Total structure area: 936
- Total interior livable area: 936 sqft
Property
Parking
- Total spaces: 1
- Parking features: Attached, Garage, One Car Garage
- Attached garage spaces: 1
Features
- Levels: One
- Stories: 1
- Patio & porch: Patio, Porch
- Exterior features: Fence, Porch, Patio
Lot
- Size: 8,276 Square Feet
- Dimensions: 0.19AC
Details
- Parcel number: N64014070026
- Zoning: Residential
- Zoning description: Residential
Construction
Type & style
- Home type: SingleFamily
- Architectural style: Ranch
- Property subtype: Single Family Residence
Materials
- Brick
- Foundation: Slab
Condition
- Year built: 1955
Utilities & green energy
- Electric: 220 Volts in Garage
- Water: Public
- Utilities for property: Natural Gas Available, Sewer Available, Water Available
Community & HOA
Community
- Subdivision: Herbert C Huber 22 Sec 03
HOA
- Has HOA: No
Location
- Region: Dayton
Financial & listing details
- Price per square foot: $150/sqft
- Tax assessed value: $129,450
- Annual tax amount: $3,047
- Date on market: 8/7/2026
- Date available: 08/07/2026
- Ownership: Estate/Guardianship
Estimated market value
$148,500
$141,000 - $156,000
$1,466/mo
Price history
| Date | Event | Price |
|---|---|---|
| 8/20/2026 | Price change | $140,000-6.7%$150/sqft |
Source:  DABR MLS #966040 Report a problem DABR MLS #966040 Report a problem | ||
| 8/7/2026 | Listed for sale | $150,000+117.4%$160/sqft |
Source: DABR MLS #966040 Report a problem | ||
| 10/6/2015 | Sold | $69,000-1.3%$74/sqft |
Source: Agent Provided Report a problem | ||
| 7/23/2015 | Listed for sale | $69,900-4.9%$75/sqft |
Source: Better Homes and Gardens Real Estate Big Hill #616248 Report a problem | ||
| 6/3/2002 | Sold | $73,500$79/sqft |
Source: Public Record Report a problem | ||
Public tax history
| Year | Property taxes | Tax assessment |
|---|---|---|
| 2025 | $3,047 +31.7% | $45,310 |
| 2024 | $2,314 +1.1% | $45,310 |
| 2023 | $2,288 +37.7% | $45,310 +54.7% |
| 2022 | $1,662 +7.9% | $29,280 |
| 2021 | $1,540 -0.3% | $29,280 |
| 2020 | $1,545 +11.3% | $29,280 +17.2% |
| 2019 | $1,388 -0.5% | $24,980 |
| 2018 | $1,395 +8.2% | $24,980 |
| 2017 | $1,289 -5.8% | $24,980 |
| 2016 | $1,368 +3.2% | $24,980 |
| 2015 | $1,325 +1.3% | $24,980 |
| 2014 | $1,309 | $24,980 |
Find assessor info on the county website
Monthly payment
Est. payment
Payment breakdown
Explore the cost of this home by adjusting the details. Changes won't be saved.Climate risks
Neighborhood: 45439
Nearby schools
GreatSchools rating
- 7/10Southdale Elementary SchoolGrades: K-5Distance: 1.1 mi
- 8/10Van Buren Middle SchoolGrades: 6-8Distance: 2.4 mi
- 7/10Kettering Fairmont High SchoolGrades: 9-12Distance: 2.4 mi
Schools provided by the listing agent
- District: Kettering
Source: DABR MLS. This data may not be complete. We recommend contacting the local school district to confirm school assignments for this home.
- $208,2003 bd1 ba1.3k sqft3898 Waterbury Dr, Kettering, OH 45439Off Market
- $176,4003 bd1 ba1k sqft3876 Waterbury Dr, Dayton, OH 45439Off Market
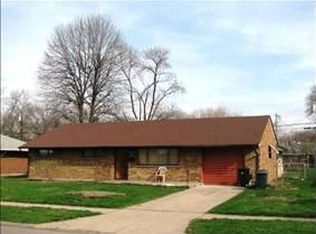
- $169,4002 bd1 ba936 sqft3901 Elmira Dr, Kettering, OH 45439Off Market

- $194,2002 bd2 ba1.6k sqft3908 Waterbury Dr, Dayton, OH 45439Off Market
- $177,5003 bd1 ba1k sqft3866 Waterbury Dr, Kettering, OH 45439Off Market
- $212,9003 bd1 ba1k sqft3913 Elmira Dr, Dayton, OH 45439Sold
- $200,0003 bd1 ba1.3k sqft3895 Elmira Dr, Dayton, OH 45439Off Market
- $181,1003 bd1 ba1k sqft3879 Waterbury Dr, Dayton, OH 45439Off Market
A local agent can set up tours, give advice and negotiate with sellers.
A local lender can help you make sure your offer is ready when you are.
Similar homes
- $182,0003 bd1 ba1k sqft3852 Waterbury Dr, Dayton, OH 45439For Sale
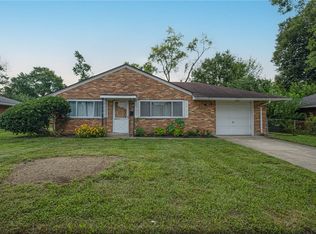
 MLS ID #967030, Ryan Bevins, Keller Williams Community Part. DABR MLS
 - $154,9003 bd1 ba1.4k sqft2196 Owendale Dr, Dayton, OH 45439For Sale
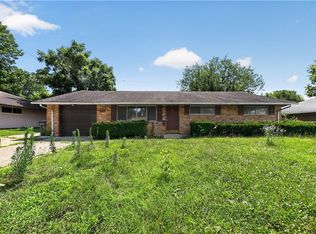 MLS ID #964479, Deandra Bryant, Trelora Realty, Inc.. DABR MLS
 - $174,9003 bd1 ba1k sqft1855 Mattis Dr, Dayton, OH 45439For Sale
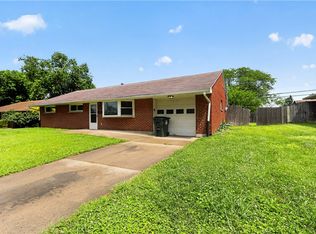 MLS ID #961612, Deandra Bryant, Trelora Realty, Inc.. DABR MLS
 - $190,0003 bd1 ba1k sqft4689 Loxley Dr, Dayton, OH 45439For Sale
 MLS ID #966380, Lori Lyons, Glasshouse Realty Group. DABR MLS
 - $130,0002 bd2 ba1k sqft5701 Cobblegate Dr #0, Dayton, OH 45449For SaleMLS ID #967239, Tiffany A Lobertini, Howard Hanna Real Estate Serv. DABR MLS
- $144,9003 bd2 ba1.2k sqft322 Michael Ave, Dayton, OH 45417For SaleMLS ID #964610, Deandra Bryant, Trelora Realty, Inc.. DABR MLS
- $134,9003 bd1 ba864 sqft5279 Ferngrove Dr, Dayton, OH 45432For SaleMLS ID #966361, Matthew Kalogeras, Trelora Realty, Inc.. DABR MLS
- $188,0003 bd1 ba1k sqft2624 Latonia Ave, Dayton, OH 45439For SaleMLS ID #966036, Michele Booth, Country Mile REALTORS. DABR MLS
- $140,0002 bd2 ba1k sqft622 Dawes Ave, Dayton, OH 45404For SaleMLS ID #966140, Jennifer Crosby, BHHS Professional Realty. DABR MLS
- $149,9003 bd2 ba1.3k sqft3285 Southdale Dr APT 4, Dayton, OH 45409For SaleMLS ID #966856, Jill Aldineh, RE/MAX Victory + Affiliates. DABR MLS
- $150,0003 bd2 ba1.1k sqft4227 Oakridge Dr, Dayton, OH 45417For SaleMLS ID #966438, Tanza Everding, Howard Hanna Real Estate Serv. DABR MLS
- $114,9002 bd1 ba624 sqft2721 Cadillac St, Dayton, OH 45439For SaleMLS ID #962480, Kathy Bosteder, Irongate Inc.. DABR MLS
- $135,0003 bd1 ba1k sqft1708 Vancouver Dr, Dayton, OH 45406For SaleMLS ID #960784, Miranda K Biedenharn, Comey & Shepherd REALTORS. DABR MLS
- $119,9003 bd1 ba925 sqft1046 Primrose Dr, West Carrollton, OH 45449For SaleMLS ID #955932, Matthew Kalogeras, Trelora Realty, Inc.. DABR MLS
- $129,5003 bd1 ba936 sqft1107 Rossiter Dr, Dayton, OH 45417For SaleMLS ID #962515, Annette Collier, Coldwell Banker Heritage. DABR MLS
- $119,9002 bd1 ba1.1k sqft2632 Hilary Ave, Dayton, OH 45417For SaleMLS ID #961932, Leslie Wade, Keller Williams Advisors Rlty. DABR MLS
- $150,0004 bd2 ba1.3k sqft246 N Cherrywood Ave, Dayton, OH 45403For SaleMLS ID #964894, Amber Lynn Dunn, Keller Williams Community Part. DABR MLS
- $126,0003 bd1 ba988 sqft1026 Roseland Ave, Dayton, OH 45402For SaleMLS ID #959585, Jeremiah Jenkins, Howard Hanna Real Estate Serv. DABR MLS
- $139,9003 bd1 ba1.3k sqft634 Saint Nicholas Ave, Dayton, OH 45410For SaleMLS ID #963237, Elizabeth Cooper, Glasshouse Realty Group. DABR MLS
- $139,9004 bd2 ba1.3k sqft2136 Speice Ave, Dayton, OH 45403For SaleMLS ID #960245, Matthew Kalogeras, Trelora Realty, Inc.. DABR MLS
