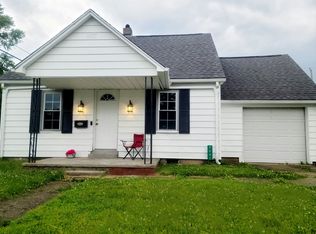
Discover an exceptional opportunity in Dayton, OH, ideal for a first-time homebuyer or those seeking to downsize. This charming bungalow offers an inviting atmosphere with its thoughtfully designed open floor plan, creating a seamless flow throughout the living spaces. The heart of the home, the kitchen, has been completely updated, featuring modern amenities and stylish laminate flooring that extends into the refreshed bathroom, providing a cohesive and contemporary feel. Enjoy relaxing moments on the welcoming front porch, a perfect spot to unwind. Convenience is key with a dedicated laundry room strategically placed near the back door for easy access. The property also includes valuable off-street parking, adding to its appeal. Located in a desirable neighborhood, this residence combines comfort with practicality, presenting a truly appealing lifestyle.
For sale
$119,900
2721 Cadillac St, Dayton, OH 45439
2beds
624sqft
:
Get pre-qualified$944/mo
Single Family Residence
Built in 1943
5,623 Square Feet Lot
$117,700 Zestimate®
$192/sqft
$-- HOA
What's special
Welcoming front porchValuable off-street parkingRefreshed bathroomInviting atmosphereStylish laminate flooringModern amenities
- 25 days |
- 386 |
- 26 |
Zillow last checked:
Listing updated:
Listed by:
Kathy Bosteder (937)298-6000,
Irongate Inc.
Source: DABR MLS,MLS#: 962480 Originating MLS: Dayton Area Board of REALTORS
Originating MLS: Dayton Area Board of REALTORSFacts & features
Interior
Bedrooms & bathrooms
- Bedrooms: 2
- Bathrooms: 1
- Full bathrooms: 1
- Main level bathrooms: 1
Bedroom
- Level: Main
- Dimensions: 11 x 11
Bedroom
- Level: Main
- Dimensions: 13 x 8
Kitchen
- Features: Eat-in Kitchen
- Level: Main
- Dimensions: 13 x 11
Laundry
- Level: Main
- Dimensions: 5 x 5
Living room
- Level: Main
- Dimensions: 11 x 11
Heating
- Forced Air, Natural Gas
Cooling
- Window Unit(s), Wall Unit(s)
Features
- Basement: Crawl Space
Interior area
- Total structure area: 624
- Total interior livable area: 624 sqft
Property
Parking
- Parking features: No Garage
Features
- Levels: One
- Stories: 1
Lot
- Size: 5,623 Square Feet
- Dimensions: 45 x 125
Details
- Parcel number: J44209020007
- Zoning: Residential
- Zoning description: Residential
Construction
Type & style
- Home type: SingleFamily
- Architectural style: Bungalow
- Property subtype: Single Family Residence
Materials
- Frame, Vinyl Siding
Condition
- Year built: 1943
Community & HOA
Community
- Subdivision: City/Moraine
HOA
- Has HOA: No
Location
- Region: Dayton
Financial & listing details
- Price per square foot: $192/sqft
- Tax assessed value: $66,880
- Annual tax amount: $1,446
- Date on market: 7/1/2026
Estimated market value
$117,700
$112,000 - $124,000
$1,135/mo
Price history
| Date | Event | Price |
|---|---|---|
| 7/1/2026 | Listed for sale | $119,900-9.5%$192/sqft |
Source:  DABR MLS #962480 Report a problem DABR MLS #962480 Report a problem | ||
| 11/13/2024 | Listing removed | $132,500-1.8%$212/sqft |
Source: DABR MLS #921270 Report a problem | ||
| 10/24/2024 | Price change | $134,900-3.6%$216/sqft |
Source: DABR MLS #921270 Report a problem | ||
| 10/12/2024 | Listed for sale | $139,900+62.7%$224/sqft |
Source: DABR MLS #921270 Report a problem | ||
| 3/15/2022 | Sold | $86,000$138/sqft |
Source: Public Record Report a problem | ||
Public tax history
| Year | Property taxes | Tax assessment |
|---|---|---|
| 2025 | $1,446 0% | $23,410 |
| 2024 | $1,446 +3.8% | $23,410 |
| 2023 | $1,393 +7.1% | $23,410 +40% |
| 2022 | $1,301 +8.2% | $16,720 |
| 2021 | $1,202 +107.5% | $16,720 |
| 2020 | $579 +5.8% | $16,720 +8.9% |
| 2019 | $547 -0.4% | $15,350 |
| 2018 | $550 +8.5% | $15,350 |
| 2017 | $507 +38.2% | $15,350 +17.1% |
| 2016 | $367 +3.2% | $13,110 |
| 2015 | $355 +1.3% | $13,110 |
| 2014 | $351 | $13,110 -25.1% |
| 2005 | -- | $17,500 +28% |
| 2004 | $235 +24.5% | $13,670 |
| 2003 | $189 | $13,670 |
| 2002 | -- | $13,670 +34.4% |
| 2001 | -- | $10,170 |
| 2000 | -- | $10,170 |
| 1999 | $369 | $10,170 |
Find assessor info on the county website
Monthly payment
Est. payment
Payment breakdown
Explore the cost of this home by adjusting the details. Changes won't be saved.Climate risks
Neighborhood: 45439
Nearby schools
GreatSchools rating
- 7/10Southdale Elementary SchoolGrades: K-5Distance: 1.7 mi
- 8/10Van Buren Middle SchoolGrades: 6-8Distance: 3.5 mi
- 7/10Kettering Fairmont High SchoolGrades: 9-12Distance: 3.4 mi
Schools provided by the listing agent
- District: Kettering
Source: DABR MLS. This data may not be complete. We recommend contacting the local school district to confirm school assignments for this home.
- $220,0004 bd2 ba1.5k sqft2725 Cadillac St, Dayton, OH 45439Sold

- $130,8002 bd1 ba986 sqft2729 Cadillac St, Dayton, OH 45439Off Market

- $9,2702 bd1 ba820 sqft2717 Cadillac St, Moraine, OH 45439Off Market
- $134,2002 bd1 ba882 sqft2709 Cadillac St, Dayton, OH 45439Off Market
- $69,5002 bd1 ba624 sqft2733 Cadillac St, Dayton, OH 45439Off Market
- $126,4003 bd1 ba892 sqft2720 Cadillac St, Moraine, OH 45439Off Market
- $143,4002 bd1 ba1.1k sqft2728 Cadillac St, Moraine, OH 45439Off Market
- $12,040-- bd-- ba-- sqft2728 Cadillac St, Moraine, OH 45439Off Market
A local agent can set up tours, give advice and negotiate with sellers.
A local lender can help you make sure your offer is ready when you are.
Similar homes
- $150,0002 bd2 ba720 sqft4117 Fulton Ave, Dayton, OH 45439For Sale

 MLS ID #962933, Derek Wallbrown, Howard Hanna Real Estate Serv. DABR MLS
 - $146,9003 bd1 ba878 sqft2641 Gladstone St, Dayton, OH 45439For Sale
 MLS ID #959950, Charles Medalie, ListWithFreedom.com. DABR MLS
 - $139,9752 bd1 ba762 sqft1432 Melrose Ave, Dayton, OH 45409For Sale
 MLS ID #964870, Ryan Ingram, Proper Management LLC. DABR MLS
 - $110,0003 bd1 ba912 sqft3920 Cain Ct, Dayton, OH 45417For Sale
 MLS ID #962897, Anne S Goss, Sibcy Cline Inc.. DABR MLS
 - $110,0002 bd1 ba864 sqft425 Elmhurst Rd, Dayton, OH 45417For SaleMLS ID #964777, Rodney K Litteral, First Realty Group. DABR MLS
- $119,9003 bd1 ba906 sqft4621 Forsythe Ave, Dayton, OH 45406For SaleMLS ID #964780, Rodney K Litteral, First Realty Group. DABR MLS
- $129,5003 bd1 ba936 sqft1107 Rossiter Dr, Dayton, OH 45417For SaleMLS ID #962515, Annette Collier, Coldwell Banker Heritage. DABR MLS
- $119,5003 bd1 ba864 sqft5147 Whaley Dr, Dayton, OH 45417For SaleMLS ID #963228, Amin Fleary, eXp Realty. DABR MLS
- $119,9003 bd1 ba864 sqft756 Alexander Dr, Dayton, OH 45403For SaleMLS ID #958836, Tami Holmes, Tami Holmes Realty. DABR MLS
- $119,0002 bd1 ba768 sqft4214 Otis Dr, Dayton, OH 45416For SaleMLS ID #958252, Edward P Nuby, Howard Hanna Real Estate Serv. DABR MLS
- $110,0002 bd1 ba768 sqft4921 Prescott Ave #200, Dayton, OH 45406For SaleMLS ID #962523, Saunya Strickland, Keller Williams Advisors Rlty. DABR MLS
- $129,9004 bd1 ba922 sqft4619 W 2nd St, Dayton, OH 45417For SaleMLS ID #961388, Joni Schumann, Irongate Inc.. DABR MLS
- $119,0003 bd1 ba925 sqft1416 Hagerman Dr, Dayton, OH 45417For SaleMLS ID #964459, Jeff House, HomeRiver Group. DABR MLS
- $120,0002 bd1 ba786 sqft305 E Siebenthaler Ave, Dayton, OH 45405For SaleMLS ID #949629, Gopal Bethi, Red 1 Realty. DABR MLS
- $120,0003 bd2 ba908 sqft133 Loretta Dr, Dayton, OH 45415For SaleMLS ID #962556, Jonathan H Murray, Howard Hanna Real Estate Serv. DABR MLS
- $125,0003 bd2 ba864 sqft4141 Redonda Ln, Dayton, OH 45416For SaleMLS ID #955186, Tami Holmes, Tami Holmes Realty. DABR MLS
- $144,9003 bd1 ba925 sqft1046 Primrose Dr, West Carrollton, OH 45449For SaleMLS ID #955932, Matthew Kalogeras, Trelora Realty, Inc.. DABR MLS
- $120,0003 bd1 ba870 sqft4412 Eichelberger Ave, Dayton, OH 45406For SaleMLS ID #949418, Gopal Bethi, Red 1 Realty. DABR MLS
- $139,0002 bd1 ba792 sqft4945 Kolmar Ave, Dayton, OH 45432For SaleMLS ID #962211, Jenna Townsend, Irongate Inc.. DABR MLS
- $134,9002 bd1 ba912 sqft340 E Melford Ave, Dayton, OH 45405For SaleMLS ID #959561, Penny Bizek, Bruns Realty Group, LLC. DABR MLS
