From the moment you pull up, this Dayton cape cod feels like home. With its inviting curb appeal, mature trees, and cozy charm, this home offers the kind of warmth that’s hard to find. Step inside and you’re welcomed by bright natural light, updated spaces, and a layout that feels both comfortable and functional. The kitchen has been refreshed with stylish cabinetry, stainless steel appliances, modern flooring, and a sleek backsplash - creating the perfect space for everything from busy mornings to quiet nights at home.
The remodeled bathroom adds a fresh modern touch, while the spacious upstairs retreat offers endless possibilities. Whether you envision a large primary suite, movie room, home office, reading nook, or creative space, the upper level gives you flexibility to make it your own. Outside, the yard provides room to relax, entertain, garden, or simply enjoy a peaceful evening under the trees. And with major mechanical updates already completed - including a new furnace in 2021 and water heater in 2022 - you can move in with confidence and focus on making new memories. A home with character, updates, and cozy charm all wrapped into one - this Dayton gem is ready for its next chapter.
For sale
Price cut: $50 (7/27)
$119,850
756 Alexander Dr, Dayton, OH 45403
3beds
864sqft
:
Get pre-qualified$943/mo
Single Family Residence
Built in 1948
6,324 Square Feet Lot
$119,000 Zestimate®
$139/sqft
$-- HOA
What's special
Sleek backsplashStylish cabinetryInviting curb appealStainless steel appliancesRemodeled bathroomUpdated spacesMature trees
- 76 days |
- 612 |
- 49 |
Zillow last checked:
Listing updated:
Listed by:
Tami Holmes 937-506-8360,
Tami Holmes Realty
Source: DABR MLS,MLS#: 958836 Originating MLS: Dayton Area Board of REALTORS
Originating MLS: Dayton Area Board of REALTORSFacts & features
Interior
Bedrooms & bathrooms
- Bedrooms: 3
- Bathrooms: 1
- Full bathrooms: 1
- Main level bathrooms: 1
Primary bedroom
- Level: Main
- Dimensions: 12 x 10
Bedroom
- Level: Main
- Dimensions: 12 x 10
Bedroom
- Level: Second
- Dimensions: 14 x 12
Kitchen
- Features: Eat-in Kitchen
- Level: Main
- Dimensions: 12 x 11
Living room
- Level: Main
- Dimensions: 17 x 12
Loft
- Level: Second
- Dimensions: 12 x 10
Heating
- Forced Air, Natural Gas
Cooling
- Central Air
Appliances
- Included: Range, Refrigerator, Gas Water Heater
Features
- Laminate Counters
- Basement: Full,Unfinished
Interior area
- Total structure area: 864
- Total interior livable area: 864 sqft
Property
Parking
- Parking features: No Garage
Features
- Levels: Two
- Stories: 2
Lot
- Size: 6,324 Square Feet
Details
- Parcel number: R72154070049
- Zoning: Residential
- Zoning description: Residential
Construction
Type & style
- Home type: SingleFamily
- Architectural style: Cape Cod
- Property subtype: Single Family Residence
Materials
- Shingle Siding, Wood Siding
Condition
- Year built: 1948
Utilities & green energy
- Water: Public
- Utilities for property: Natural Gas Available, Sewer Available, Water Available
Community & HOA
Community
- Subdivision: City/Dayton
HOA
- Has HOA: No
Location
- Region: Dayton
Financial & listing details
- Price per square foot: $139/sqft
- Tax assessed value: $61,870
- Annual tax amount: $1,255
- Date on market: 5/12/2026
- Listing terms: Conventional,FHA
Estimated market value
$119,000
$113,000 - $125,000
$1,160/mo
Price history
| Date | Event | Price |
|---|---|---|
| 7/27/2026 | Price change | $119,8500%$139/sqft |
Source:  WRIST #1045585 Report a problem WRIST #1045585 Report a problem | ||
| 7/24/2026 | Price change | $119,900-0.1%$139/sqft |
Source:  DABR MLS #958836 Report a problem DABR MLS #958836 Report a problem | ||
| 7/21/2026 | Price change | $120,000-7.7%$139/sqft |
Source: DABR MLS #958836 Report a problem | ||
| 7/10/2026 | Price change | $130,000-4.4%$150/sqft |
Source: DABR MLS #958836 Report a problem | ||
| 7/9/2026 | Price change | $136,000-0.1%$157/sqft |
Source: DABR MLS #958836 Report a problem | ||
| 7/8/2026 | Price change | $136,100-0.1%$158/sqft |
Source: WRIST #1045585 Report a problem | ||
| 7/6/2026 | Price change | $136,300-0.1%$158/sqft |
Source: DABR MLS #958836 Report a problem | ||
| 7/3/2026 | Price change | $136,400-0.1%$158/sqft |
Source: DABR MLS #958836 Report a problem | ||
| 7/2/2026 | Price change | $136,500-0.1%$158/sqft |
Source: WRIST #1045585 Report a problem | ||
| 7/1/2026 | Price change | $136,600-0.1%$158/sqft |
Source: DABR MLS #958836 Report a problem | ||
| 6/30/2026 | Price change | $136,700-0.1%$158/sqft |
Source: DABR MLS #958836 Report a problem | ||
| 6/29/2026 | Price change | $136,800-0.1%$158/sqft |
Source: DABR MLS #958836 Report a problem | ||
| 6/26/2026 | Price change | $136,900-0.1%$158/sqft |
Source: DABR MLS #958836 Report a problem | ||
| 6/8/2026 | Price change | $137,000-1.4%$159/sqft |
Source: DABR MLS #958836 Report a problem | ||
| 5/18/2026 | Price change | $139,000-7.3%$161/sqft |
Source: WRIST #1045585 Report a problem | ||
| 5/12/2026 | Listed for sale | $149,900+81.7%$173/sqft |
Source: WRIST #1045585 Report a problem | ||
| 2/12/2021 | Sold | $82,500+3.3%$95/sqft |
Source: Public Record Report a problem | ||
| 12/3/2020 | Pending sale | $79,900$92/sqft |
Source: BHHS Professional Realty #830787 Report a problem | ||
| 12/2/2020 | Listed for sale | $79,900+263.2%$92/sqft |
Source: BHHS Professional Realty #830787 Report a problem | ||
| 10/16/2019 | Sold | $22,000-2.2%$25/sqft |
Source: Public Record Report a problem | ||
| 8/15/2019 | Pending sale | $22,500$26/sqft |
Source: RE/MAX Victory #783925 Report a problem | ||
| 7/10/2019 | Price change | $22,500-24.7%$26/sqft |
Source: RE/MAX Victory #783925 Report a problem | ||
| 6/14/2019 | Price change | $29,900-33.4%$35/sqft |
Source: RE/MAX Victory #783925 Report a problem | ||
| 4/6/2019 | Price change | $44,900-10%$52/sqft |
Source: RE/MAX Victory #783925 Report a problem | ||
| 2/22/2019 | Listed for sale | $49,900$58/sqft |
Source: RE/MAX VICTORY #783925 Report a problem | ||
Public tax history
| Year | Property taxes | Tax assessment |
|---|---|---|
| 2025 | $1,255 -0.2% | $21,650 |
| 2024 | $1,257 +2.7% | $21,650 |
| 2023 | $1,224 +3.7% | $21,650 +34.2% |
| 2022 | $1,180 +0.5% | $16,130 |
| 2021 | $1,174 -2.4% | $16,130 |
| 2020 | $1,203 -56.2% | $16,130 +9.1% |
| 2019 | $2,748 +130% | $14,780 |
| 2018 | $1,195 +0.8% | $14,780 |
| 2017 | $1,185 -6.5% | $14,780 -1.9% |
| 2016 | $1,268 +2.2% | $15,070 |
| 2015 | $1,240 +3.4% | $15,070 |
| 2014 | $1,200 | $15,070 |
Find assessor info on the county website
Monthly payment
Est. payment
Payment breakdown
Explore the cost of this home by adjusting the details. Changes won't be saved.Climate risks
Neighborhood: Eastern Hills
Nearby schools
GreatSchools rating
- 3/10Kemp Elementary SchoolGrades: PK-7Distance: 0.1 mi
- 2/10Belmont High SchoolGrades: 7-12Distance: 1.8 mi
- 2/10Wright Brothers Pre-K-8 School @ GrantGrades: 7-8Distance: 0.9 mi
Schools provided by the listing agent
- District: Dayton
Source: DABR MLS. This data may not be complete. We recommend contacting the local school district to confirm school assignments for this home.
- $131,9003 bd1 ba864 sqft767 Cosler Dr, Dayton, OH 45403Off Market

- $146,3003 bd1 ba1.1k sqft746 Alexander Dr, Dayton, OH 45403Off Market
- $159,0003 bd2 ba1k sqft759 Cosler Dr, Dayton, OH 45403Sold

- $146,9003 bd1 ba864 sqft736 Alexander Dr, Dayton, OH 45403Off Market
- $145,8003 bd1 ba864 sqft753 Cosler Dr, Dayton, OH 45403Off Market
- $135,0003 bd1 ba864 sqft730 Alexander Dr, Dayton, OH 45403Sold
- $128,3003 bd1 ba864 sqft749 Cosler Dr, Dayton, OH 45403Off Market
- $122,1003 bd1 ba864 sqft766 Cosler Dr, Dayton, OH 45403Off Market
A local agent can set up tours, give advice and negotiate with sellers.
A local lender can help you make sure your offer is ready when you are.
Similar homes
- $123,0003 bd1 ba1k sqft4728 Burkhardt Ave, Dayton, OH 45403For Sale
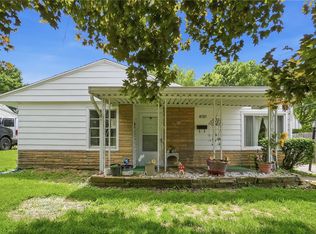
 MLS ID #959294, Candace Johnson, Real of Ohio. DABR MLS
 - $109,0003 bd1 ba1.1k sqft151 S Sperling Ave, Dayton, OH 45403For Sale
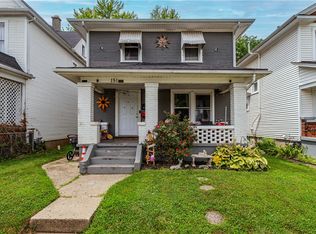 MLS ID #963522, Tami Holmes, Tami Holmes Realty. DABR MLS
 - $139,9003 bd2 ba1.2k sqft1718 Fauver Ave, Dayton, OH 45420For Sale
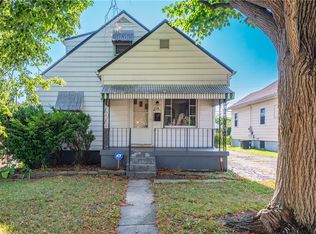 MLS ID #964851, Tami Holmes, Tami Holmes Realty. DABR MLS
 - $118,0003 bd1 ba1k sqft2022 Leo St, Dayton, OH 45404For Sale
 MLS ID #961139, Jeanette Violette, Howard Hanna Real Estate Serv. DABR MLS
 - $109,9003 bd1 ba956 sqft1336 Kemper Ave, Dayton, OH 45420For SaleMLS ID #961270, Deandra Bryant, Trelora Realty, Inc.. DABR MLS
- $125,0003 bd2 ba1k sqft437 Ethel Ave, Dayton, OH 45417For SaleMLS ID #961050, Tanza Everding, Howard Hanna Real Estate Serv. DABR MLS
- $130,0003 bd1 ba988 sqft1026 Roseland Ave, Dayton, OH 45402For SaleMLS ID #959585, Jeremiah Jenkins, Howard Hanna Real Estate Serv. DABR MLS
- $108,9004 bd1 ba1k sqft419 Haskins Ave, Dayton, OH 45420For SaleMLS ID #957532, Tim Settles, Trelora Realty, Inc.. DABR MLS
- $119,9003 bd1 ba1k sqft761 Brooklyn Ave, Dayton, OH 45402For SaleMLS ID #957089, Arthur Greenlee IV, eXp Realty. DABR MLS
- $119,0003 bd1 ba1.1k sqft147 Niagara Ave, Dayton, OH 45405For SaleMLS ID #944538, Amanda Mullins, eXp Realty. DABR MLS
- $110,0002 bd1 ba1k sqft533 Parrot St, Dayton, OH 45410For SaleMLS ID #962451, Kevin Pham, Streetlight Realty LLC. DABR MLS
- $110,0003 bd1 ba912 sqft3920 Cain Ct, Dayton, OH 45417For SaleMLS ID #962897, Anne S Goss, Sibcy Cline Inc.. DABR MLS
- $119,5003 bd1 ba864 sqft5147 Whaley Dr, Dayton, OH 45417For SaleMLS ID #963228, Amin Fleary, eXp Realty. DABR MLS
- $129,9003 bd2 ba988 sqft620 Shoop Ave, Dayton, OH 45402For SaleMLS ID #959330, Jasmine Turner, Take A Look Real Estate Broker. DABR MLS
- $145,0003 bd1 ba1.2k sqft645 Creighton Ave, Dayton, OH 45410For SaleMLS ID #963914, Rachel Masters, Streetlight Realty LLC. DABR MLS
- $135,0003 bd1 ba1k sqft1708 Vancouver Dr, Dayton, OH 45406For SaleMLS ID #960784, Miranda K Biedenharn, Comey & Shepherd REALTORS. DABR MLS
- $120,0003 bd1 ba870 sqft4412 Eichelberger Ave, Dayton, OH 45406For SaleMLS ID #949418, Gopal Bethi, Red 1 Realty. DABR MLS
- $119,9983 bd1 ba1.1k sqft4615 Dayview Ave, Dayton, OH 45417For SaleMLS ID #944691, David E Barlow, Sell For One Percent. DABR MLS
- $124,9004 bd1 ba1k sqft1272 Clement Ave, Dayton, OH 45417For SaleMLS ID #963664, Cory Allen, Keynote Realty. DABR MLS
- $119,9002 bd1 ba1.1k sqft2632 Hilary Ave, Dayton, OH 45417For SaleMLS ID #961932, Leslie Wade, Keller Williams Advisors Rlty. DABR MLS
