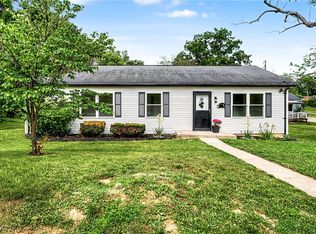
Don't miss this beautifully updated white Cape Cod. Enjoy worry-free living with a new Heating and Air system replaced in 2022, new flooring throughout, and a renovated kitchen featuring new cabinets, sink, range/oven, and refrigerator. An oversized laundry area adds extra convenience and storage. Out back, a large yard with a peach tree loaded with ripening peaches and a relaxing back porch make this home perfect for entertaining or a quiet evening in the shade. A 1-car garage and Kettering schools complete the package — all just steps from a neighborhood park with baseball diamond and civic center!
For sale
Price cut: $1K (7/17)
$146,900
2641 Gladstone St, Dayton, OH 45439
3beds
878sqft
:
Get pre-qualified$1,137/mo
Single Family Residence
Built in 1948
5,998 Square Feet Lot
$145,400 Zestimate®
$167/sqft
$-- HOA
What's special
New cabinetsOversized laundry areaRenovated kitchenNew flooring throughoutRelaxing back porch
- 66 days |
- 510 |
- 29 |
Zillow last checked:
Listing updated:
Listed by:
Charles Medalie (855)456-4945,
ListWithFreedom.com
Source: DABR MLS,MLS#: 959950 Originating MLS: Dayton Area Board of REALTORS
Originating MLS: Dayton Area Board of REALTORSFacts & features
Interior
Bedrooms & bathrooms
- Bedrooms: 3
- Bathrooms: 1
- Full bathrooms: 1
- Main level bathrooms: 1
Primary bedroom
- Level: Main
- Dimensions: 9 x 9
Bedroom
- Level: Main
- Dimensions: 12 x 11
Bedroom
- Level: Main
- Dimensions: 12 x 7
Kitchen
- Level: Main
- Dimensions: 15 x 16
Living room
- Level: Main
- Dimensions: 16 x 12
Heating
- Natural Gas
Cooling
- Central Air
Appliances
- Included: Dryer, Range, Refrigerator, Washer
Features
- Basement: Crawl Space
Interior area
- Total structure area: 878
- Total interior livable area: 878 sqft
Property
Parking
- Total spaces: 1
- Parking features: Attached, Garage, One Car Garage
- Attached garage spaces: 1
Features
- Levels: Two
- Stories: 2
Lot
- Size: 5,998 Square Feet
- Dimensions: 50 x 120
Details
- Parcel number: J44209010034
- Zoning: Residential
- Zoning description: Residential
Construction
Type & style
- Home type: SingleFamily
- Property subtype: Single Family Residence
Materials
- Aluminum Siding
Condition
- Year built: 1948
Community & HOA
Community
- Subdivision: City/Moraine Rev
HOA
- Has HOA: No
Location
- Region: Dayton
Financial & listing details
- Price per square foot: $167/sqft
- Tax assessed value: $81,960
- Annual tax amount: $1,771
- Date on market: 5/23/2026
Estimated market value
$145,400
$138,000 - $153,000
$1,086/mo
Price history
| Date | Event | Price |
|---|---|---|
| 7/17/2026 | Price change | $146,900-0.7%$167/sqft |
Source:  DABR MLS #959950 Report a problem DABR MLS #959950 Report a problem | ||
| 6/19/2026 | Listed for sale | $147,900$168/sqft |
Source: DABR MLS #959950 Report a problem | ||
| 6/5/2026 | Pending sale | $147,900$168/sqft |
Source: DABR MLS #959950 Report a problem | ||
| 5/23/2026 | Listed for sale | $147,900+279.2%$168/sqft |
Source: DABR MLS #959950 Report a problem | ||
| 3/17/2004 | Sold | $39,000$44/sqft |
Source: Public Record Report a problem | ||
Public tax history
| Year | Property taxes | Tax assessment |
|---|---|---|
| 2025 | $1,771 0% | $28,690 |
| 2024 | $1,771 +3.9% | $28,690 |
| 2023 | $1,705 +9.3% | $28,690 +40% |
| 2022 | $1,560 +8.4% | $20,490 |
| 2021 | $1,439 -0.3% | $20,490 |
| 2020 | $1,443 -3.6% | $20,490 +9.5% |
| 2019 | $1,498 -0.4% | $18,710 |
| 2018 | $1,504 +8.9% | $18,710 |
| 2017 | $1,382 +9.4% | $18,710 +17.1% |
| 2016 | $1,263 +3.4% | $15,980 |
| 2015 | $1,221 +1.4% | $15,980 |
| 2014 | $1,205 | $15,980 -23.1% |
| 2005 | -- | $20,790 +28% |
| 2004 | -- | $16,240 |
| 2003 | $304 | $16,240 |
| 2002 | -- | $16,240 +33.9% |
| 2001 | -- | $12,130 |
| 2000 | -- | $12,130 |
| 1999 | $440 | $12,130 |
Find assessor info on the county website
Monthly payment
Est. payment
Payment breakdown
Explore the cost of this home by adjusting the details. Changes won't be saved.Climate risks
Neighborhood: 45439
Getting around
18 / 100
Car-DependentNearby schools
GreatSchools rating
- 7/10Southdale Elementary SchoolGrades: K-5Distance: 1.7 mi
- 8/10Van Buren Middle SchoolGrades: 6-8Distance: 3.5 mi
- 7/10Kettering Fairmont High SchoolGrades: 9-12Distance: 3.4 mi
Schools provided by the listing agent
- District: Kettering
Source: DABR MLS. This data may not be complete. We recommend contacting the local school district to confirm school assignments for this home.
- $162,6003 bd1 ba1.1k sqft2637 Gladstone St, Dayton, OH 45439Off Market
- $131,7003 bd1 ba849 sqft2633 Gladstone St, Dayton, OH 45439Off Market
- $131,6003 bd1 ba1k sqft2701 Gladstone St, Dayton, OH 45439Off Market
- $168,4003 bd1 ba1.2k sqft2640 Gladstone St, Moraine, OH 45439Off Market
- $72,8001 bd1 ba480 sqft2629 Gladstone St, Dayton, OH 45439Off Market
- $11,260-- bd-- ba-- sqft2640 Gladstone St, Dayton, OH 45439Off Market
- $141,3003 bd1 ba1.4k sqft2640 Cadillac St, Dayton, OH 45439Off Market
- $11,260-- bd-- ba-- sqft2640 Cadillac St, Dayton, OH 45439Off Market
A local agent can set up tours, give advice and negotiate with sellers.
A local lender can help you make sure your offer is ready when you are.
Similar homes
- $156,0003 bd2 ba960 sqft2721 Holman St, Dayton, OH 45439For Sale

 MLS ID #962244, Viridiana Rodriguez Ruiz, Keller Williams Advisors Rlty. DABR MLS
 - $139,9003 bd1 ba945 sqft5193 Fortman Dr, Dayton, OH 45417For Sale
 MLS ID #964731, Cory Allen, Keynote Realty. DABR MLS
 - $139,9752 bd1 ba762 sqft1432 Melrose Ave, Dayton, OH 45409For Sale
 MLS ID #964870, Ryan Ingram, Proper Management LLC. DABR MLS
 - $145,0003 bd2 ba1.2k sqft71 N Alder St, Dayton, OH 45417For Sale
 MLS ID #961444, Leslie Wade, Keller Williams Advisors Rlty. DABR MLS
 - $129,5003 bd1 ba936 sqft1107 Rossiter Dr, Dayton, OH 45417For SaleMLS ID #962515, Annette Collier, Coldwell Banker Heritage. DABR MLS
- $129,9004 bd1 ba922 sqft4619 W 2nd St, Dayton, OH 45417For SaleMLS ID #961388, Joni Schumann, Irongate Inc.. DABR MLS
- $159,9003 bd1 ba1.1k sqft840 Brookfield Rd, Dayton, OH 45429For SaleMLS ID #959541, Matthew Kalogeras, Trelora Realty, Inc.. DABR MLS
- $125,0003 bd2 ba1k sqft437 Ethel Ave, Dayton, OH 45417For SaleMLS ID #961050, Tanza Everding, Howard Hanna Real Estate Serv. DABR MLS
- $130,0003 bd1 ba988 sqft1026 Roseland Ave, Dayton, OH 45402For SaleMLS ID #959585, Jeremiah Jenkins, Howard Hanna Real Estate Serv. DABR MLS
- $144,0003 bd1 ba1.2k sqft2022 W Grand Ave, Dayton, OH 45402For SaleMLS ID #957651, Darcie Keith, Take A Look Real Estate Broker. DABR MLS
- $145,0003 bd1 ba1.1k sqft42 Stubbs Dr, Dayton, OH 45426For SaleMLS ID #962453, Amy Markowski, Real of Ohio. DABR MLS
- $155,0002 bd1 ba1.1k sqft1206 Ames Ave, Dayton, OH 45432For SaleMLS ID #963209, Alexander Harter, NavX Realty, LLC. DABR MLS
- $129,9003 bd2 ba988 sqft620 Shoop Ave, Dayton, OH 45402For SaleMLS ID #959330, Jasmine Turner, Take A Look Real Estate Broker. DABR MLS
- $130,0003 bd2 ba1.2k sqft126 Brooklyn Ave, Dayton, OH 45417For SaleMLS ID #961251, Tonya Snyder, RE/MAX Alliance Realty. DABR MLS
- $135,9994 bd3 ba840 sqft2005 Riverside Dr, Dayton, OH 45405For SaleMLS ID #964948, Ruby Annie Newbourn, Unity Real Estate. DABR MLS
- $148,5003 bd1 ba1.2k sqft1820 Rutland Dr, Dayton, OH 45406For SaleMLS ID #952709, Veronica Bedell-Nevels BRK, Priority Plus Realty, Inc.. DABR MLS
- $149,9003 bd1 ba893 sqft3855 Addison Ave, Dayton, OH 45405For SaleMLS ID #947386, Kelly Byrd, Agora Realty Group. DABR MLS
- $160,0003 bd1 ba932 sqft3406 Barbee Dr, Dayton, OH 45406For SaleMLS ID #963374, Saunya Strickland, Keller Williams Advisors Rlty. DABR MLS
- $137,5003 bd1 ba864 sqft1621 Azalea Dr, Dayton, OH 45417For SaleMLS ID #957212, Kim M Williams, Howard Hanna Real Estate Serv. DABR MLS
- $110,0002 bd1 ba864 sqft425 Elmhurst Rd, Dayton, OH 45417For SaleMLS ID #964777, Rodney K Litteral, First Realty Group. DABR MLS
