Welcome to this spacious 4-bedroom, 1.5-bath two-story home offering comfort, functionality, and room to grow. The main level features inviting living spaces, a functional kitchen with dining area, and a convenient half bath for guests. Upstairs, you’ll find four generously sized bedrooms and a full bath. Enjoy a private backyard with space for outdoor entertaining, gardening, or relaxation. Conveniently located near schools, shopping, dining, and major routes.
For sale
Price cut: $5K (8/6)
$149,900
2136 Speice Ave, Dayton, OH 45403
4beds
1,334sqft
:
Get pre-qualified$1,160/mo
Single Family Residence
Built in 1974
6,899 Square Feet Lot
$-- Zestimate®
$112/sqft
$-- HOA
What's special
Inviting living spacesFour generously sized bedrooms
- 47 days |
- 792 |
- 52 |
Zillow last checked:
Listing updated:
Listed by:
Matthew Kalogeras 443-363-0558,
Trelora Realty, Inc.
Source: DABR MLS,MLS#: 960245 Originating MLS: Dayton Area Board of REALTORS
Originating MLS: Dayton Area Board of REALTORSFacts & features
Interior
Bedrooms & bathrooms
- Bedrooms: 4
- Bathrooms: 2
- Full bathrooms: 1
- 1/2 bathrooms: 1
- Main level bathrooms: 1
Primary bedroom
- Level: Second
- Dimensions: 12 x 12
Bedroom
- Level: Second
- Dimensions: 10 x 10
Bedroom
- Level: Second
- Dimensions: 10 x 10
Bedroom
- Level: Second
- Dimensions: 10 x 10
Family room
- Level: Main
- Dimensions: 27 x 24
Kitchen
- Level: Main
- Dimensions: 10 x 10
Living room
- Level: Main
- Dimensions: 14 x 12
Heating
- Forced Air
Cooling
- Central Air
Appliances
- Included: Dishwasher, Range, Refrigerator
Features
- Pantry, Walk-In Closet(s)
- Windows: Double Pane Windows
- Basement: Full
Interior area
- Total structure area: 1,334
- Total interior livable area: 1,334 sqft
Property
Parking
- Total spaces: 2
- Parking features: Garage, Two Car Garage
- Garage spaces: 2
Features
- Levels: Two
- Stories: 2
- Patio & porch: Patio
- Exterior features: Patio
Lot
- Size: 6,899 Square Feet
- Dimensions: 60 x 115
Details
- Parcel number: R722154150008
- Zoning: Residential
- Zoning description: Residential
Construction
Type & style
- Home type: SingleFamily
- Architectural style: Colonial
- Property subtype: Single Family Residence
Materials
- Aluminum Siding, Frame, Vinyl Siding
Condition
- Year built: 1974
Details
- Builder model: Traditional
Utilities & green energy
- Water: Public
- Utilities for property: Natural Gas Available, Water Available
Community & HOA
Community
- Subdivision: Kemp-Homestead
HOA
- Has HOA: No
Location
- Region: Dayton
Financial & listing details
- Price per square foot: $112/sqft
- Tax assessed value: $92,770
- Annual tax amount: $1,826
- Date on market: 6/24/2026
- Listing terms: Conventional,FHA,VA Loan
- Ownership: Corporate Owned
Estimated market value
Not available
Estimated sales range
Not available
Not available
Price history
| Date | Event | Price |
|---|---|---|
| 8/6/2026 | Price change | $149,900-3.2%$112/sqft |
Source:  DABR MLS #960245 Report a problem DABR MLS #960245 Report a problem | ||
| 7/17/2026 | Price change | $154,900-3.1%$116/sqft |
Source: DABR MLS #960245 Report a problem | ||
| 6/24/2026 | Listed for sale | $159,900+190.7%$120/sqft |
Source: DABR MLS #960245 Report a problem | ||
| 1/10/2020 | Listing removed | $875$1/sqft |
Source: Vinebrook Homes Report a problem | ||
| 1/3/2020 | Listed for rent | $875$1/sqft |
Source: Vinebrook Homes Report a problem | ||
| 4/26/2019 | Sold | $55,000-15.4%$41/sqft |
Source: Public Record Report a problem | ||
| 3/30/2019 | Pending sale | $65,000$49/sqft |
Source: Owner Report a problem | ||
| 3/23/2019 | Listed for sale | $65,000+188.9%$49/sqft |
Source: Owner Report a problem | ||
| 1/19/2018 | Sold | $22,500-19.6%$17/sqft |
Source: Agent Provided Report a problem | ||
| 10/18/2017 | Sold | $28,000$21/sqft |
Source: Public Record Report a problem | ||
| 8/24/2017 | Listed for sale | -- |
Source: Auction.com Report a problem | ||
Public tax history
| Year | Property taxes | Tax assessment |
|---|---|---|
| 2025 | $1,826 +5.2% | $32,470 |
| 2024 | $1,735 +1.6% | $32,470 |
| 2023 | $1,708 +4.8% | $32,470 +34.3% |
| 2022 | $1,630 -1.8% | $24,180 |
| 2021 | $1,660 +0% | $24,180 |
| 2020 | $1,659 +3.3% | $24,180 +16.3% |
| 2019 | $1,607 -0.2% | $20,790 |
| 2018 | $1,610 0% | $20,790 |
| 2017 | $1,610 -4.3% | $20,790 -1.8% |
| 2016 | $1,683 +0% | $21,180 |
| 2015 | $1,682 +1.4% | $21,180 |
| 2014 | $1,660 | $21,180 |
Find assessor info on the county website
Monthly payment
Est. payment
Payment breakdown
Explore the cost of this home by adjusting the details. Changes won't be saved.Climate risks
Neighborhood: Eastern Hills
Nearby schools
GreatSchools rating
- 3/10Kemp Elementary SchoolGrades: PK-7Distance: 0.4 mi
- 2/10Belmont High SchoolGrades: 7-12Distance: 2.1 mi
- 2/10Wright Brothers Pre-K-8 School @ GrantGrades: 7-8Distance: 1 mi
Schools provided by the listing agent
- District: Mad River
Source: DABR MLS. This data may not be complete. We recommend contacting the local school district to confirm school assignments for this home.
- $150,0003 bd2 ba1.7k sqft2133 Speice Ave, Dayton, OH 45403Sold
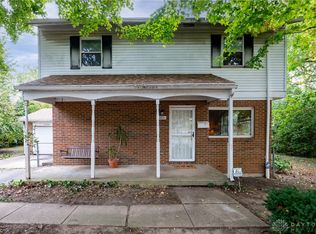
- $150,4004 bd1 ba1.7k sqft2132 Speice Ave, Dayton, OH 45403Off Market
- $113,5002 bd1 ba1k sqft2128 Speice Ave, Dayton, OH 45403Off Market
- $83,0003 bd1 ba1k sqft2127 Speice Ave, Dayton, OH 45403Sold
- $135,5003 bd1 ba1k sqft2124 Speice Ave, Dayton, OH 45403Off Market
- $139,0003 bd1 ba1k sqft4826 Burkhardt Rd, Dayton, OH 45431Sold
- $129,1003 bd2 ba1k sqft2121 Speice Ave, Dayton, OH 45403Off Market
- $128,5004 bd1 ba1.3k sqft2118 Speice Ave, Dayton, OH 45403Off Market
A local agent can set up tours, give advice and negotiate with sellers.
A local lender can help you make sure your offer is ready when you are.
Similar homes
- $150,0004 bd2 ba1.3k sqft246 N Cherrywood Ave, Dayton, OH 45403For Sale

 MLS ID #964894, Amber Lynn Dunn, Keller Williams Community Part. DABR MLS
 - $149,9004 bd1 ba1.3k sqft1903 Alice St, Dayton, OH 45410For Sale
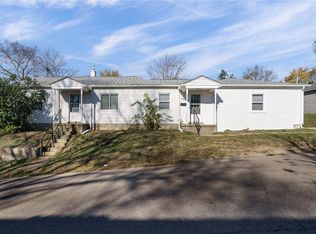 MLS ID #965994, Michelle P Brenner, Streetlight Realty LLC. DABR MLS
 - $52,0003 bd2 ba1.2k sqft48 Sherman St, Dayton, OH 45403Sold
- $150,0003 bd2 ba1.3k sqft4424 Richland Ave, Dayton, OH 45432For Sale
 MLS ID #960435, Aaron Leddy, Red 1 Realty. DABR MLS
 - $155,0003 bd2 ba1.4k sqft127 Stainton Ave, Dayton, OH 45403For SaleMLS ID #958303, Flor McNally, Keller Williams Advisors Rlty. DABR MLS
- $148,9004 bd2 ba1.6k sqft1933 Burroughs Dr, Dayton, OH 45406For SaleMLS ID #961002, Matthew Kalogeras, Trelora Realty, Inc.. DABR MLS
- $164,0004 bd2 ba1.2k sqft1045 Wyoming St, Dayton, OH 45410For SaleMLS ID #958824, Aaron Kroggel, Glasshouse Realty Group. DABR MLS
- $160,0003 bd1 ba900 sqft7309 Maringo Dr, Dayton, OH 45424For SaleMLS ID #966085, Brett Sutton, Coldwell Banker Heritage. DABR MLS
- $190,0003 bd2 ba1.3k sqft1630 Rosemont Blvd, Dayton, OH 45410For SaleMLS ID #966034, Shannon Leo, Howard Hanna Real Estate Serv. DABR MLS
- $165,0004 bd2 ba1k sqft1321 Amherst Pl, Dayton, OH 45406For SaleMLS ID #958012, Joshua Rogers, BHHS Professional Realty. DABR MLS
- $150,0002 bd1 ba936 sqft3888 Waterbury Dr, Dayton, OH 45439For SaleMLS ID #966040, Tyler Blatt, Keller Williams Community Part. DABR MLS
- $169,9004 bd2 ba1.9k sqft1107 Demphle Ave, Dayton, OH 45410For SaleMLS ID #963903, Rachel Masters, Streetlight Realty LLC. DABR MLS
- $198,9003 bd2 ba1.1k sqft507 Chaucer Rd, Dayton, OH 45431For SaleMLS ID #965084, Cory Allen, Keynote Realty. DABR MLS
- $134,9003 bd1 ba1.5k sqft632 Yale Ave, Dayton, OH 45402For SaleMLS ID #965538, Hannah Smith, Key Realty. DABR MLS
- $134,9002 bd1 ba862 sqft2008 Rosemont Blvd, Dayton, OH 45420For SaleMLS ID #962807, Gladys Moneke, Trelora Realty, Inc.. DABR MLS
- $185,0003 bd2 ba960 sqft1608 Edendale Rd, Dayton, OH 45432For SaleMLS ID #964804, Katie Meadows, Real of Ohio. DABR MLS
- $139,0002 bd1 ba792 sqft4945 Kolmar Ave, Dayton, OH 45432For SaleMLS ID #962211, Jenna Townsend, Irongate Inc.. DABR MLS
- $149,9002 bd1 ba1.3k sqft713 Flintridge Dr, Fairborn, OH 45324For SaleMLS ID #961373, Matthew Kalogeras, Trelora Realty, Inc.. DABR MLS
- $144,9003 bd1 ba1.3k sqft4324 Owens Dr, Dayton, OH 45406For SaleMLS ID #955676, Tonda M Hoefler, Coldwell Banker Heritage. DABR MLS
- $164,9003 bd1 ba960 sqft2829 Haig Ave, Dayton, OH 45419For SaleMLS ID #964033, Matthew Kalogeras, Trelora Realty, Inc.. DABR MLS
