Welcome home to 5279 Ferngrove Dr, a charming single-story ranch residence offering low-maintenance living in Dayton! Featuring 3 bedrooms, 1 full bathroom, and 864 square feet of functional interior living space, this property delivers an efficient floor plan designed for easy everyday living. Inside, bright and welcoming common areas include a cozy living room that flows smoothly into a practical central kitchen and dining layout. All three well-proportioned bedrooms offer versatile space for family, guest accommodations, or a dedicated home workspace, complemented by a central full bath for daily convenience. Outside, enjoy off-street parking and a spacious backyard on a generous lot—ideal for outdoor relaxation, pets, or gardening. Conveniently located in Montgomery County near local schools, parks, shopping, Wright-Patterson AFB, and major commuting routes like US-35!
For sale
$134,900
5279 Ferngrove Dr, Dayton, OH 45432
3beds
864sqft
Single Family Residence
Built in 1953
7,501 Square Feet Lot
$-- Zestimate®
$156/sqft
$-- HOA
What's special
Off-street parkingWell-proportioned bedrooms
- 7 days |
- 294 |
- 17 |
Zillow last checked:
Listing updated:
Listed by:
Matthew Kalogeras 443-363-0558,
Trelora Realty, Inc.
Source: DABR MLS,MLS#: 966361 Originating MLS: Dayton Area Board of REALTORS
Originating MLS: Dayton Area Board of REALTORSFacts & features
Interior
Bedrooms & bathrooms
- Bedrooms: 3
- Bathrooms: 1
- Full bathrooms: 1
- Main level bathrooms: 1
Bedroom
- Level: Main
- Dimensions: 10 x 10
Bedroom
- Level: Main
- Dimensions: 12 x 10
Bedroom
- Level: Main
- Dimensions: 9 x 10
Heating
- Forced Air, Natural Gas
Cooling
- Central Air
Appliances
- Included: Range, Refrigerator
Features
- Basement: Full,Unfinished
Interior area
- Total structure area: 864
- Total interior livable area: 864 sqft
Property
Parking
- Parking features: Carport
- Has carport: Yes
Features
- Levels: One
- Stories: 1
Lot
- Size: 7,501 Square Feet
- Dimensions: 60 x 125
Details
- Parcel number: R72165090025
- Zoning: Residential
- Zoning description: Residential
Construction
Type & style
- Home type: SingleFamily
- Property subtype: Single Family Residence
Materials
- Frame
Condition
- Year built: 1953
Community & HOA
Community
- Subdivision: City/Dayton Rev
HOA
- Has HOA: No
Location
- Region: Dayton
Financial & listing details
- Price per square foot: $156/sqft
- Tax assessed value: $81,070
- Annual tax amount: $1,680
- Date on market: 8/14/2026
- Listing terms: Conventional,FHA,VA Loan
- Ownership: Corporate Owned
Estimated market value
Not available
Estimated sales range
Not available
Not available
Price history
| Date | Event | Price |
|---|---|---|
| 8/14/2026 | Listed for sale | $134,900+221.2%$156/sqft |
Source:  DABR MLS #966361 Report a problem DABR MLS #966361 Report a problem | ||
| 12/19/2024 | Listing removed | $1,025-4.7%$1/sqft |
Source: Zillow Rentals Report a problem | ||
| 12/7/2024 | Price change | $1,075-2.3%$1/sqft |
Source: Zillow Rentals Report a problem | ||
| 11/21/2024 | Price change | $1,100-4.3%$1/sqft |
Source: Zillow Rentals Report a problem | ||
| 11/14/2024 | Price change | $1,150-4.2%$1/sqft |
Source: Zillow Rentals Report a problem | ||
| 11/7/2024 | Price change | $1,200-4%$1/sqft |
Source: Zillow Rentals Report a problem | ||
| 10/25/2024 | Price change | $1,250-3.8%$1/sqft |
Source: Zillow Rentals Report a problem | ||
| 9/27/2024 | Listed for rent | $1,300+53.8%$2/sqft |
Source: Zillow Rentals Report a problem | ||
| 5/16/2019 | Listing removed | $845$1/sqft |
Source: Vinebrook Homes Report a problem | ||
| 5/14/2019 | Listed for rent | $845+3.7%$1/sqft |
Source: Vinebrook Homes Report a problem | ||
| 4/17/2018 | Listing removed | $815$1/sqft |
Source: VineBrook Homes Report a problem | ||
| 1/4/2018 | Sold | $42,000$49/sqft |
Source: Public Record Report a problem | ||
| 1/2/2018 | Listed for rent | $815$1/sqft |
Source: VineBrook Homes Report a problem | ||
| 10/26/2017 | Sold | $42,000-15.8%$49/sqft |
Source: Public Record Report a problem | ||
| 8/30/2017 | Pending sale | $49,900+38.6%$58/sqft |
Source: RE/MAX One #745013 Report a problem | ||
| 8/11/2017 | Sold | $36,000-27.9%$42/sqft |
Source: Public Record Report a problem | ||
| 8/9/2017 | Listed for sale | $49,900-7.7%$58/sqft |
Source: RE/MAX One #745013 Report a problem | ||
| 7/1/2017 | Listing removed | $54,036-8.4%$63/sqft |
Source: Auction.com Report a problem | ||
| 6/17/2017 | Listed for sale | -- |
Source: Auction.com Report a problem | ||
| 11/25/1996 | Sold | $59,000$68/sqft |
Source: Public Record Report a problem | ||
Public tax history
| Year | Property taxes | Tax assessment |
|---|---|---|
| 2025 | $1,680 -0.2% | $28,370 |
| 2024 | $1,683 +2.6% | $28,370 |
| 2023 | $1,640 +20.3% | $28,370 +56% |
| 2022 | $1,364 +0.5% | $18,190 |
| 2021 | $1,356 +0.2% | $18,190 |
| 2020 | $1,354 -10% | $18,190 |
| 2019 | $1,504 -0.1% | $18,190 |
| 2018 | $1,506 -14.7% | $18,190 -7.4% |
| 2017 | $1,765 +15.3% | $19,640 +7.8% |
| 2016 | $1,531 +2.2% | $18,220 |
| 2015 | $1,498 +3.4% | $18,220 |
| 2014 | $1,449 | $18,220 |
Find assessor info on the county website
Monthly payment
Est. payment
Payment breakdown
Explore the cost of this home by adjusting the details. Changes won't be saved.Climate risks
Neighborhood: Eastmont
Nearby schools
GreatSchools rating
- 3/10Eastmont Elementary SchoolGrades: PK-7Distance: 0.4 mi
- 2/10Belmont High SchoolGrades: 7-12Distance: 2.1 mi
- 2/10Wright Brothers Pre-K-8 School @ GrantGrades: 7-8Distance: 2.3 mi
Schools provided by the listing agent
- District: Dayton
Source: DABR MLS. This data may not be complete. We recommend contacting the local school district to confirm school assignments for this home.
- $141,0003 bd1 ba864 sqft5287 Ferngrove Dr, Dayton, OH 45432Off Market
- $148,6003 bd1 ba864 sqft1652 Seabrook Rd, Dayton, OH 45432Off Market
- $199,7003 bd1 ba1.2k sqft1646 Seabrook Rd, Dayton, OH 45432Off Market

- $187,3003 bd1 ba1.1k sqft1651 Joselin Rd, Dayton, OH 45432Off Market
- $178,2003 bd1 ba1.2k sqft1645 Joselin Rd, Dayton, OH 45432Off Market
- $175,8003 bd1 ba1k sqft1640 Seabrook Rd, Dayton, OH 45432Off Market
- $199,9003 bd1 ba984 sqft1651 Seabrook Rd, Dayton, OH 45432For Sale
- $146,2003 bd1 ba864 sqft5278 Ferngrove Dr, Dayton, OH 45432Off Market
A local agent can set up tours, give advice and negotiate with sellers.
Similar homes
- $154,9004 bd1 ba1k sqft1729 Rawson Pl, Dayton, OH 45432For Sale
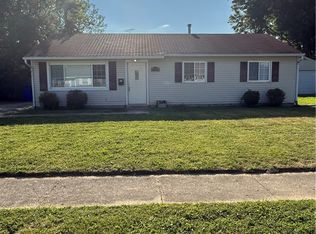
 MLS ID #964876, Sebastian Henner, Trelora Realty, Inc.. DABR MLS
 - $144,5002 bd1 ba768 sqft1013 Ansel Dr, Dayton, OH 45419For Sale
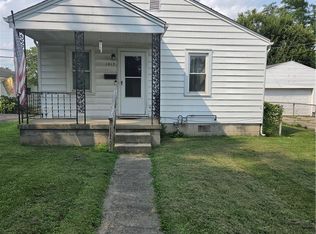 MLS ID #966452, Scott Fader, Joseph Walter Realty, LLC. DABR MLS
 - $118,0002 bd1 ba1k sqft1080 Linden Ave, Dayton, OH 45410For Sale
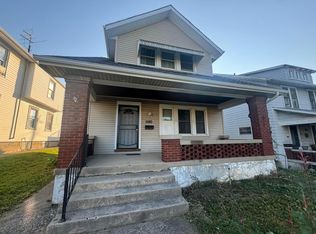
 MLS ID #226030482, Aubrey N Felix, e-Merge Real Estate. Columbus and Central Ohio Regional MLS
 - $120,0002 bd1 ba801 sqft4208 Pleasant View Ave, Dayton, OH 45420For Sale
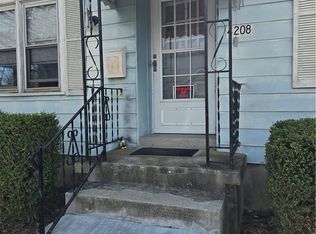 MLS ID #965447, Deborah Burchett, Pinecrest Realty Inc.. DABR MLS
 - $167,5003 bd2 ba1.2k sqft1107 Highland Ave, Dayton, OH 45410For SaleMLS ID #966490, Jackie Bettinger, RE/MAX Alliance Realty. DABR MLS
- $144,9002 bd1 ba876 sqft231 W Dayton Yellow Springs Rd, Fairborn, OH 45324For SaleMLS ID #966281, Max Wechter, Outside The Box Real Estate. DABR MLS
- $145,0002 bd1 ba1.1k sqft624 Greenlawn Ave, Dayton, OH 45403For SaleMLS ID #962444, David Ivey, eXp Realty. DABR MLS
- $199,9004 bd2 ba1k sqft1229 Jeanette Dr, Dayton, OH 45432For SaleMLS ID #963912, Lawrence W Imundo, Home Site Realty. DABR MLS
- $119,5004 bd1 ba932 sqft164 Oaklawn Ave, Dayton, OH 45410For SaleMLS ID #961761, Michael Owens, Howard Hanna Real Estate Serv. DABR MLS
- $129,0002 bd1 ba674 sqft1539 Chapel St, Dayton, OH 45404For SaleMLS ID #965934, Haydee Wright, Howard Hanna Real Estate Serv. DABR MLS
- $129,0002 bd1 ba844 sqft434 Grove Ave, Dayton, OH 45404For SaleMLS ID #965927, Haydee Wright, Howard Hanna Real Estate Serv. DABR MLS
- $129,9003 bd2 ba988 sqft620 Shoop Ave, Dayton, OH 45402For SaleMLS ID #959330, Jasmine Turner, Take A Look Real Estate Broker. DABR MLS
- $129,9003 bd1 ba1k sqft2509 Berwyck Ave, Dayton, OH 45414For SaleMLS ID #961689, Chelsea Saunders, eXp Realty. DABR MLS
- $104,5003 bd2 ba1.2k sqft1964 Parkhill Dr, Dayton, OH 45406For SaleMLS ID #966727, Alesha Powell, Keller Williams Advisors Rlty. DABR MLS
- $135,9994 bd3 ba840 sqft2005 Riverside Dr, Dayton, OH 45405For SaleMLS ID #964948, Ruby Annie Newbourn, Unity Real Estate. DABR MLS
- $134,9003 bd1 ba864 sqft1549 Azalea Dr, Dayton, OH 45417For SaleMLS ID #957215, Kim M Williams, Howard Hanna Real Estate Serv. DABR MLS
- $146,9003 bd1 ba878 sqft2641 Gladstone St, Dayton, OH 45439For SaleMLS ID #959950, Charles Medalie, ListWithFreedom.com. DABR MLS
- $140,0003 bd1 ba940 sqft5515 Soldiers Home Miamisburg Rd, Miamisburg, OH 45342For SaleMLS ID #954045, Philip A De Marchis, Plum Tree Realty. DABR MLS
- $125,0002 bd1 ba1k sqft2238 Koehler Ave, Dayton, OH 45414For SaleMLS ID #966306, Alyssa Vanderpool, eXp Realty. DABR MLS
- $119,9003 bd1 ba906 sqft4621 Forsythe Ave, Dayton, OH 45406For SaleMLS ID #964780, Rodney K Litteral, First Realty Group. DABR MLS
