Completely renovated and move-in ready, this adorable 3-bedroom ranch has been thoughtfully updated from top to bottom. Inside, you’ll find beautiful new flooring, fresh paint, updated lighting, the list goes on and a surprisingly spacious layout with generously sized bedrooms and a separate laundry area with its own exterior entrance. The stunning new kitchen features brand-new cabinets, countertops, sink, and stainless steel appliances, while the bathroom has been fully remodeled with stylish tile, a new vanity, and toilet. Step outside to enjoy the large backyard and deck—perfect for relaxing, entertaining, or simply enjoying the outdoors. Tucked away in a cute neighborhood in Harrison Township and located within the Northridge School District, you’ll love the convenience of being just minutes from I-75, downtown Dayton, WPAFB, and some of the area’s best dining, shopping, and entertainment. All the hard work has been done for you, just move in and enjoy! New AC(2026)
For sale
Price cut: $20.1K (7/23)
$129,900
2509 Berwyck Ave, Dayton, OH 45414
3beds
1,048sqft
Single Family Residence
Built in 1940
5,458 Square Feet Lot
$127,600 Zestimate®
$124/sqft
$-- HOA
What's special
Stylish tileSurprisingly spacious layoutGenerously sized bedroomsStainless steel appliancesFresh paintBeautiful new flooringNew vanity
- 74 days |
- 355 |
- 25 |
Zillow last checked:
Listing updated:
Listed by:
Chelsea Saunders (866)212-4991,
eXp Realty
Source: DABR MLS,MLS#: 961689 Originating MLS: Dayton Area Board of REALTORS
Originating MLS: Dayton Area Board of REALTORSFacts & features
Interior
Bedrooms & bathrooms
- Bedrooms: 3
- Bathrooms: 1
- Full bathrooms: 1
- Main level bathrooms: 1
Primary bedroom
- Level: Main
- Dimensions: 14 x 10
Bedroom
- Level: Main
- Dimensions: 13 x 11
Bedroom
- Level: Main
- Dimensions: 11 x 11
Dining room
- Level: Main
- Dimensions: 10 x 8
Kitchen
- Level: Main
- Dimensions: 11 x 10
Laundry
- Level: Main
- Dimensions: 5 x 3
Living room
- Level: Main
- Dimensions: 17 x 10
Heating
- Forced Air, Natural Gas
Cooling
- Central Air
Interior area
- Total structure area: 1,048
- Total interior livable area: 1,048 sqft
Property
Parking
- Parking features: No Garage
Features
- Levels: One
- Stories: 1
Lot
- Size: 5,458 Square Feet
- Dimensions: 41.5 x 130
Details
- Parcel number: E21173030155
- Zoning: Residential
- Zoning description: Residential
Construction
Type & style
- Home type: SingleFamily
- Property subtype: Single Family Residence
Materials
- Vinyl Siding, Wood Siding
- Foundation: Slab
Condition
- Year built: 1940
Community & HOA
Community
- Subdivision: Ome Gardens
HOA
- Has HOA: No
Location
- Region: Dayton
Financial & listing details
- Price per square foot: $124/sqft
- Tax assessed value: $34,000
- Annual tax amount: $1,086
- Date on market: 6/14/2026
Estimated market value
$127,600
$121,000 - $134,000
$1,336/mo
Price history
| Date | Event | Price |
|---|---|---|
| 7/23/2026 | Price change | $129,900-13.4%$124/sqft |
Source:  DABR MLS #961689 Report a problem DABR MLS #961689 Report a problem | ||
| 6/14/2026 | Listed for sale | $150,000+502.4%$143/sqft |
Source: DABR MLS #961689 Report a problem | ||
| 4/8/2014 | Sold | $24,900-16.7%$24/sqft |
Source: Public Record Report a problem | ||
| 3/12/2014 | Pending sale | $29,900$29/sqft |
Source: Coldwell Banker Heritage Realtors #576162 Report a problem | ||
| 2/28/2014 | Listed for sale | $29,900$29/sqft |
Source: Coldwell Banker Heritage Realtors #576162 Report a problem | ||
Public tax history
| Year | Property taxes | Tax assessment |
|---|---|---|
| 2025 | $1,086 -2.3% | $11,900 |
| 2024 | $1,112 +4.8% | $11,900 |
| 2023 | $1,061 -17% | $11,900 +2% |
| 2022 | $1,278 +0.6% | $11,670 |
| 2021 | $1,271 +21.6% | $11,670 +23.6% |
| 2020 | $1,045 -19.9% | $9,440 -11.2% |
| 2019 | $1,304 -0.1% | $10,630 |
| 2018 | $1,305 +0.4% | $10,630 |
| 2017 | $1,299 +13.1% | $10,630 +14.1% |
| 2016 | $1,149 -6.3% | $9,320 |
| 2015 | $1,226 +26.5% | $9,320 |
| 2014 | $970 | $9,320 |
Find assessor info on the county website
Monthly payment
Est. payment
Payment breakdown
Explore the cost of this home by adjusting the details. Changes won't be saved.Climate risks
Neighborhood: 45414
Nearby schools
GreatSchools rating
- 4/10Morrison Elementary SchoolGrades: PK-5Distance: 1.3 mi
- 3/10Northridge Middle SchoolGrades: 6-8Distance: 1.3 mi
- 3/10Northridge High SchoolGrades: 9-12Distance: 1.3 mi
Schools provided by the listing agent
- District: Northridge
Source: DABR MLS. This data may not be complete. We recommend contacting the local school district to confirm school assignments for this home.
- $62,6003 bd1 ba616 sqft2511 Berwyck Ave, Dayton, OH 45414Off Market
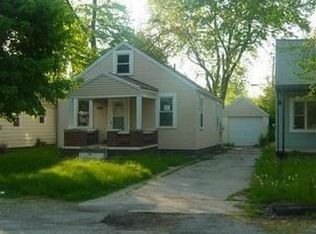
- $4,000-- bd-- ba-- sqft3300 Rolfe Ave, Dayton, OH 45414Off Market
- $36,0203 bd1 ba882 sqft2513 Berwyck Ave, Dayton, OH 45414Off Market
- $55,4002 bd1 ba972 sqft3300 Rolfe Ave, Dayton, OH 45414Off Market
- $92,9003 bd1 ba928 sqft2515 Berwyck Ave, Dayton, OH 45414Off Market
- $95,2002 bd1 ba976 sqft3322 Rolfe Ave, Dayton, OH 45414Off Market
- $650-- bd-- ba-- sqft3322 Rolfe Ave, Dayton, OH 45414Off Market
- $169,3003 bd2 ba1.3k sqft2510 Woodhaven Ave, Dayton, OH 45414Off Market
A local agent can set up tours, give advice and negotiate with sellers.
A local lender can help you make sure your offer is ready when you are.
Similar homes
- $125,0002 bd1 ba1k sqft2238 Koehler Ave, Dayton, OH 45414For Sale
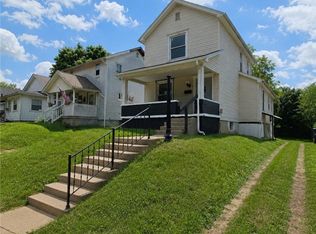
 MLS ID #966306, Alyssa Vanderpool, eXp Realty. DABR MLS
 - $169,9002 bd2 ba1k sqft1815 Fieldstone Dr, Dayton, OH 45414For Sale
 MLS ID #962030, Timothy Crace, e-Merge Real Estate. DABR MLS
 - $129,0003 bd1 ba1k sqft747 Heck Ave, Dayton, OH 45417For Sale
 MLS ID #965089, Traci Martin, Howard Hanna Real Estate Serv. DABR MLS
 - $125,0003 bd1 ba936 sqft3431 Barbee Dr, Dayton, OH 45406For Sale
 MLS ID #962327, Jace Brooks, Streetlight Realty LLC. DABR MLS
 - $134,9993 bd2 ba1.3k sqft123 Delaware Ave, Dayton, OH 45405For SaleMLS ID #958715, Heather Gorby, Coldwell Banker Heritage. DABR MLS
- $112,4003 bd2 ba1.2k sqft205 E Siebenthaler Ave, Dayton, OH 45405For SaleMLS ID #962718, Brandon Harris, Keller Williams Community Part. DABR MLS
- $129,9003 bd2 ba988 sqft620 Shoop Ave, Dayton, OH 45402For SaleMLS ID #959330, Jasmine Turner, Take A Look Real Estate Broker. DABR MLS
- $120,0003 bd2 ba908 sqft133 Loretta Dr, Dayton, OH 45415For SaleMLS ID #962556, Jonathan H Murray, Howard Hanna Real Estate Serv. DABR MLS
- $129,9003 bd1 ba864 sqft1511 Azalea Dr, Dayton, OH 45417For SaleMLS ID #957094, Kim M Williams, Howard Hanna Real Estate Serv. DABR MLS
- $119,9003 bd1 ba906 sqft4621 Forsythe Ave, Dayton, OH 45406For SaleMLS ID #964780, Rodney K Litteral, First Realty Group. DABR MLS
- $129,5003 bd1 ba936 sqft1107 Rossiter Dr, Dayton, OH 45417For SaleMLS ID #962515, Annette Collier, Coldwell Banker Heritage. DABR MLS
- $120,0003 bd2 ba1.2k sqft126 Brooklyn Ave, Dayton, OH 45417For SaleMLS ID #961251, Tonya Snyder, RE/MAX Alliance Realty. DABR MLS
- $120,0002 bd1 ba1k sqft1225 Lamar St, Dayton, OH 45404For SaleMLS ID #965472, Martha Bernate Mejia, Plum Tree Realty. DABR MLS
- $134,9003 bd1 ba864 sqft1621 Azalea Dr, Dayton, OH 45417For SaleMLS ID #957212, Kim M Williams, Howard Hanna Real Estate Serv. DABR MLS
- $147,0003 bd1 ba893 sqft3855 Addison Ave, Dayton, OH 45405For SaleMLS ID #947386, Kelly Byrd, Agora Realty Group. DABR MLS
- $144,9003 bd1 ba864 sqft719 Cosler Dr, Dayton, OH 45410For SaleMLS ID #966514, Jessica Bogenschutz, BHHS Professional Realty. DABR MLS
- $139,5003 bd1 ba1.3k sqft4324 Owens Dr, Dayton, OH 45406For SaleMLS ID #955676, Tonda M Hoefler, Coldwell Banker Heritage. DABR MLS
- $134,9003 bd1 ba864 sqft1549 Azalea Dr, Dayton, OH 45417For SaleMLS ID #957215, Kim M Williams, Howard Hanna Real Estate Serv. DABR MLS
- $119,5002 bd1 ba896 sqft728 Wyoming St, Dayton, OH 45410For SaleMLS ID #966117, Beth Edgar, Coldwell Banker Heritage. DABR MLS
- $139,9004 bd1 ba1.4k sqft1253 Vernon Dr, Dayton, OH 45402For SaleMLS ID #963217, Sean Lightfoot, Howard Hanna Real Estate Serv. DABR MLS
