Welcome to this charming and move-in ready 4-bedroom, 1.5-bathroom ranch home in Beavercreek school district. Step inside to find a freshly painted interior with a bright, welcoming layout. Energy costs are kept remarkably low with a high-efficiency HVAC system, professionally installed by Logan Services less than a year ago. Car enthusiasts and hobbyists will love the newer, massive 816 square foot 3-car garage with its own 200 amp breaker box and plenty of space to add more circuits. The property also features a large driveway that conveniently extends all the way to the backyard. Need extra space for your tools or outdoor gear? You will appreciate the added convenience of a watertight storage room attached to the rear of the home. This home offers comfort, functionality, and outstanding curb appeal inside and out!
For sale
$209,000
1229 Jeanette Dr, Dayton, OH 45432
4beds
1,025sqft
:
Get pre-qualified$1,488/mo
Single Family Residence
Built in 1956
9,147 Square Feet Lot
$204,800 Zestimate®
$204/sqft
$-- HOA
What's special
Bright welcoming layoutFreshly painted interiorHigh-efficiency hvac system
- 30 days |
- 864 |
- 76 |
Zillow last checked:
Listing updated:
Listed by:
Lawrence W Imundo (937)559-6363,
Home Site Realty
Source: DABR MLS,MLS#: 963912 Originating MLS: Dayton Area Board of REALTORS
Originating MLS: Dayton Area Board of REALTORSFacts & features
Interior
Bedrooms & bathrooms
- Bedrooms: 4
- Bathrooms: 2
- Full bathrooms: 1
- 1/2 bathrooms: 1
- Main level bathrooms: 2
Primary bedroom
- Level: Main
- Dimensions: 12 x 12
Bedroom
- Level: Main
- Dimensions: 9 x 12
Bedroom
- Level: Main
- Dimensions: 9 x 12
Bedroom
- Level: Main
- Dimensions: 7 x 12
Kitchen
- Level: Main
- Dimensions: 12 x 10
Laundry
- Level: Main
- Dimensions: 5 x 6
Living room
- Level: Main
- Dimensions: 12 x 17
Heating
- Forced Air, Natural Gas
Cooling
- Central Air
Appliances
- Included: Dryer, Range, Refrigerator, Washer
Features
- Ceiling Fan(s)
- Number of fireplaces: 1
- Fireplace features: One, Gas
Interior area
- Total structure area: 1,025
- Total interior livable area: 1,025 sqft
Video & virtual tour
Property
Parking
- Total spaces: 3
- Parking features: Detached, Garage, Storage
- Garage spaces: 3
Features
- Levels: One
- Stories: 1
- Exterior features: Fence
- Fencing: Partial
Lot
- Size: 9,147 Square Feet
Details
- Parcel number: I394013190058
- Zoning: Residential
- Zoning description: Residential
Construction
Type & style
- Home type: SingleFamily
- Architectural style: Ranch
- Property subtype: Single Family Residence
Materials
- Vinyl Siding
- Foundation: Slab
Condition
- Year built: 1956
Utilities & green energy
- Water: Public
- Utilities for property: Natural Gas Available, Sewer Available, Water Available
Community & HOA
Community
- Security: Surveillance System
- Subdivision: Park Layne Sec 02
HOA
- Has HOA: No
Location
- Region: Dayton
Financial & listing details
- Price per square foot: $204/sqft
- Tax assessed value: $126,240
- Annual tax amount: $2,720
- Date on market: 7/10/2026
- Listing terms: Conventional,FHA,VA Loan
Estimated market value
$204,800
$195,000 - $215,000
$1,758/mo
Price history
| Date | Event | Price |
|---|---|---|
| 7/10/2026 | Listed for sale | $209,000$204/sqft |
Source:  DABR MLS #963912 Report a problem DABR MLS #963912 Report a problem | ||
Public tax history
| Year | Property taxes | Tax assessment |
|---|---|---|
| 2025 | $2,720 -4.9% | $44,190 |
| 2024 | $2,860 +3.4% | $44,190 |
| 2023 | $2,767 +37.2% | $44,190 +53% |
| 2022 | $2,016 -0.4% | $28,880 |
| 2021 | $2,025 -0.4% | $28,880 |
| 2020 | $2,032 -4.9% | $28,880 +4.3% |
| 2019 | $2,137 +7.7% | $27,690 |
| 2018 | $1,985 +1.9% | $27,690 |
| 2017 | $1,947 +0.6% | $27,690 +4.9% |
| 2016 | $1,935 -0.5% | $26,390 |
| 2015 | $1,944 -7% | $26,390 |
| 2014 | $2,090 | $26,390 |
Find assessor info on the county website
Monthly payment
Est. payment
Payment breakdown
Explore the cost of this home by adjusting the details. Changes won't be saved.Climate risks
Neighborhood: 45432
Nearby schools
GreatSchools rating
- 8/10Parkwood Elementary SchoolGrades: PK-5Distance: 0.2 mi
- 7/10Herman K Ankeney Middle SchoolGrades: 6-8Distance: 2.4 mi
- 10/10Ferguson Hall Freshman SchoolGrades: 9Distance: 3.9 mi
Schools provided by the listing agent
- District: Beavercreek
Source: DABR MLS. This data may not be complete. We recommend contacting the local school district to confirm school assignments for this home.
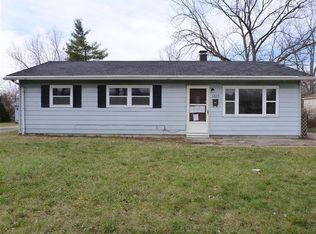
- $158,7004 bd1 ba1k sqft1223 Jeanette Dr, Dayton, OH 45432Off Market
- $157,6004 bd1 ba1k sqft1235 Jeanette Dr, Dayton, OH 45432Off Market
- $160,3004 bd1 ba1k sqft1217 Jeanette Dr, Dayton, OH 45432Off Market
- $147,2003 bd1 ba925 sqft1241 Jeanette Dr, Dayton, OH 45432Off Market
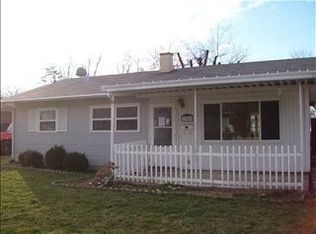
- $183,6002 bd2 ba1.2k sqft1230 Reedsdale Rd, Dayton, OH 45432Off Market
- $160,7004 bd1 ba1k sqft1236 Reedsdale Rd, Dayton, OH 45432Off Market
- $198,3003 bd2 ba1.3k sqft1224 Reedsdale Rd, Dayton, OH 45432Off Market
- $201,6003 bd2 ba1k sqft1247 Jeanette Dr, Dayton, OH 45432Off Market
A local agent can set up tours, give advice and negotiate with sellers.
Similar homes
- $190,0003 bd1 ba925 sqft5916 Mayville Dr, Dayton, OH 45432For Sale

 MLS ID #965382, Rebecca Ingling, Coldwell Banker Heritage. DABR MLS
 - $245,0003 bd2 ba1.3k sqft3899 Timberline Dr, Dayton, OH 45432For Sale
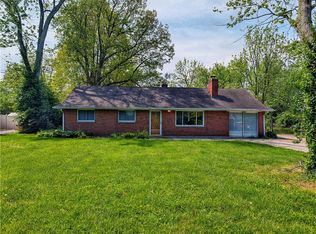 MLS ID #959533, Jack Berning, Plum Tree Realty. DABR MLS
 - $150,0003 bd2 ba1.3k sqft4424 Richland Ave, Dayton, OH 45432For Sale
 MLS ID #960435, Aaron Leddy, Red 1 Realty. DABR MLS
 - $254,9003 bd2 ba1.2k sqft4342 Willow Run Dr, Dayton, OH 45430For Sale
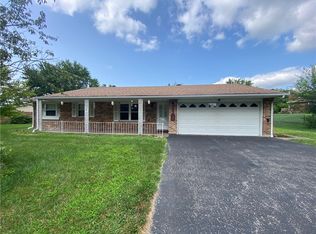 MLS ID #965367, Paolina T Quafisi, RE/MAX Alliance Realty. DABR MLS
 - $199,9992 bd1 ba1k sqft1812 E Dorothy Ln, Dayton, OH 45429For SaleMLS ID #965484, Dong Niu, Howard Hanna Real Estate Serv. DABR MLS
- $199,9004 bd1 ba1.4k sqft6355 Chippingdon Dr, Dayton, OH 45424For SaleMLS ID #965045, Jared Wamsley, Glasshouse Realty Group. DABR MLS
- $205,0003 bd1 ba1k sqft59 Lee Ct, Fairborn, OH 45324For SaleMLS ID #960354, Joanna R Perretta, Coldwell Banker Heritage. DABR MLS
- $182,9003 bd1 ba960 sqft2813 Purdue Rd, Dayton, OH 45420For SaleMLS ID #964907, Rebecca Mershad, Flourish Real Estate. DABR MLS
- $189,5003 bd2 ba1k sqft5669 Traymore Dr, Dayton, OH 45424For SaleMLS ID #965440, Lauren Meador, Irongate Inc.. DABR MLS
- $240,0003 bd2 ba1.3k sqft6900 Morley Ln, Dayton, OH 45424For SaleMLS ID #965710, Robert Biedenharn, Howard Hanna Real Estate Serv. DABR MLS
- $224,9004 bd1 ba1.3k sqft4409 Sunray Rd, Dayton, OH 45429For SaleMLS ID #964250, Jonathan H Murray, Howard Hanna Real Estate Serv. DABR MLS
- $214,0003 bd2 ba1.3k sqft7711 Rothfield Dr, Dayton, OH 45424For SaleMLS ID #963093, Steve Hansman, Huber Heights Realty Inc.. DABR MLS
- $219,0003 bd1 ba1.4k sqft1855 Owendale Dr, Dayton, OH 45439For SaleMLS ID #964608, Monica Jones, Sibcy Cline Inc.. DABR MLS
- $209,5003 bd1 ba1.3k sqft4957 Chesham Dr, Dayton, OH 45424For SaleMLS ID #958675, Steven Koleno, Beycome Brokerage Realty LLC. DABR MLS
- $199,9003 bd1 ba1.1k sqft123 Chestnut St, Englewood, OH 45322For SaleMLS ID #965554, Taylor Yount, Plum Tree Realty. DABR MLS
- $192,0002 bd1 ba720 sqft2901 Lansing Dr, Dayton, OH 45420For SaleMLS ID #962996, Kyle Sasser, Keller Williams Advisors Rlty. DABR MLS
- $199,9003 bd1 ba999 sqft1138 Carman Ave, New Carlisle, OH 45344For SaleMLS ID #964889, Joni Schumann, Irongate Inc.. DABR MLS
- $174,9003 bd1 ba925 sqft4381 Silverberry Ave, Dayton, OH 45424For SaleMLS ID #961591, Ron S Hinds, BHHS Professional Realty. DABR MLS
- $215,0003 bd2 ba1.4k sqft345 Washington St, Xenia, OH 45385For SaleMLS ID #961633, Polly Parks, RE/MAX Alliance Realty. DABR MLS
- $235,0003 bd2 ba1.2k sqft155 Minty Dr, Dayton, OH 45415For SaleMLS ID #960613, Lorna J Furderer, Howard Hanna Real Estate Serv. DABR MLS
