Welcome home to this inviting 3-bedroom, 2-bath residence offering 1,458 sq. ft. of functional living space. Tastefully updated over the years, blending comfort and functionality. It offers a large Living Room; Spacious Kitchen with lots of cabinets for storage and counters for food prepping and Dining table area. The following appliances will convey: Refrigerator, Dishwasher, electric Double wall-ovens and cooktop (gas line available if you want to change to gas appliances) Flooring throughout, is mostly hardwood floors, ceramic tile in kitchen and baths, and carpet in the bedrooms. Thoughtful accessibility features in the primary bath, interior doors and a ramped entrance to the front door as well as a ramped exit to the back yard, thru the florida room. Outside features include 2-Car attached garage with a 3rd parking space that extends into the side yard for parking an RV or boat. Recent Updates Include: HVAC (2022) Electric Cooktop (2025) newer Water Heater, replacement windows and 200amp electric panel. Outside: privacy fence, storage shed and a garden shed. Wood stove in the living room does not convey. This is a rare opportunity to own a home with practical upgrades and accessible touches—ready for your personal style.
For sale
$215,000
345 Washington St, Xenia, OH 45385
3beds
1,458sqft
Single Family Residence
Built in 1958
9,757 Square Feet Lot
$211,500 Zestimate®
$147/sqft
$-- HOA
What's special
Privacy fenceGarden shedStorage shedMostly hardwood floorsCarpet in the bedroomsReplacement windows
- 130 days
- 270
- 14
Zillow last checked:
Listing updated:
Listed by:
Polly Parks (937)898-4400,
RE/MAX Alliance Realty
Source: DABR MLS,MLS#: 961633 Originating MLS: Dayton Area Board of REALTORS
Originating MLS: Dayton Area Board of REALTORSFacts & features
Interior
Bedrooms & bathrooms
- Bedrooms: 3
- Bathrooms: 2
- Full bathrooms: 2
- Main level bathrooms: 2
Bedroom
- Level: Main
- Dimensions: 12 x 10
Bedroom
- Level: Main
- Dimensions: 12 x 8
Bedroom
- Level: Main
- Dimensions: 11 x 9
Dining room
- Level: Main
- Dimensions: 12 x 8
Florida room
- Level: Main
- Dimensions: 10 x 11
Kitchen
- Level: Main
- Dimensions: 19 x 11
Living room
- Level: Main
- Dimensions: 25 x 12
Heating
- Forced Air, Natural Gas
Cooling
- Central Air
Appliances
- Included: Built-In Oven, Cooktop, Dishwasher, Refrigerator
Features
- Ceiling Fan(s)
- Basement: Crawl Space
Interior area
- Total structure area: 1,458
- Total interior livable area: 1,458 sqft
Property
Parking
- Total spaces: 2
- Parking features: Attached, Garage, Two Car Garage
- Attached garage spaces: 2
Features
- Levels: One
- Stories: 1
- Exterior features: Storage
Lot
- Size: 9,757 Square Feet
- Dimensions: .224
Details
- Additional structures: Shed(s)
- Parcel number: M40000200130026300
- Zoning: Residential
- Zoning description: Residential
Construction
Type & style
- Home type: SingleFamily
- Property subtype: Single Family Residence
Materials
- Brick
Condition
- Year built: 1958
Community & HOA
Community
- Subdivision: Mk Ritenour
HOA
- Has HOA: No
Location
- Region: Xenia
Financial & listing details
- Price per square foot: $147/sqft
- Tax assessed value: $133,370
- Annual tax amount: $2,033
- Date on market: 6/12/2026
- Listing terms: Conventional,FHA,VA Loan
Estimated market value
$211,500
$201,000 - $222,000
$1,900/mo
Price history
| Date | Event | Price |
|---|---|---|
| 6/13/2026 | Listed for sale | $215,000+15.2%$147/sqft |
Source: DABR MLS #961633 Report a problem | ||
| 8/30/2024 | Sold | $186,675-4.7%$128/sqft |
Source:  DABR MLS #911191 Report a problem DABR MLS #911191 Report a problem | ||
| 6/22/2024 | Pending sale | $195,900$134/sqft |
Source: DABR MLS #911191 Report a problem | ||
| 6/14/2024 | Price change | $195,900-1.8%$134/sqft |
Source: DABR MLS #911191 Report a problem | ||
| 6/5/2024 | Price change | $199,499-0.2%$137/sqft |
Source: DABR MLS #911191 Report a problem | ||
| 5/30/2024 | Listed for sale | $199,900+13.6%$137/sqft |
Source: DABR MLS #911191 Report a problem | ||
| 10/3/2021 | Listing removed | -- |
Source: Local MLS Report a problem | ||
| 9/10/2021 | Listed for sale | $175,900+134.5%$121/sqft |
Source: DABR MLS #849266 Report a problem | ||
| 9/1/2015 | Sold | $75,000-1.2%$51/sqft |
Source: Public Record Report a problem | ||
| 6/17/2015 | Pending sale | $75,900$52/sqft |
Source: Coldwell Banker Heritage Realtors #609654 Report a problem | ||
| 5/11/2015 | Listed for sale | $75,900-10.6%$52/sqft |
Source: Coldwell Banker Heritage Realtors #609654 Report a problem | ||
| 3/5/2014 | Listing removed | $84,900$58/sqft |
Source: Coldwell Banker Heritage Realtors #566325 Report a problem | ||
| 11/14/2013 | Price change | $84,900-5.6%$58/sqft |
Source: Coldwell Banker Heritage Realtors #566325 Report a problem | ||
| 9/18/2013 | Listed for sale | $89,900+26.6%$62/sqft |
Source: Coldwell Banker Heritage Realtors #566325 Report a problem | ||
| 11/9/1994 | Sold | $71,000$49/sqft |
Source: Public Record Report a problem | ||
Public tax history
| Year | Property taxes | Tax assessment |
|---|---|---|
| 2025 | $2,033 +32.2% | $46,680 |
| 2024 | $1,538 -3.4% | $46,680 |
| 2023 | $1,593 +24.2% | $46,680 +33.5% |
| 2022 | $1,282 -1.3% | $34,960 |
| 2021 | $1,299 +4.5% | $34,960 |
| 2020 | $1,244 +56.9% | $34,960 +42.9% |
| 2019 | $792 -0.4% | $24,470 |
| 2018 | $795 +3% | $24,470 |
| 2017 | $772 -26.1% | $24,470 -0.6% |
| 2016 | $1,044 -18.2% | $24,630 +2.5% |
| 2015 | $1,276 | $24,040 |
| 2014 | $1,276 +29.2% | $24,040 -17.4% |
| 2013 | $988 +0.1% | $29,090 |
| 2012 | $987 +111.1% | $29,090 |
| 2011 | $467 -59.3% | $29,090 -16.4% |
| 2010 | $1,149 -0.2% | $34,780 |
| 2009 | $1,150 -23.1% | $34,780 |
| 2008 | $1,495 -0.2% | $34,780 +3.1% |
| 2007 | $1,498 -0.3% | $33,730 |
| 2006 | $1,502 +4.3% | $33,730 +5.8% |
| 2004 | $1,440 +23.5% | $31,870 0% |
| 2003 | $1,166 -0.7% | $31,871 |
| 2002 | $1,174 +12.5% | $31,871 +17.6% |
| 2001 | $1,043 +1.5% | $27,094 +1.3% |
| 2000 | $1,028 | $26,744 |
Find assessor info on the county website
Monthly payment
Est. payment
Payment breakdown
Explore the cost of this home by adjusting the details. Changes won't be saved.Climate risks
Neighborhood: 45385
Nearby schools
Schools provided by the listing agent
- District: Xenia
Source: DABR MLS. This data may not be complete. We recommend contacting the local school district to confirm school assignments for this home.

Similar homes
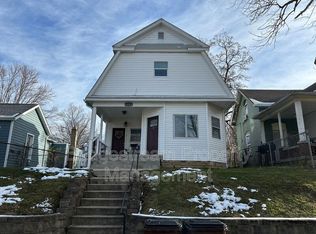
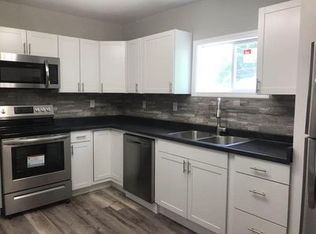
- $249,9004 bd2 ba1.8k sqft940 Chestnut St, Xenia, OH 45385For Sale

 MLS ID #969309, Tan N Gray, Glasshouse Realty Group. DABR MLS
 - $224,9004 bd3 ba1.6k sqft1420 Ottawa Dr, Xenia, OH 45385For Sale
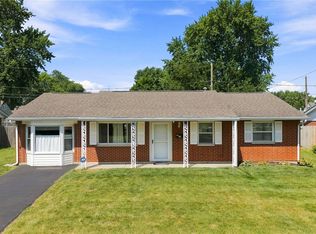 MLS ID #965943, Kimberly Ballinger, RE/MAX Preferred Group. DABR MLS
 - $204,5002 bd2 ba1k sqft568 Marshall Dr, Xenia, OH 45385For Sale
 MLS ID #968202, Matthew L Sheridan, Sheridans LLC. DABR MLS
 - $249,9003 bd2 ba1.2k sqft1069 Whitestone Rd, Xenia, OH 45385For Sale
 MLS ID #959802, Anthony K McIlvaine, McIlvaine Realty. DABR MLS
 - $299,9003 bd2 ba1.6k sqft308 Purcell Ave, Xenia, OH 45385For SaleMLS ID #968592, Savannah Brennan, Brennan & Associates Realty In. DABR MLS
- $209,5003 bd1 ba1.6k sqft1358 Hanes Rd, Dayton, OH 45434For SaleMLS ID #966955, Anthony W Jollay, Glasshouse Realty Group. DABR MLS
- $150,0003 bd1 ba816 sqft824 Boylan Dr, Xenia, OH 45385For SaleMLS ID #960257, Virginia Bystrek, Howard Hanna Real Estate Serv. DABR MLS
- $319,9004 bd3 ba1.9k sqft1458 Vimla Way, Xenia, OH 45385For SaleMLS ID #970485, David D Baker, Red 1 Realty. DABR MLS
- $210,0003 bd1 ba1k sqft4221 Lyndell Dr, Dayton, OH 45432For SaleMLS ID #967145, Tyler A Morton, RE/MAX Victory + Affiliates. DABR MLS
- $199,9003 bd2 ba1.7k sqft3801 Angus Ln, Dayton, OH 45439For SaleMLS ID #970645, Regina Miller, Coldwell Banker Heritage. DABR MLS
- $239,9003 bd2 ba1.4k sqft1904 Hazel Ave, Dayton, OH 45420For SaleMLS ID #970523, Jonathan H Murray, Howard Hanna Real Estate Serv. DABR MLS
- $235,0003 bd2 ba1.3k sqft2611 Flowerstone Dr, Dayton, OH 45449For SaleMLS ID #966751, Peter Alex, Irongate Inc.. DABR MLS
- $198,0002 bd2 ba740 sqft3012 Wayland Ave, Dayton, OH 45420For SaleMLS ID #971620, Michael Kruse, eXp Realty. DABR MLS
- $199,0003 bd2 ba1k sqft5764 Pennywell Dr, Huber Heights, OH 45424For SaleMLS ID #951655, Steve Hansman, Huber Heights Realty Inc.. DABR MLS
- $180,0003 bd2 ba1.5k sqft3426 Suburban Dr, Dayton, OH 45432For SaleMLS ID #968279, Olivia Nicodemus, Streetlight Realty LLC. DABR MLS
- $225,0003 bd2 ba1.3k sqft6900 Morley Ln, Dayton, OH 45424For SaleMLS ID #965710, Robert Biedenharn, Howard Hanna Real Estate Serv. DABR MLS
- $210,0002 bd1 ba962 sqft935 Gardner Rd, Kettering, OH 45429For SaleMLS ID #969076, Robert Gray, Howard Hanna Real Estate Serv. DABR MLS
- $185,0003 bd2 ba1.9k sqft4405 Old Troy Pike, Dayton, OH 45404For SaleMLS ID #962038, Samuel T Miller, Howard Hanna Real Estate Serv. DABR MLS
- $215,9004 bd2 ba2k sqft9911 N Cincinnati Columbus Rd, Waynesville, OH 45068For SaleMLS ID #968317, Gina L Paradise, Howard Hanna Real Estate Serv. DABR MLS
- $210,0003 bd2 ba1k sqft6810 Hubbard Dr, Dayton, OH 45424For SaleMLS ID #955612, Christine Geisen, Keller Williams Seven Hills. DABR MLS
