Beautiful home that is move in ready! Enter into the spacious living room with a gas fireplace. From there you walk into the dinning room which is open to the remodeled kitchen with stainless steel appliances and granite countertops. This home has a large primary bedroom with mirrored closet door. The second bedroom could also be used as an office. The bathroom was completely remodeled and is bright and airy. The fenced in backyard has a lot go potential with a large patio, fire pit, raised bed, and storage shed. There is a utility room off the back of the garage houses the mechanicals and laundry with cabinets for storage. The home has newer flooring throughout. This is a perfect location in Kettering city schools, with close proximity to hospitals, highway access, WPAFB, Sinclair, WSU, shopping, restaurants The Fraze and more!
For sale
$219,900
935 Gardner Rd, Kettering, OH 45429
2beds
962sqft
Single Family Residence
Built in 1955
10,018 Square Feet Lot
$212,300 Zestimate®
$229/sqft
$-- HOA
What's special
Gas fireplaceStorage shedFire pitRaised bedLarge patioLarge primary bedroomGranite countertops
- 2 days
- 203
- 6
Zillow last checked:
Listing updated:
Listed by:
Robert Gray 937-829-0176,
Howard Hanna Real Estate Serv
Source: DABR MLS,MLS#: 969076 Originating MLS: Dayton Area Board of REALTORS
Originating MLS: Dayton Area Board of REALTORSFacts & features
Interior
Bedrooms & bathrooms
- Bedrooms: 2
- Bathrooms: 1
- Full bathrooms: 1
- Main level bathrooms: 1
Bedroom
- Level: Main
- Dimensions: 14 x 13
Bedroom
- Level: Main
- Dimensions: 11 x 10
Dining room
- Level: Main
- Dimensions: 9 x 9
Kitchen
- Level: Main
- Dimensions: 10 x 8
Living room
- Level: Main
- Dimensions: 17 x 13
Utility room
- Level: Main
- Dimensions: 11 x 8
Heating
- Forced Air, Natural Gas
Cooling
- Central Air
Appliances
- Included: Dishwasher, Disposal, Microwave, Range, Refrigerator, Electric Water Heater
Features
- Ceiling Fan(s), Granite Counters, High Speed Internet, Kitchen/Family Room Combo, Remodeled
- Has fireplace: Yes
- Fireplace features: Gas
Interior area
- Total structure area: 962
- Total interior livable area: 962 sqft
Property
Parking
- Total spaces: 1
- Parking features: Attached, Garage, One Car Garage, Storage
- Attached garage spaces: 1
Features
- Levels: One
- Stories: 1
- Patio & porch: Patio, Porch
- Exterior features: Fence, Porch, Patio, Storage
Lot
- Size: 10,018 Square Feet
- Dimensions: 115 x 87 x 116 x 87
Details
- Additional structures: Shed(s)
- Parcel number: N64013150049
- Zoning: Residential
- Zoning description: Residential
Construction
Type & style
- Home type: SingleFamily
- Property subtype: Single Family Residence
Materials
- Brick
- Foundation: Slab
Condition
- Year built: 1955
Utilities & green energy
- Sewer: Storm Sewer
- Water: Public
- Utilities for property: Natural Gas Available, Sewer Available, Water Available, Cable Available
Community & HOA
Community
- Security: Smoke Detector(s)
HOA
- Has HOA: No
Location
- Region: Kettering
Financial & listing details
- Price per square foot: $229/sqft
- Tax assessed value: $147,220
- Annual tax amount: $3,302
- Date on market: 9/16/2026
- Date available: 09/16/2026
- Listing terms: Conventional,FHA,Other,VA Loan
Estimated market value
$212,300
$202,000 - $223,000
$1,541/mo
Price history
| Date | Event | Price |
|---|---|---|
| 9/17/2026 | Listed for sale | $219,900+11.1%$229/sqft |
Source:  DABR MLS #969076 Report a problem DABR MLS #969076 Report a problem | ||
| 4/1/2024 | Sold | $198,000+10%$206/sqft |
Source: DABR MLS #906521 Report a problem | ||
| 3/12/2024 | Pending sale | $180,000$187/sqft |
Source: DABR MLS #906521 Report a problem | ||
| 3/10/2024 | Listed for sale | $180,000+66.7%$187/sqft |
Source: DABR MLS #906521 Report a problem | ||
| 1/28/2020 | Sold | $108,000+0.9%$112/sqft |
Source: Public Record Report a problem | ||
| 11/24/2019 | Pending sale | $107,000$111/sqft |
Source: Coldwell Banker Heritage #806235 Report a problem | ||
| 11/19/2019 | Listed for sale | $107,000+18%$111/sqft |
Source: Coldwell Banker Heritage #806235 Report a problem | ||
| 3/13/2013 | Sold | $90,700+0.8%$94/sqft |
Source: Agent Provided Report a problem | ||
| 1/11/2013 | Price change | $90,000-2.1%$94/sqft |
Source: Irongate Inc., Realtors #537416 Report a problem | ||
| 9/29/2012 | Price change | $91,900-7.1%$96/sqft |
Source: Irongate Inc., Realtors #537416 Report a problem | ||
| 9/15/2012 | Listed for sale | $98,900$103/sqft |
Source: Irongate Inc., Realtors #537416 Report a problem | ||
Public tax history
| Year | Property taxes | Tax assessment |
|---|---|---|
| 2025 | $3,302 -2.2% | $51,520 |
| 2024 | $3,376 +2.8% | $51,520 |
| 2023 | $3,282 +8.9% | $51,520 +37.8% |
| 2022 | $3,013 -0.8% | $37,380 |
| 2021 | $3,039 +1.8% | $37,380 |
| 2020 | $2,986 -3.3% | $37,380 +12.7% |
| 2019 | $3,087 +2.5% | $33,170 |
| 2018 | $3,010 +7.8% | $33,170 |
| 2017 | $2,794 +16.4% | $33,170 +13.1% |
| 2016 | $2,400 +3.3% | $29,340 |
| 2015 | $2,324 +1.3% | $29,340 |
| 2014 | $2,294 | $29,340 |
Find assessor info on the county website
Monthly payment
Est. payment
Payment breakdown
Explore the cost of this home by adjusting the details. Changes won't be saved.Climate risks
Neighborhood: 45429
Nearby schools
Schools provided by the listing agent
- District: Kettering
Source: DABR MLS. This data may not be complete. We recommend contacting the local school district to confirm school assignments for this home.
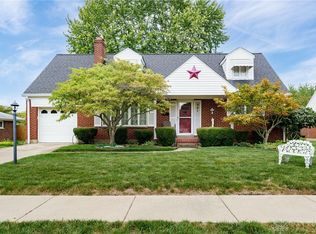
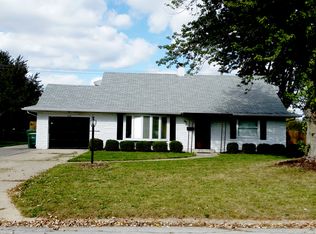
Similar homes
- $215,0003 bd1 ba1k sqft512 Earnshaw Dr, Dayton, OH 45429For Sale

 MLS ID #968618, Aimee J Minda, Keller Williams Advisors Rlty. DABR MLS
 - $259,0003 bd2 ba1.2k sqft5 Marchester Dr, Dayton, OH 45429For Sale
 MLS ID #969113, Preston Hillard, eXp Realty. DABR MLS
 - $224,9003 bd2 ba1.1k sqft1712 Forrer Blvd, Dayton, OH 45420For Sale
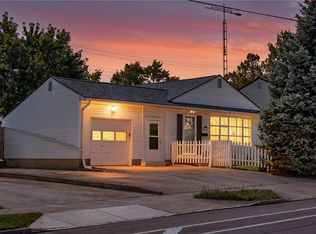 MLS ID #969008, Jill Aldineh, RE/MAX Victory + Affiliates. DABR MLS
 - $219,9003 bd1 ba1k sqft2582 Crestwell Pl, Dayton, OH 45420For Sale
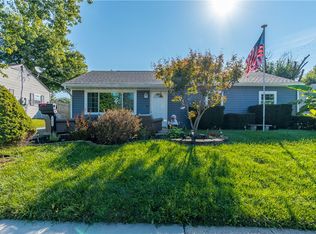 MLS ID #969216, Emily Karadak, Coldwell Banker Heritage. DABR MLS
 - $217,0003 bd1 ba960 sqft3382 Valleywood Dr, Dayton, OH 45429For SaleMLS ID #967371, Rodney Muterspaw, BHHS Professional Realty. DABR MLS
- $300,0003 bd2 ba1.3k sqft1217 Lincoln Park Blvd, Dayton, OH 45429For SaleMLS ID #967815, Kunal N Patel, Glasshouse Realty Group. DABR MLS
- $249,5003 bd1 ba998 sqft1604 Rockhurst Ave, Dayton, OH 45420For SaleMLS ID #968932, Keli Achs, BHHS Professional Realty. DABR MLS
- $230,0003 bd1 ba1.2k sqft804 E Stroop Rd, Dayton, OH 45429For SaleMLS ID #957361, Nicholas Huscroft, Chosen Real Estate Group. DABR MLS
- $299,9003 bd2 ba1.3k sqft1100 Donson Dr, Dayton, OH 45429For SaleMLS ID #969087, Kathy Bosteder, Irongate Inc.. DABR MLS
- $279,9003 bd2 ba1.2k sqft3524 Ascot Ct, Kettering, OH 45429For SaleMLS ID #968538, Steve Marquis, Coldwell Banker Heritage. DABR MLS
- $264,9003 bd2 ba1.2k sqft555 East Dr, Kettering, OH 45419For SaleMLS ID #968141, John Clark, eXp Realty. DABR MLS
- $234,9003 bd2 ba1.1k sqft5101 Durwood Rd, Dayton, OH 45429For SaleMLS ID #964432, Sebastian Henner, Trelora Realty, Inc.. DABR MLS
- $220,0002 bd1 ba916 sqft560 Irving Ave, Oakwood, OH 45409For SaleMLS ID #969193, Preston Hillard, eXp Realty. DABR MLS
- $195,0003 bd1 ba1k sqft1111 Colwick Dr, Dayton, OH 45420For SaleMLS ID #969126, Dana C Pant, Irongate Inc.. DABR MLS
- $235,0003 bd2 ba1.1k sqft2151 S Smithville Rd, Kettering, OH 45420For SaleMLS ID #968470, Tyler Everidge, eXp Realty. DABR MLS
- $200,0003 bd2 ba1.1k sqft2808 Martel Dr, Dayton, OH 45420For SaleMLS ID #969009, Stephen S Payne, Keller Williams Community Part. DABR MLS
- $220,0003 bd2 ba1.1k sqft2209 Hazel Ave, Dayton, OH 45420For SaleMLS ID #967573, Trent Barga, Real of Ohio. DABR MLS
- $269,0002 bd2 ba1.1k sqft264 Napoleon Dr, Dayton, OH 45429For SaleMLS ID #967910, Dana Lynn Chillinsky, Irongate Inc.. DABR MLS
- $229,0003 bd1 ba984 sqft1909 Pittsfield St, Dayton, OH 45420For SaleMLS ID #968707, Daryl Emmons, Howard Hanna Real Estate Serv. DABR MLS
