Come check out this nice ranch style home with 1248.0 square feet of living area, it offers a serene suburban retreat on 0.73 acres. This one-story residence features three bedrooms and one full bathroom, providing a comfortable and inviting floor plan.
The kitchen is equipped with a Range, Refrigerator, and Dishwasher. Daily routines and meal preparation flow easily through this central space, with some recent updates.
Flooring and Roof less than 7 years old. Outdoor living functions beautifully on this property, which features a covered porch, a Deck, a Fence, a large backyard, and a Storage Shed. These elements provide ample opportunity for quiet mornings outside, secure outdoor activities, and convenient storage solutions.
Located in Dayton, this property combines quiet residential living with practical utility, offering close proximity to major shopping and Interstate 70. Schedule a viewing today to experience the tranquil setting and features of this home.
For sale
$225,000
5865 Denlinger Rd, Trotwood, OH 45426
3beds
1,248sqft
Single Family Residence
Built in 1965
0.73 Acres Lot
$220,000 Zestimate®
$180/sqft
$-- HOA
What's special
Three bedroomsStorage shedCovered porchLarge backyard
- 11 hours
- 48
- 2
Zillow last checked:
Listing updated:
Listed by:
Holly Garner 937-516-2224,
Glasshouse Realty Group
Source: DABR MLS,MLS#: 971337 Originating MLS: Dayton Area Board of REALTORS
Facts & features
Interior
Bedrooms & bathrooms
- Bedrooms: 3
- Bathrooms: 1
- Full bathrooms: 1
- Main level bathrooms: 1
Primary bedroom
- Level: Main
- Dimensions: 10 x 14
Bedroom
- Level: Main
- Dimensions: 9 x 11
Bedroom
- Level: Main
- Dimensions: 10 x 10
Dining room
- Level: Main
- Dimensions: 9 x 11
Kitchen
- Level: Main
- Dimensions: 10 x 9
Living room
- Level: Main
- Dimensions: 10 x 18
Heating
- Electric
Cooling
- Central Air, Heat Pump
Appliances
- Included: Dishwasher, Range, Refrigerator, Electric Water Heater
Features
- Ceiling Fan(s)
- Windows: Aluminum Frames
- Basement: Full,Unfinished
- Has fireplace: Yes
- Fireplace features: Wood Burning
Interior area
- Total structure area: 1,248
- Total interior livable area: 1,248 sqft
Property
Parking
- Total spaces: 2
- Parking features: Attached, Garage, Two Car Garage
- Attached garage spaces: 2
Features
- Levels: One
- Stories: 1
- Patio & porch: Porch
- Exterior features: Fence, Porch, Storage
Lot
- Size: 0.73 Acres
- Dimensions: 251 x 120
Details
- Additional structures: Shed(s)
- Parcel number: H33021020082
- Zoning: Residential
- Zoning description: Residential
Construction
Type & style
- Home type: SingleFamily
- Architectural style: Ranch
- Property subtype: Single Family Residence
Materials
- Brick
Condition
- Year built: 1965
Community & HOA
Community
- Security: Smoke Detector(s)
HOA
- Has HOA: No
Location
- Region: Trotwood
Financial & listing details
- Price per square foot: $180/sqft
- Tax assessed value: $141,000
- Annual tax amount: $3,266
- Date on market: 10/18/2026
Estimated market value
$220,000
$209,000 - $231,000
$1,455/mo
Price history
| Date | Event | Price |
|---|---|---|
| 10/18/2026 | Listed for sale | $225,000+95.7%$180/sqft |
Source:  DABR MLS #971337 Report a problem | ||
| 6/7/2021 | Sold | $115,000+4.5%$92/sqft |
Source: Public Record Report a problem | ||
| 3/29/2021 | Pending sale | $110,000$88/sqft |
Source: DABR MLS #836527 Report a problem | ||
| 3/27/2021 | Listed for sale | $110,000+115.7%$88/sqft |
Source: DABR MLS #836527 Report a problem | ||
| 7/7/2015 | Sold | $51,000+4.1%$41/sqft |
Source: Public Record Report a problem | ||
| 4/21/2015 | Listed for sale | $49,000-29.5%$39/sqft |
Source: HER Realtors #607124 Report a problem | ||
| 2/5/2009 | Sold | $69,500-22.7%$56/sqft |
Source: Agent Provided Report a problem | ||
| 5/18/2008 | Listing removed | $89,900$72/sqft |
Source: Visual Tour #388457 Report a problem | ||
| 4/16/2008 | Price change | $89,900-5.3%$72/sqft |
Source: Visual Tour #388457 Report a problem | ||
| 1/18/2008 | Listed for sale | $94,900$76/sqft |
Source: Visual Tour #388457 Report a problem | ||
Public tax history
| Year | Property taxes | Tax assessment |
|---|---|---|
| 2025 | $3,266 -0.2% | $49,350 |
| 2024 | $3,272 +2.4% | $49,350 |
| 2023 | $3,195 +17.5% | $49,350 +51.1% |
| 2022 | $2,720 -0.9% | $32,670 |
| 2021 | $2,744 +0.9% | $32,670 |
| 2020 | $2,720 +10% | $32,670 +23.1% |
| 2019 | $2,472 -0.1% | $26,530 |
| 2018 | $2,475 +0.7% | $26,530 |
| 2017 | $2,459 +6.2% | $26,530 +6.2% |
| 2016 | $2,315 +0% | $24,970 |
| 2015 | $2,315 +1.7% | $24,970 |
| 2014 | $2,277 | $24,970 |
Find assessor info on the county website
Monthly payment
Est. payment
Payment breakdown
Explore the cost of this home by adjusting the details. Changes won't be saved.Climate risks
Neighborhood: 45426
Nearby schools
Schools provided by the listing agent
- District: Trotwood-Madison
Source: DABR MLS. This data may not be complete. We recommend contacting the local school district to confirm school assignments for this home.
Similar homes
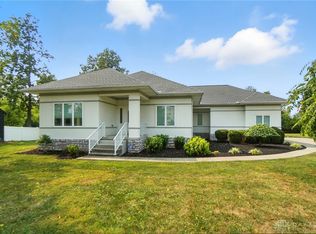
- $--3 bd2 ba1.7k sqft4811 Kentfield Dr, Dayton, OH 45426AuctionAuction.com 2
- $215,0003 bd2 ba1.6k sqft6201 Noranda Dr, Dayton, OH 45415For Sale
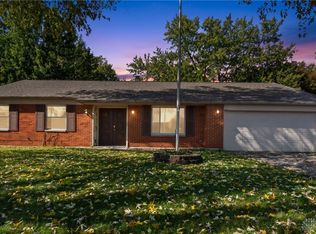
 MLS ID #971318, Amy Stamps, Keller Williams Home Town Rlty. DABR MLS
- $175,0003 bd2 ba1.3k sqft4429 Filbrun Ln, Dayton, OH 45426For Sale
 MLS ID #970894, Denise Swick, THE Swick Real Estate Group. DABR MLS
- $220,0003 bd2 ba1.2k sqft4632 Palomar Ave, Dayton, OH 45426For Sale
 MLS ID #968766, Edward P Nuby, Howard Hanna Real Estate Serv. DABR MLS
- $239,9003 bd1 ba1.2k sqft6197 Garber Rd, Dayton, OH 45415For SaleMLS ID #970711, Brandon Wilcox, Irongate Inc.. DABR MLS
- $215,0003 bd3 ba1.4k sqft4526 Skylark Dr, Englewood, OH 45322For SaleMLS ID #964645, Gladys Moneke, Trelora Realty, Inc.. DABR MLS
- $227,0003 bd3 ba1.6k sqft4410 Springdawn Dr, Dayton, OH 45426For SaleMLS ID #970324, Jeremy D Johnson, Real of Ohio. DABR MLS
- $219,9003 bd2 ba1.5k sqft20 Elm Hill Dr, Dayton, OH 45415For SaleMLS ID #971211, Tammy L Miller, Howard Hanna Real Estate Serv. DABR MLS
- $223,9903 bd2 ba1.7k sqft529 N Eppington Dr, Blue Ridge Manor, OH 45426For SaleMLS ID #968297, Karen Mcrill, Streetlight Realty LLC. DABR MLS
- $212,0003 bd2 ba1.8k sqft4530 Knollcroft Rd, Dayton, OH 45426For SaleMLS ID #963551, Dawn Lowe-Daniels, Keller Williams Advisors Rlty. DABR MLS
- $230,0003 bd2 ba1.3k sqft1437 Bartley Rd, Dayton, OH 45414For SaleMLS ID #970660, Taylor Yount, Streetlight Realty LLC. DABR MLS
- $207,5003 bd2 ba1.5k sqft617 Bradfield Dr, Dayton, OH 45426For SaleMLS ID #964911, Tayton Pepper, Bella Realty Group. DABR MLS
- $235,0003 bd2 ba1.4k sqft915 Taywood Rd, Englewood, OH 45322For SaleMLS ID #970634, Mark E Davison, Sibcy Cline Inc.. DABR MLS
- $202,9003 bd2 ba1.5k sqft609 Coleridge Ave, Dayton, OH 45426For SaleMLS ID #967357, Cory Allen, Streetlight Realty LLC. DABR MLS
- $225,0003 bd2 ba1.4k sqft807 Albert St, Englewood, OH 45322For SaleMLS ID #970656, Kelly Hamilton, Realty Forward. DABR MLS
- $235,0003 bd2 ba1.6k sqft3792 Greenbay Dr, Dayton, OH 45415For SaleMLS ID #966622, Jessica Farling, Keller Williams Home Town Rlty. DABR MLS
- $209,9003 bd2 ba1.6k sqft6417 Brushwood Ct, Dayton, OH 45415For SaleMLS ID #965182, Derek Fink, Howard Hanna Real Estate Serv. DABR MLS
- $250,0003 bd2 ba1.7k sqft6575 Dog Leg Rd, Dayton, OH 45414For SaleMLS ID #970815, Miranda K Biedenharn, Comey & Shepherd REALTORS. DABR MLS
