Enjoy convenient single-level living in this 3-bedroom, 1.5-bath brick ranch with a 2-car garage! The functional floor plan features a spacious living room, separate family room with a brick fireplace, and a kitchen with ample cabinetry and an eat-in dining area. Three bedrooms, a full bath, half bath, and dedicated laundry room complete the interior. Step outside to the screened-in patio overlooking a spacious fenced backyard with mature shade trees and plenty of room for outdoor activities. Two storage sheds provide additional space for tools, lawn equipment, and seasonal storage. Built on a slab foundation, this home offers easy one-level living with multiple gathering spaces, generous outdoor space, and plenty of potential to make it your own. Schedule your showing today!
Pending
Price cut: $25K (10/21)
$150,000
4429 Filbrun Ln, Dayton, OH 45426
3beds
1,362sqft
Single Family Residence
Built in 1970
0.37 Acres Lot
$146,100 Zestimate®
$110/sqft
$-- HOA
What's special
Two storage shedsFunctional floor planDedicated laundry roomEat-in dining areaSpacious fenced backyardMultiple gathering spacesScreened-in patio
- 31 days
- 1,043
- 71
Likely to sell faster than
Zillow last checked:
Listing updated:
Listed by:
Denise Swick (937)619-7447,
THE Swick Real Estate Group
Source: DABR MLS,MLS#: 970894 Originating MLS: Dayton Area Board of REALTORS
Facts & features
Interior
Bedrooms & bathrooms
- Bedrooms: 3
- Bathrooms: 2
- Full bathrooms: 1
- 1/2 bathrooms: 1
- Main level bathrooms: 2
Primary bedroom
- Level: Main
- Dimensions: 14 x 12
Bedroom
- Level: Main
- Dimensions: 10 x 9
Bedroom
- Level: Main
- Dimensions: 11 x 13
Family room
- Level: Main
- Dimensions: 19 x 12
Kitchen
- Features: Eat-in Kitchen
- Level: Main
- Dimensions: 10 x 6
Kitchen
- Level: Main
- Dimensions: 10 x 10
Living room
- Level: Main
- Dimensions: 13 x 20
Heating
- Forced Air, Natural Gas
Cooling
- Central Air
Appliances
- Included: Dryer, Dishwasher, Range, Refrigerator, Washer, Gas Water Heater
Features
- Kitchen/Family Room Combo, Laminate Counters
- Windows: Double Hung
- Number of fireplaces: 1
- Fireplace features: Decorative, One
Interior area
- Total structure area: 1,362
- Total interior livable area: 1,362 sqft
Property
Parking
- Total spaces: 2
- Parking features: Attached, Garage, Two Car Garage, Garage Door Opener
- Attached garage spaces: 2
Features
- Levels: One
- Stories: 1
- Patio & porch: Patio
- Exterior features: Fence, Patio, Storage
Lot
- Size: 0.37 Acres
Details
- Additional structures: Shed(s)
- Parcel number: H33015170018
- Zoning: Residential
- Zoning description: Residential
Construction
Type & style
- Home type: SingleFamily
- Architectural style: Ranch
- Property subtype: Single Family Residence
Materials
- Brick
- Foundation: Slab
Condition
- Year built: 1970
Utilities & green energy
- Water: Public
- Utilities for property: Natural Gas Available, Sewer Available, Water Available
Community & HOA
Community
- Subdivision: Shiloh Gardens
HOA
- Has HOA: No
Location
- Region: Dayton
Financial & listing details
- Price per square foot: $110/sqft
- Tax assessed value: $127,930
- Annual tax amount: $2,298
- Date on market: 10/11/2026
- Listing terms: Conventional
- Ownership: Estate/Guardianship
Estimated market value
$146,100
$139,000 - $153,000
$1,582/mo
Price history
| Date | Event | Price |
|---|---|---|
| 10/27/2026 | Pending sale | $150,000$110/sqft |
Source:  DABR MLS #970894 Report a problem | ||
| 10/21/2026 | Price change | $150,000-14.3%$110/sqft |
Source: DABR MLS #970894 Report a problem | ||
| 10/11/2026 | Listed for sale | $175,000+236.5%$128/sqft |
Source: DABR MLS #970894 Report a problem | ||
| 5/7/2010 | Sold | $52,000-39.5%$38/sqft |
Source: Public Record Report a problem | ||
| 3/20/1997 | Sold | $86,000$63/sqft |
Source: Public Record Report a problem | ||
Public tax history
| Year | Property taxes | Tax assessment |
|---|---|---|
| 2025 | $2,298 -9.9% | $44,770 |
| 2024 | $2,550 +10.3% | $44,770 |
| 2023 | $2,311 +32.2% | $44,770 +51% |
| 2022 | $1,748 -0.2% | $29,650 |
| 2021 | $1,751 +0.1% | $29,650 |
| 2020 | $1,749 +76.6% | $29,650 +53.4% |
| 2019 | $990 -27.2% | $19,330 -16.7% |
| 2018 | $1,359 +0.7% | $23,210 |
| 2017 | $1,351 +8.8% | $23,210 +5.4% |
| 2016 | $1,242 +0% | $22,030 |
| 2015 | $1,242 +1.7% | $22,030 |
| 2014 | $1,221 -45.7% | $22,030 -23.3% |
| 2009 | $2,250 +0.5% | $28,710 |
| 2008 | $2,240 -7% | $28,710 -14.9% |
| 2007 | $2,409 +5.3% | $33,730 |
| 2006 | $2,287 | $33,730 |
| 2005 | -- | $33,730 +13.3% |
| 1999 | $1,680 | $29,760 |
Find assessor info on the county website
Monthly payment
Est. payment
Payment breakdown
Explore the cost of this home by adjusting the details. Changes won't be saved.Climate risks
Neighborhood: 45426
Nearby schools
Schools provided by the listing agent
- District: Trotwood-Madison
Source: DABR MLS. This data may not be complete. We recommend contacting the local school district to confirm school assignments for this home.
Similar homes
- $--3 bd2 ba1.7k sqft4811 Kentfield Dr, Dayton, OH 45426Auction
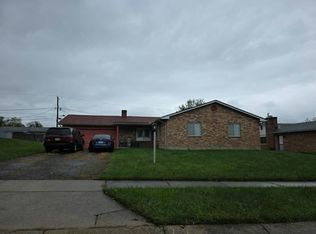 Auction.com 2
- $167,5003 bd2 ba1.5k sqft807 Mapleside Dr, Dayton, OH 45426For Sale
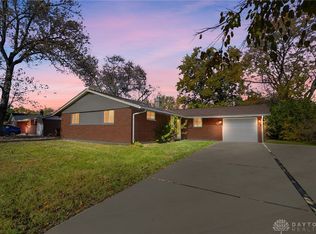
 MLS ID #972642, Angela N Hicks, CENTURY 21 The Gene Group. DABR MLS
- $159,0003 bd2 ba1.1k sqft4021 Mayview Dr, Dayton, OH 45416For Sale
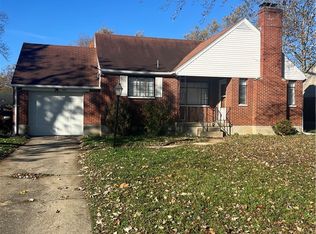 MLS ID #972852, Gladys Moneke, Trelora Realty, Inc.. DABR MLS
- $144,9003 bd2 ba1.6k sqft4962 Shadwell Dr, Dayton, OH 45416For Sale
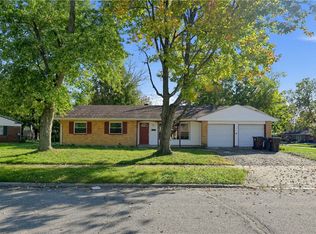 MLS ID #971501, Tim Settles, Trelora Realty, Inc.. DABR MLS
- $145,0003 bd1 ba1.1k sqft42 Stubbs Dr, Dayton, OH 45426For SaleMLS ID #962453, Amy Markowski, Real of Ohio. DABR MLS
- $164,9003 bd2 ba1.1k sqft17 Coffman Ave, Dayton, OH 45426For SaleMLS ID #965138, Taylor Yount, Streetlight Realty LLC. DABR MLS
- $210,0003 bd1 ba1.2k sqft5865 Denlinger Rd, Trotwood, OH 45426For SaleMLS ID #971337, Holly Garner, Glasshouse Realty Group. DABR MLS
- $159,9003 bd2 ba1.1k sqft4409 Brunswick Ave, Dayton, OH 45416For SaleMLS ID #969322, Sondra M Rogers, Howard Hanna Real Estate Serv. DABR MLS
- $164,9003 bd1 ba1.1k sqft23 Stubbs Dr, Dayton, OH 45426For SaleMLS ID #967363, Daniel K Watkins, NCDG Realty & Property Mngmnt. DABR MLS
- $220,0003 bd2 ba1.2k sqft4632 Palomar Ave, Dayton, OH 45426For SaleMLS ID #968766, Edward P Nuby, Howard Hanna Real Estate Serv. DABR MLS
- $149,0003 bd2 ba1.2k sqft329 Anniston Dr, Dayton, OH 45415For SaleMLS ID #968047, Tammy Dixon, Keller Williams Advisors Rlty. DABR MLS
- $178,9003 bd2 ba1.1k sqft63 Soloman St, Dayton, OH 45426For SaleMLS ID #968648, Taylor Yount, Streetlight Realty LLC. DABR MLS
- $160,0003 bd1 ba1.1k sqft912 Dublin Ave, Englewood, OH 45322For SaleMLS ID #972490, Shelley Dottillis, Heartland Realty & PM. DABR MLS
- $205,0003 bd2 ba1.9k sqft5819 Horrell Rd, Dayton, OH 45426For SaleMLS ID #971435, Douglas Parsons, eXp Realty. DABR MLS
- $155,0003 bd2 ba1.4k sqft225 W Nottingham Rd, Dayton, OH 45405For SaleMLS ID #964343, Jennifer C Core, eXp Realty. DABR MLS
- $180,0003 bd2 ba1.9k sqft512 N Sherry Dr, Trotwood, OH 45426For SaleMLS ID #944659, Jacqueline Cole, Don Mitchell Realty Inc. DABR MLS
- $170,0003 bd2 ba1.5k sqft6937 N Main St, Dayton, OH 45415For Sale
 MLS ID #1047832, Siham Wiltshire, Realty 2000 Group. WRIST
