Skip main navigation
Pending
  • Est. $80,000

    5819 Horrell Rd, Dayton, OH 45426

    3beds
    1,980sqft
    Single Family Residence
    Built in 1968
    0.29 Acres Lot
    $79,400 Zestimate®
    $40/sqft
    $-- HOA

    What's special

    Split levelOversized rear covered patio
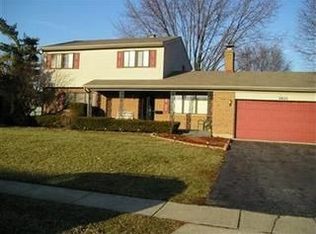
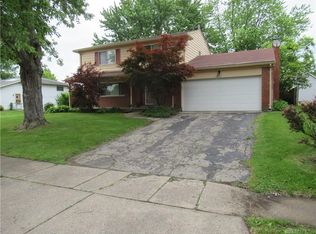
    Lovely split level is much larger than it appears from the street! Kitchen open to living room and easy access to oversized rear covered patio. Lower level has large windows that fills the space with light. Property has been well maintained and is being sold as part of an ESTATE. Will need some interior cosmetic updates. Whole house and termite inspections have been performed and are available for your review. Property will sell at Auction at a LOW minimum bid of only $80,000.00! 10% Buyer's Premium in effect. AUCTION: TUESDAY JULY 21, 2026 @ 4:00 pm EST at the property. Showings prior to Auction scheduled at your convenience. Never been to Auction before? Contact listing Realtor/Auctioneer CAI with ALL your Auction questions! Buyer's Agents welcomed and encouraged but you MUST register your buyer 24 hours prior to the Auction.
    26 days
    |
    1,045
    |
    50
    |

    Zillow last checked:

    Listing updated:

    Listed by:

    Karen L Huelsman (937)426-0800,

    Irongate Inc.

    Source: DABR MLS,MLS#: 961902MLS LogoOriginating MLS: Dayton Area Board of REALTORS

      Facts & features

      Interior

      Bedrooms & bathrooms
      • Bedrooms: 3
      • Bathrooms: 2
      • Full bathrooms: 2
      Bedroom
      • Level: Second
      • Dimensions: 14 x 14
      Bedroom
      • Level: Second
      • Dimensions: 11 x 10
      Bedroom
      • Level: Second
      • Dimensions: 11 x 13
      Dining room
      • Level: Main
      • Dimensions: 12 x 13
      Family room
      • Level: Lower
      • Dimensions: 27 x 25
      Kitchen
      • Level: Main
      • Dimensions: 13 x 13
      Living room
      • Level: Main
      • Dimensions: 18 x 14
      Utility room
      • Level: Lower
      • Dimensions: 13 x 9
      Heating
      • Natural Gas
      Cooling
      • Central Air
      Appliances
      • Included: Dishwasher, Range, Refrigerator
      Features
      • Basement: Partially Finished
      Interior area
      • Total structure area: 1,980
      • Total interior livable area: 1,980 sqft

      Property

      Parking
      • Total spaces: 2
      • Parking features: Attached, Garage, Two Car Garage, Garage Door Opener, Storage
      • Attached garage spaces: 2
      Features
      • Levels: Three Or More,Multi/Split
      Lot
      • Size: 0.29 Acres
      • Dimensions: 140 x 90
      Details
      • Parcel number: H33011080016
      • Zoning: Residential
      • Zoning description: Residential
      • Special conditions: Auction

      Construction

      Type & style
      • Home type: SingleFamily
      • Property subtype: Single Family Residence
      Materials
      • Brick
      Condition
      • Year built: 1968

      Community & HOA

      Community
      • Subdivision: Glenbury Park Sec 04
      HOA
      • Has HOA: No
      Location
      • Region: Dayton

      Financial & listing details

      • Price per square foot: $40/sqft
      • Tax assessed value: $93,270
      • Annual tax amount: $1,501
      • Date on market: 7/7/2026
      • Listing terms: Conventional,FHA

        Estimated market value

        $79,400

        $75,000 - $83,000

        $1,669/mo

        Public tax history

        YearProperty taxesTax assessment
        2025$1,501 -1.7%$32,650
        2024$1,527 -0.3%$32,650
        2023$1,532 +1.9%$32,650 +22.4%
        2022$1,503 -0.2%$26,680
        2021$1,506 +0.1%$26,680
        2020$1,504 -9.9%$26,680 +0.4%
        2019$1,669 -0.1%$26,580
        2018$1,671 +0.7%$26,580
        2017$1,660 +3.4%$26,580 +2.2%
        2016$1,606 +0%$26,000
        2015$1,606 +1.7%$26,000
        2014$1,580 $26,000
        Find assessor info on the county website

        Climate risks

        Neighborhood: 45426

        Getting around

        11 / 100
        Car-Dependent
        29 / 100
        Somewhat Bikeable

        Nearby schools

        GreatSchools rating
        Schools provided by the listing agent
        • District: Trotwood-Madison

        Source: DABR MLS. This data may not be complete. We recommend contacting the local school district to confirm school assignments for this home.