This property is priced to sale and being sold AS-IS! This is a great opportunity for someone looking for sweat equity, a live-in flip, or just a great place to call home!
Sprawling brick ranch approx 2442 sq. ft. is situated on a half acre lot and features many updates and amenities that are sure to please! Some of the many updates include architectural shingles on the roof, replacement windows, and low maintenance vinyl siding, the Out Building is perfect for car enthusiast or workshop/ home business a large shed for additional storage completes the rear yard. Upon entering you'll notice the Large living room that features gas fire place, the wood burning fireplace is in the kitchen, the family room features a bay window that opens and has a privacy film offering a full view of the rear yard. The huge additional Great room is perfect for entertaining adjoins what could be a 4th bedroom or office that accesses the rear deck area. Hurry this home will not last long on the market, offers with the fastest closing will be prioritized!
The photos on this listing are reflective of the current occupancy and the later photos are of the house prior to the current owners moving in; to highlight what you'll be able to quickly restore it to! The current owners will be fully moved out in the second week of September.
For sale
Price cut: $9.5K (9/24)
$234,950
3999 Old Salem Rd, Dayton, OH 45415
4beds
2,442sqft
Single Family Residence
Built in 1962
0.5 Acres Lot
$234,000 Zestimate®
$96/sqft
$-- HOA
What's special
Rear deck areaHalf acre lotReplacement windowsLow maintenance vinyl siding
- 51 days
- 470
- 18
Zillow last checked:
Listing updated:
Listed by:
Ryan Ingram 704-706-4548,
Proper Management LLC
Source: DABR MLS,MLS#: 966702 Originating MLS: Dayton Area Board of REALTORS
Originating MLS: Dayton Area Board of REALTORSFacts & features
Interior
Bedrooms & bathrooms
- Bedrooms: 4
- Bathrooms: 2
- Full bathrooms: 2
- Main level bathrooms: 2
Primary bedroom
- Level: Main
- Dimensions: 15 x 13
Bedroom
- Level: Main
- Dimensions: 10 x 11
Bedroom
- Level: Main
- Dimensions: 12 x 10
Bedroom
- Level: Main
- Dimensions: 15 x 12
Family room
- Level: Main
- Dimensions: 15 x 14
Great room
- Level: Main
- Dimensions: 17 x 15
Kitchen
- Level: Main
- Dimensions: 24 x 10
Living room
- Level: Main
- Dimensions: 21 x 14
Utility room
- Level: Main
- Dimensions: 22 x 8
Heating
- Baseboard, Natural Gas
Cooling
- Central Air, Heat Pump
Appliances
- Included: Cooktop, Dishwasher, Microwave, Range, Refrigerator
Features
- Kitchen Island
- Windows: Bay Window(s)
- Has fireplace: Yes
- Fireplace features: Wood Burning
Interior area
- Total structure area: 2,442
- Total interior livable area: 2,442 sqft
Property
Parking
- Total spaces: 1
- Parking features: Attached, Detached, Garage, One Car Garage, Two Car Garage, Garage Door Opener
- Attached garage spaces: 1
Features
- Levels: One
- Stories: 1
- Exterior features: Storage
Lot
- Size: 0.5 Acres
- Dimensions: 97 x 173
Details
- Additional structures: Shed(s)
- Parcel number: M60164190001
- Zoning: Residential
- Zoning description: Residential
Construction
Type & style
- Home type: SingleFamily
- Property subtype: Single Family Residence
Materials
- Brick
- Foundation: Slab
Condition
- Year built: 1962
Utilities & green energy
- Electric: 220 Volts in Garage
Community & HOA
Community
- Subdivision: Mauch
HOA
- Has HOA: No
Location
- Region: Dayton
Financial & listing details
- Price per square foot: $96/sqft
- Tax assessed value: $220,590
- Annual tax amount: $4,283
- Date on market: 8/15/2026
Estimated market value
$234,000
$222,000 - $246,000
$2,110/mo
Price history
| Date | Event | Price |
|---|---|---|
| 9/24/2026 | Price change | $234,950-3.9%$96/sqft |
Source:  DABR MLS #966702 Report a problem DABR MLS #966702 Report a problem | ||
| 9/11/2026 | Price change | $244,450-2%$100/sqft |
Source: DABR MLS #966702 Report a problem | ||
| 9/9/2026 | Price change | $249,450-2%$102/sqft |
Source: DABR MLS #966702 Report a problem | ||
| 9/1/2026 | Price change | $254,450-0.2%$104/sqft |
Source: DABR MLS #966702 Report a problem | ||
| 8/15/2026 | Listed for sale | $254,950+8.5%$104/sqft |
Source: DABR MLS #966702 Report a problem | ||
| 5/5/2021 | Sold | $234,900-2.1%$96/sqft |
Source: Public Record Report a problem | ||
| 3/16/2021 | Pending sale | $239,900$98/sqft |
Source:  Keller Williams #835620 Report a problem Keller Williams #835620 Report a problem | ||
| 3/14/2021 | Listed for sale | $239,900$98/sqft |
Source: Keller Williams #835620 Report a problem | ||
Public tax history
| Year | Property taxes | Tax assessment |
|---|---|---|
| 2025 | $4,283 -7% | $77,210 |
| 2024 | $4,604 +1.3% | $77,210 |
| 2023 | $4,545 +13.1% | $77,210 +45% |
| 2022 | $4,019 -0.3% | $53,250 |
| 2021 | $4,031 +19.7% | $53,250 |
| 2020 | $3,367 -1.7% | $53,250 +7.5% |
| 2019 | $3,424 -0.3% | $49,530 |
| 2018 | $3,433 +0.7% | $49,530 |
| 2017 | $3,411 +4.9% | $49,530 +5.9% |
| 2016 | $3,251 +7.4% | $46,790 |
| 2015 | $3,027 +1.3% | $46,790 |
| 2014 | $2,987 | $46,790 |
Find assessor info on the county website
Monthly payment
Est. payment
Payment breakdown
Explore the cost of this home by adjusting the details. Changes won't be saved.Climate risks
Neighborhood: 45415
Nearby schools
Schools provided by the listing agent
- District: Northmont
Source: DABR MLS. This data may not be complete. We recommend contacting the local school district to confirm school assignments for this home.
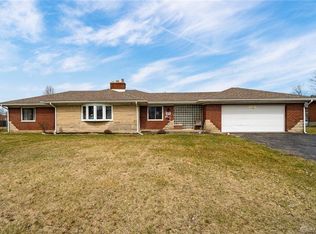

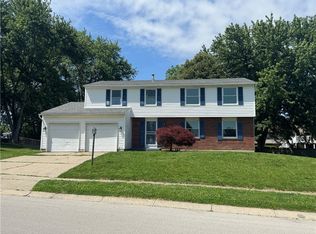
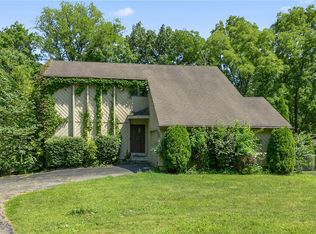
Similar homes
- $279,9004 bd3 ba2.2k sqft4273 Honeybrook Ave, Dayton, OH 45415For Sale
 MLS ID #957868, Tiffany A Lobertini, Howard Hanna Real Estate Serv. DABR MLS
 - $249,9003 bd3 ba2.2k sqft6006 Lynnaway Dr, Dayton, OH 45415For Sale
 MLS ID #966159, M. Isabella Hart, Bella Realty Group. DABR MLS
 - $249,9004 bd3 ba2.7k sqft5562 Maefel Ln, Dayton, OH 45415For Sale
 MLS ID #958214, Kristie Hunter, Coldwell Banker Heritage. DABR MLS
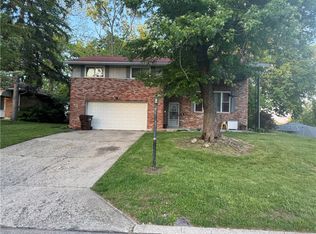
 - $285,0004 bd2 ba2k sqft5700 Algoma St, Dayton, OH 45415For Sale
 MLS ID #968794, Saunya Strickland, Keller Williams Advisors Rlty. DABR MLS
 - $225,0004 bd3 ba2.5k sqft5512 Olive Tree Dr, Dayton, OH 45426For SaleMLS ID #968113, Sherma J Sullivan, Red 1 Realty. DABR MLS
- $239,5003 bd2 ba1.4k sqft918 Hile Ln, Englewood, OH 45322For SaleMLS ID #967739, Amanda Naylor, RE/MAX HomeBase. DABR MLS
- $210,0004 bd2 ba2.4k sqft5071 Little Richmond Rd, Trotwood, OH 45426For SaleMLS ID #967977, Andrew J Wertz, Wertz Realty Inc.. DABR MLS
- $245,0003 bd2 ba1.5k sqft1039 Heathwood Dr, Englewood, OH 45322For SaleMLS ID #969056, Timothy W Priddy, RE/MAX Victory + Affiliates. DABR MLS
- $305,0003 bd2 ba1.2k sqft8352 Crestway Dr, Clayton, OH 45315For SaleMLS ID #970116, Cheryl A Seaton, Agora Realty Group. DABR MLS
- $299,0003 bd2 ba1.7k sqft7860 Allison Ave, Dayton, OH 45415For SaleMLS ID #967215, Michelle Landers, Howard Hanna Real Estate Serv. DABR MLS
- $299,9004 bd3 ba2.2k sqft417 Burgess Ave, Dayton, OH 45415For SaleMLS ID #965558, Mohamad Quteifan, Red 1 Realty. DABR MLS
- $214,9003 bd4 ba2.1k sqft5826 Shady Cove Ln, Dayton, OH 45426For SaleMLS ID #962509, Deandra Bryant, Trelora Realty, Inc.. DABR MLS
- $239,9003 bd2 ba1.4k sqft155 McCraw Dr, Union, OH 45322For SaleMLS ID #963491, Maria Owens, Ownerland Realty, Inc.. DABR MLS
- $224,9004 bd1 ba1.9k sqft511 N Main St, Lewisburg, OH 45338For SaleMLS ID #968895, Jonathan H Murray, Howard Hanna Real Estate Serv. DABR MLS
- $249,9004 bd4 ba1.4k sqft149 Edison St, Dayton, OH 45402For SaleMLS ID #970389, Rion Freeman, Red 1 Realty. DABR MLS
- $239,6893 bd2 ba1.9k sqft4667 Sulphur Springs Rd, Brookville, OH 45309For SaleMLS ID #965926, Tammy L Miller, Howard Hanna Real Estate Serv. DABR MLS
- $229,9003 bd2 ba1.4k sqft705 Kirkwood Dr, Vandalia, OH 45377For SaleMLS ID #967386, Donna Clawson, BHHS Professional Realty. DABR MLS
- $255,0004 bd3 ba1.9k sqft5741 Toulon Ct, Dayton, OH 45424For SaleMLS ID #967720, Gwendolyn Nalls, Irongate Inc.. DABR MLS
- $215,0003 bd2 ba1.4k sqft421 Merrymaid Dr, Englewood, OH 45322For SaleMLS ID #963445, Nicholas Huscroft, Chosen Real Estate Group. DABR MLS
