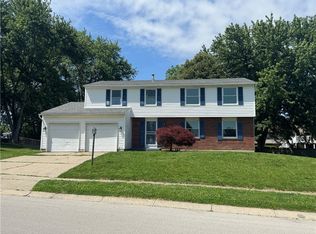
Welcome to **417 Burgess Ave, Dayton, OH 45415**, a beautifully renovated home that perfectly blends modern updates, space, and comfort. Featuring **4 spacious bedrooms and 3 full bathrooms**, this move-in-ready property has been thoughtfully updated from top to bottom.
Step inside to discover brand-new flooring and freshly painted walls that create a bright, clean, and inviting atmosphere throughout the home. The updated kitchen features modern finishes and plenty of space for cooking and entertaining, while all three full bathrooms have been tastefully renovated with contemporary fixtures and finishes.
Recent improvements provide peace of mind, including a new roof, while the brand-new deck offers the perfect space to relax, entertain guests, or enjoy the backyard.
With its generous layout, extensive renovations, and true move-in-ready condition, this home is ideal for growing families, multi-generational living, or anyone looking for extra space without sacrificing style. Conveniently located near shopping, dining, parks, and major highways, **417 Burgess Ave** is ready to welcome its next owners.
Don't miss the opportunity to own this beautifully updated home. Schedule your private showing today!
For sale
$335,800
417 Burgess Ave, Dayton, OH 45415
4beds
2,240sqft
:
Get pre-qualified$2,487/mo
Single Family Residence
Built in 1968
0.35 Acres Lot
$322,400 Zestimate®
$150/sqft
$-- HOA
What's special
Generous layoutFreshly painted wallsBrand-new flooringNew roof
- 4 days |
- 129 |
- 9 |
Zillow last checked:
Listing updated:
Listed by:
Mohamad Quteifan (614)585-9020,
Red 1 Realty
Source: DABR MLS,MLS#: 965558 Originating MLS: Dayton Area Board of REALTORS
Originating MLS: Dayton Area Board of REALTORSFacts & features
Interior
Bedrooms & bathrooms
- Bedrooms: 4
- Bathrooms: 3
- Full bathrooms: 3
- Main level bathrooms: 2
Primary bedroom
- Level: Main
- Dimensions: 18 x 11
Bedroom
- Level: Main
- Dimensions: 13 x 11
Bedroom
- Level: Main
- Dimensions: 12 x 11
Bedroom
- Level: Second
- Dimensions: 12 x 11
Dining room
- Level: Main
- Dimensions: 12 x 9
Kitchen
- Level: Main
- Dimensions: 11 x 10
Laundry
- Level: Lower
- Dimensions: 20 x 11
Living room
- Level: Lower
- Dimensions: 20 x 12
Living room
- Level: Main
- Dimensions: 16 x 12
Heating
- Baseboard, Forced Air, Natural Gas
Cooling
- Central Air
Features
- Basement: Full
- Number of fireplaces: 1
- Fireplace features: One, Gas, Glass Doors
Interior area
- Total structure area: 2,240
- Total interior livable area: 2,240 sqft
Property
Parking
- Total spaces: 2
- Parking features: Attached, Garage, Two Car Garage, Storage
- Attached garage spaces: 2
Features
- Levels: Multi/Split
- Patio & porch: Deck
- Exterior features: Deck, Fence, Storage
Lot
- Size: 0.35 Acres
Details
- Additional structures: Shed(s)
- Parcel number: E20244010016
- Zoning: Residential
- Zoning description: Residential
Construction
Type & style
- Home type: SingleFamily
- Architectural style: Colonial,Bi-Level
- Property subtype: Single Family Residence
Materials
- Aluminum Siding, Brick
Condition
- Year built: 1968
Community & HOA
Community
- Subdivision: Wampler Estates
HOA
- Has HOA: No
Location
- Region: Dayton
Financial & listing details
- Price per square foot: $150/sqft
- Tax assessed value: $170,130
- Annual tax amount: $4,823
- Date on market: 7/31/2026
Estimated market value
$322,400
$306,000 - $339,000
$1,578/mo
Price history
| Date | Event | Price |
|---|---|---|
| 7/31/2026 | Listed for sale | $335,800+120.9%$150/sqft |
Source:  DABR MLS #965558 Report a problem DABR MLS #965558 Report a problem | ||
| 6/16/2025 | Sold | $152,000+44.8%$68/sqft |
Source: Public Record Report a problem | ||
| 8/19/2016 | Sold | $105,000-4.5%$47/sqft |
Source: Public Record Report a problem | ||
| 6/20/2016 | Pending sale | $109,900$49/sqft |
Source: Coldwell Banker Heritage Realtors #705922 Report a problem | ||
| 6/9/2016 | Listed for sale | $109,900$49/sqft |
Source: Coldwell Banker Heritage Realtors #705922 Report a problem | ||
| 4/15/2016 | Pending sale | $109,900$49/sqft |
Source: Coldwell Banker Heritage Realtors #705922 Report a problem | ||
| 4/8/2016 | Listed for sale | $109,900$49/sqft |
Source: Coldwell Banker Heritage Realtors #705922 Report a problem | ||
| 4/8/2016 | Pending sale | $109,900$49/sqft |
Source: Coldwell Banker Heritage Realtors #705922 Report a problem | ||
| 3/16/2016 | Listed for sale | $109,900$49/sqft |
Source: Coldwell Banker Heritage Realtors #705922 Report a problem | ||
Public tax history
| Year | Property taxes | Tax assessment |
|---|---|---|
| 2025 | $4,823 -4.5% | $59,550 |
| 2024 | $5,048 +15.7% | $59,550 |
| 2023 | $4,365 +21.4% | $59,550 +64% |
| 2022 | $3,597 +0.4% | $36,310 |
| 2021 | $3,583 -2.1% | $36,310 |
| 2020 | $3,660 +2.6% | $36,310 +11.7% |
| 2019 | $3,568 -0.1% | $32,510 |
| 2018 | $3,572 +0.6% | $32,510 |
| 2017 | $3,551 -2.6% | $32,510 +1% |
| 2016 | $3,647 +7.4% | $32,200 |
| 2015 | $3,394 +45.8% | $32,200 |
| 2014 | $2,328 | $32,200 |
Find assessor info on the county website
Monthly payment
Est. payment
Payment breakdown
Explore the cost of this home by adjusting the details. Changes won't be saved.Climate risks
Neighborhood: 45415
Nearby schools
GreatSchools rating
- 2/10Valerie Elementary SchoolGrades: PK-6Distance: 1.7 mi
- 2/10E. J. Brown Pre-K-8 SchoolGrades: 7-9Distance: 3.1 mi
- 4/10Meadowdale High SchoolGrades: 9-12Distance: 1.5 mi
Schools provided by the listing agent
- District: Dayton
Source: DABR MLS. This data may not be complete. We recommend contacting the local school district to confirm school assignments for this home.
- $207,8003 bd2 ba1.8k sqft407 Burgess Ave, Dayton, OH 45415Off Market
- $214,3003 bd2 ba1.9k sqft6201 Philadelphia Dr, Dayton, OH 45415Off Market
- $227,9003 bd2 ba1.9k sqft6217 Philadelphia Dr, Dayton, OH 45415Off Market
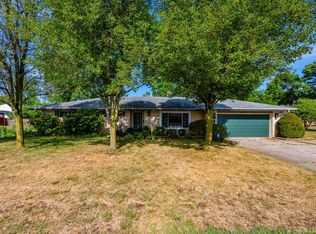
- $226,7004 bd2 ba2.5k sqft418 Burgess Ave, Dayton, OH 45415Off Market
- $218,6004 bd2 ba2.3k sqft5700 N Copper Ct, Dayton, OH 45415Off Market
- $228,5003 bd2 ba2.6k sqft424 Burgess Ave, Dayton, OH 45415Off Market
- $239,4004 bd3 ba2.3k sqft412 Burgess Ave, Dayton, OH 45415Off Market
- $222,2003 bd2 ba2k sqft5706 N Copper Ct, Dayton, OH 45415Off Market
A local agent can set up tours, give advice and negotiate with sellers.
Similar homes
- $209,9003 bd2 ba1.4k sqft317 Elm Hill Dr, Dayton, OH 45415For Sale
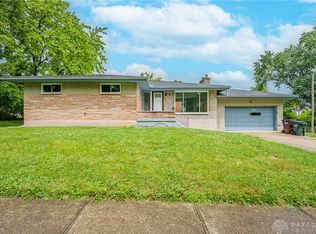
 MLS ID #965670, Cory Allen, Keynote Realty. DABR MLS
 - $249,9004 bd3 ba2.7k sqft5562 Maefel Ln, Dayton, OH 45415For Sale
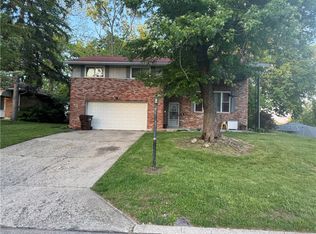 MLS ID #958214, Kristie Hunter, Coldwell Banker Heritage. DABR MLS
 - $315,0004 bd3 ba2.4k sqft420 Goldleaf Ave, Vandalia, OH 45377For Sale
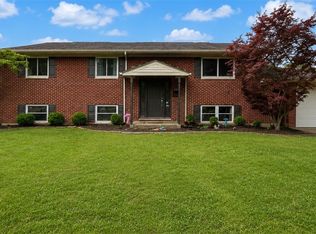 MLS ID #965560, Misty Stamper, Keller Williams Home Town Rlty. DABR MLS
 - $299,9004 bd3 ba2.2k sqft4273 Honeybrook Ave, Dayton, OH 45415For Sale
 MLS ID #957868, Tiffany A Lobertini, Howard Hanna Real Estate Serv. DABR MLS
 - $265,0004 bd2 ba2k sqft3312 Early Rd, Dayton, OH 45415For SaleMLS ID #960708, Kristie Hunter, Coldwell Banker Heritage. DABR MLS
- $339,9005 bd2 ba1.5k sqft3719 Kemp Rd, Dayton, OH 45431For SaleMLS ID #965863, Katie Meadows, Real of Ohio. DABR MLS
- $304,5004 bd3 ba2k sqft4813 Redbay Dr, Dayton, OH 45424For SaleMLS ID #963138, Haydee Wright, Howard Hanna Real Estate Serv. DABR MLS
- $339,9004 bd2 ba1.8k sqft4460 E Mohave Dr, Dayton, OH 45431For SaleMLS ID #963386, Shaun M Hayes, BHHS Professional Realty. DABR MLS
- $240,0003 bd2 ba1.3k sqft6900 Morley Ln, Dayton, OH 45424For SaleMLS ID #965710, Robert Biedenharn, Howard Hanna Real Estate Serv. DABR MLS
- $274,9004 bd3 ba2.1k sqft4900 Pennswood Dr, Dayton, OH 45424For SaleMLS ID #964926, Alicia Barlow, Keller Williams Home Town Rlty. DABR MLS
- $315,9003 bd2 ba1.6k sqft110 Brooke Woode Dr, Brookville, OH 45309For SaleMLS ID #965259, Brittany Ferguson, MC & Co. Real Estate LLC. DABR MLS
- $250,0004 bd2 ba1.4k sqft4992 Tilbury Rd, Dayton, OH 45424For SaleMLS ID #965453, Mark E Davison, Sibcy Cline Inc.. DABR MLS
- $249,9004 bd3 ba2.1k sqft39 Vassar Dr, Dayton, OH 45406For SaleMLS ID #965003, Rion Freeman, Red 1 Realty. DABR MLS
- $220,0003 bd2 ba1.7k sqft924 Warburton Dr, Trotwood, OH 45426For SaleMLS ID #965471, Cora H Diggs, Howard Hanna Real Estate Serv. DABR MLS
- $297,9003 bd2 ba2k sqft4210 White Oak Dr, Dayton, OH 45432For SaleMLS ID #965293, Stephanie A Ball, Glasshouse Realty Group. DABR MLS
- $299,0003 bd1 ba1.4k sqft4052 Old Troy Pike, Dayton, OH 45404For SaleMLS ID #962010, C. Michael Royce, Royce & Associates. DABR MLS
- $299,9003 bd3 ba2.3k sqft10796 Preble County Line Rd, Brookville, OH 45309For SaleMLS ID #964968, Stacy Busch, Royce & Associates. DABR MLS
- $285,0003 bd2 ba1.1k sqft518 W Linden Ave, Miamisburg, OH 45342For SaleMLS ID #965590, Toni Nadzam, Irongate Inc.. DABR MLS
- $185,0003 bd2 ba1.4k sqft225 W Nottingham Rd, Dayton, OH 45405For SaleMLS ID #964343, Jennifer C Core, eXp Realty. DABR MLS
- $329,0003 bd2 ba1.5k sqft1191 Berna Ln, Dayton, OH 45429For SaleMLS ID #964540, Polly Mobbs, BHHS Professional Realty. DABR MLS
