
Welcome home to this beautifully updated 4-bedroom, 2-bath brick ranch that's completely move-in ready! From the brand-new kitchen and fully renovated bathrooms to the new flooring throughout, every detail has been thoughtfully updated. The spacious layout offers comfortable living with plenty of room for family and guests. Step outside to enjoy the covered patio, perfect for relaxing or entertaining. A 1-car attached garage provides added convenience, making this home an outstanding opportunity for buyers looking for modern updates with the durability of brick construction. Gas fireplace not been used and not warranted.
For sale
Price cut: $2.5K (9/25)
$232,500
4992 Tilbury Rd, Dayton, OH 45424
4beds
1,404sqft
Single Family Residence
Built in 1961
10,454 Square Feet Lot
$232,200 Zestimate®
$166/sqft
$-- HOA
What's special
Gas fireplaceDurability of brick constructionFully renovated bathroomsSpacious layoutCovered patioNew flooring throughoutBrand-new kitchen
- 58 days
- 849
- 123
Likely to sell faster than
Zillow last checked:
Listing updated:
Listed by:
Mark E Davison (937)898-1234,
Sibcy Cline Inc.
Source: DABR MLS,MLS#: 965453 Originating MLS: Dayton Area Board of REALTORS
Originating MLS: Dayton Area Board of REALTORSFacts & features
Interior
Bedrooms & bathrooms
- Bedrooms: 4
- Bathrooms: 2
- Full bathrooms: 2
- Main level bathrooms: 2
Bedroom
- Level: Main
- Dimensions: 14 x 12
Bedroom
- Level: Main
- Dimensions: 12 x 10
Bedroom
- Level: Main
- Dimensions: 11 x 10
Bedroom
- Level: Main
- Dimensions: 10 x 10
Dining room
- Level: Main
- Dimensions: 10 x 10
Family room
- Level: Main
- Dimensions: 20 x 14
Kitchen
- Level: Main
- Dimensions: 12 x 10
Heating
- Forced Air, Natural Gas
Cooling
- Central Air
Appliances
- Included: Dishwasher, Microwave, Range, Refrigerator, Gas Water Heater
Features
- Remodeled
- Number of fireplaces: 1
- Fireplace features: One, Gas
Interior area
- Total structure area: 1,404
- Total interior livable area: 1,404 sqft
Property
Parking
- Total spaces: 1
- Parking features: Attached, Garage, One Car Garage
- Attached garage spaces: 1
Features
- Levels: One
- Stories: 1
- Patio & porch: Patio
- Exterior features: Patio
Lot
- Size: 10,454 Square Feet
- Dimensions: .24
Details
- Parcel number: P70015170013
- Zoning: Residential
- Zoning description: Residential
Construction
Type & style
- Home type: SingleFamily
- Architectural style: Ranch
- Property subtype: Single Family Residence
Materials
- Brick
- Foundation: Slab
Condition
- Year built: 1961
Utilities & green energy
- Sewer: Storm Sewer
- Water: Public
- Utilities for property: Natural Gas Available, Sewer Available, Water Available
Community & HOA
Community
- Subdivision: Huber Homes
HOA
- Has HOA: No
Location
- Region: Dayton
Financial & listing details
- Price per square foot: $166/sqft
- Tax assessed value: $149,570
- Annual tax amount: $6,100
- Date on market: 7/31/2026
Estimated market value
$232,200
$221,000 - $244,000
$1,842/mo
Price history
| Date | Event | Price |
|---|---|---|
| 9/25/2026 | Price change | $232,500-1.1%$166/sqft |
Source:  DABR MLS #965453 Report a problem DABR MLS #965453 Report a problem | ||
| 9/17/2026 | Price change | $235,000-1.1%$167/sqft |
Source: DABR MLS #965453 Report a problem | ||
| 9/7/2026 | Price change | $237,500-0.8%$169/sqft |
Source: DABR MLS #965453 Report a problem | ||
| 8/31/2026 | Price change | $239,500-1.2%$171/sqft |
Source: DABR MLS #965453 Report a problem | ||
| 8/15/2026 | Price change | $242,500-1%$173/sqft |
Source: DABR MLS #965453 Report a problem | ||
| 8/8/2026 | Price change | $245,000-2%$175/sqft |
Source: DABR MLS #965453 Report a problem | ||
| 7/31/2026 | Listed for sale | $250,000+70.1%$178/sqft |
Source: DABR MLS #965453 Report a problem | ||
| 11/3/2025 | Sold | $147,000$105/sqft |
Source: Public Record Report a problem | ||
Public tax history
| Year | Property taxes | Tax assessment |
|---|---|---|
| 2025 | $6,100 +7% | $52,350 |
| 2024 | $5,703 +114.4% | $52,350 |
| 2023 | $2,660 +43.7% | $52,350 +43.1% |
| 2022 | $1,851 -0.3% | $36,580 |
| 2021 | $1,856 -0.1% | $36,580 |
| 2020 | $1,858 -29% | $36,580 +18% |
| 2019 | $2,616 +54.8% | $31,010 |
| 2018 | $1,690 +0.7% | $31,010 |
| 2017 | $1,679 +8.9% | $31,010 +8.3% |
| 2016 | $1,541 0% | $28,630 |
| 2015 | $1,542 +1.3% | $28,630 |
| 2014 | $1,522 | $28,630 |
Find assessor info on the county website
Monthly payment
Est. payment
Payment breakdown
Explore the cost of this home by adjusting the details. Changes won't be saved.Climate risks
Neighborhood: 45424
Nearby schools
Schools provided by the listing agent
- District: Huber Heights
Source: DABR MLS. This data may not be complete. We recommend contacting the local school district to confirm school assignments for this home.
Similar homes
- $246,9004 bd2 ba1.5k sqft7834 Harshmanville Rd, Dayton, OH 45424For Sale
 MLS ID #967783, Tracy Whited, Keller Williams Home Town Rlty. DABR MLS
 - $235,9003 bd2 ba1.3k sqft5944 Corsica Dr, Dayton, OH 45424For Sale
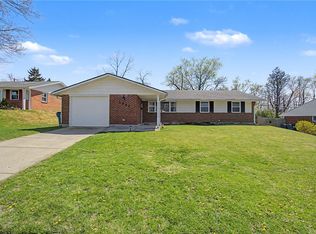 MLS ID #956189, Rusty Roe, Keller Williams Home Town Rlty. DABR MLS
 - $207,0003 bd2 ba1k sqft5753 Pennywell Dr, Dayton, OH 45424For Sale
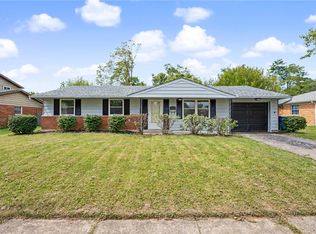 MLS ID #967832, Spencer Marshall, eXp Realty. DABR MLS
 - $210,0003 bd2 ba1k sqft5159 Lemoyne Dr, Dayton, OH 45424For Sale
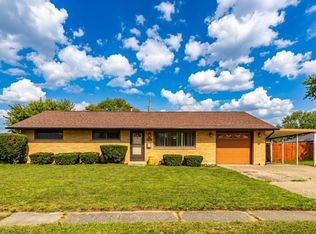 MLS ID #968158, Jordan Brewer, Redfin Corporation. DABR MLS
 - $200,0003 bd2 ba1k sqft5232 Fishburg Rd, Dayton, OH 45424For SaleMLS ID #968434, Lacey Schroll, Irongate Inc.. DABR MLS
- $215,0003 bd2 ba1.4k sqft4455 Kitridge Rd, Huber Heights, OH 45424For SaleMLS ID #967898, Laurie Westheimer, BHHS Professional Realty. DABR MLS
- $224,9003 bd2 ba1.1k sqft5237 Beechview Dr, Dayton, OH 45424For SaleMLS ID #959363, Rachel Masters, Streetlight Realty LLC. DABR MLS
- $274,9003 bd2 ba1.5k sqft6660 Loblolly Dr, Dayton, OH 45424For SaleMLS ID #968261, Paula J Buehrer, Irongate Inc.. DABR MLS
- $298,7003 bd2 ba1.6k sqft5219 Pollard Way, Dayton, OH 45424For SaleMLS ID #965386, Erika Halburnt, Bella Realty Group. DABR MLS
- $278,0004 bd3 ba2k sqft4925 Honeywood Ct, Dayton, OH 45424For SaleMLS ID #965205, Anthony Mahone, Coldwell Banker Heritage. DABR MLS
- $258,0003 bd2 ba1.6k sqft5932 Pine Glen Ln, Dayton, OH 45424For SaleMLS ID #964758, Tobias P Schmitt, Sibcy Cline Inc.. DABR MLS
- $299,9994 bd2 ba2k sqft7028 Safari Dr, Dayton, OH 45424For SaleMLS ID #965416, Eric T Berger, Keller Williams Home Town Rlty. DABR MLS
- $330,0004 bd3 ba2k sqft6532 Menlo Way, Dayton, OH 45424For SaleMLS ID #968676, Mya Tipton, Irongate Inc.. DABR MLS
- $234,9003 bd2 ba1.2k sqft1154 Rona Parkway Dr, Fairborn, OH 45324For SaleMLS ID #967827, Jerry E Williams, Wright-Patt Realty, Inc.. DABR MLS
- $304,5004 bd3 ba2k sqft4813 Redbay Dr, Dayton, OH 45424For SaleMLS ID #963138, Haydee Wright, Howard Hanna Real Estate Serv. DABR MLS
- $199,9003 bd2 ba1.4k sqft317 Elm Hill Dr, Dayton, OH 45415For SaleMLS ID #965670, Cory Allen, Streetlight Realty LLC. DABR MLS
- $289,9003 bd3 ba1.9k sqft4939 Sweetbirch Dr, Dayton, OH 45424For SaleMLS ID #960850, Tami Holmes, Tami Holmes Realty. DABR MLS
- $265,0003 bd2 ba1.5k sqft1111 E National Rd, Vandalia, OH 45377For SaleMLS ID #968880, Miranda K Biedenharn, Comey & Shepherd REALTORS. DABR MLS
- $210,0004 bd1 ba1.5k sqft1123 Chalet Ave, New Carlisle, OH 45344For SaleMLS ID #966675, Spencer Marshall, eXp Realty. DABR MLS
- $259,0003 bd2 ba1.1k sqft1072 Yellowstone Rd, Xenia, OH 45385For SaleMLS ID #969713, Denise Martin, Bella Realty Group. DABR MLS
