Price Improvement! Discover an exceptional lifestyle opportunity at this captivating residence, a true gem offering both comfort and sophistication in a highly desirable Dayton neighborhood. This delightful two-story home, spanning 2228 square feet, presents four generously sized bedrooms and two and a half bathrooms, providing ample space for both relaxation and everyday living. The property is situated on a sizable 0.25-acre lot, encompassing 10,681 square feet, which creates a private and expansive outdoor sanctuary. The spacious yard is an inviting haven, perfect for entertaining, gardening, or simply unwinding in the fresh air, complete with a large patio that extends the living space outdoors. Mature shade trees grace the backyard, offering natural beauty and a tranquil ambiance, complemented by a sturdy fence that ensures privacy and security. A convenient storage shed provides additional utility, perfect for stowing away garden tools or outdoor equipment. Located at 4273 Honeybrook Ave, this address promises a harmonious blend of suburban tranquility and convenient access to local amenities, creating an ideal setting for a vibrant and fulfilling life.
For sale
Price cut: $5K (8/21)
$289,900
4273 Honeybrook Ave, Dayton, OH 45415
4beds
2,228sqft
Single Family Residence
Built in 1972
10,680 Square Feet Lot
$286,800 Zestimate®
$130/sqft
$-- HOA
What's special
Two-story homeFour generously sized bedroomsSpacious yard
- 95 days |
- 381 |
- 40 |
Zillow last checked:
Listing updated:
Listed by:
Tiffany A Lobertini 937-215-7394,
Howard Hanna Real Estate Serv
Source: DABR MLS,MLS#: 957868 Originating MLS: Dayton Area Board of REALTORS
Originating MLS: Dayton Area Board of REALTORSFacts & features
Interior
Bedrooms & bathrooms
- Bedrooms: 4
- Bathrooms: 3
- Full bathrooms: 2
- 1/2 bathrooms: 1
- Main level bathrooms: 1
Primary bedroom
- Level: Second
- Dimensions: 23 x 13
Bedroom
- Level: Second
- Dimensions: 15 x 13
Bedroom
- Level: Second
- Dimensions: 24 x 15
Bedroom
- Level: Second
- Dimensions: 14 x 12
Dining room
- Level: Main
- Dimensions: 12 x 11
Entry foyer
- Level: Main
- Dimensions: 5 x 3
Family room
- Level: Main
- Dimensions: 20 x 11
Kitchen
- Level: Main
- Dimensions: 20 x 11
Living room
- Level: Main
- Dimensions: 19 x 12
Recreation
- Level: Basement
- Dimensions: 22 x 22
Heating
- Forced Air, Natural Gas
Cooling
- Central Air
Appliances
- Included: Disposal, Gas Water Heater
Features
- Wet Bar, Ceiling Fan(s), Kitchen/Family Room Combo, Laminate Counters, Bar, Walk-In Closet(s)
- Basement: Full,Partially Finished
Interior area
- Total structure area: 2,228
- Total interior livable area: 2,228 sqft
Property
Parking
- Total spaces: 2
- Parking features: Attached, Garage, Two Car Garage
- Attached garage spaces: 2
Features
- Levels: Two
- Stories: 2
- Patio & porch: Patio, Porch
- Exterior features: Fence, Porch, Patio, Storage
- Fencing: Partial
Lot
- Size: 10,680 Square Feet
- Dimensions: 73 x 103 Odd shape
Details
- Additional structures: Shed(s)
- Parcel number: M60251040013
- Zoning: Residential
- Zoning description: Residential
Construction
Type & style
- Home type: SingleFamily
- Property subtype: Single Family Residence
Materials
- Aluminum Siding, Brick
Condition
- Year built: 1972
Community & HOA
Community
- Subdivision: Randolph Manor 02
HOA
- Has HOA: No
Location
- Region: Dayton
Financial & listing details
- Price per square foot: $130/sqft
- Tax assessed value: $196,790
- Annual tax amount: $4,825
- Date on market: 5/22/2026
Estimated market value
$286,800
$272,000 - $301,000
$2,442/mo
Price history
| Date | Event | Price |
|---|---|---|
| 8/21/2026 | Price change | $289,900-1.7%$130/sqft |
Source:  DABR MLS #957868 Report a problem DABR MLS #957868 Report a problem | ||
| 8/11/2026 | Price change | $294,900-1.7%$132/sqft |
Source: DABR MLS #957868 Report a problem | ||
| 7/15/2026 | Price change | $299,900-3.2%$135/sqft |
Source: DABR MLS #957868 Report a problem | ||
| 7/8/2026 | Price change | $309,900-1.6%$139/sqft |
Source: DABR MLS #957868 Report a problem | ||
| 6/25/2026 | Price change | $314,900-1.6%$141/sqft |
Source: DABR MLS #957868 Report a problem | ||
| 6/12/2026 | Price change | $319,900-3%$144/sqft |
Source: DABR MLS #957868 Report a problem | ||
| 5/22/2026 | Listed for sale | $329,900+98.7%$148/sqft |
Source: DABR MLS #957868 Report a problem | ||
| 12/3/2025 | Sold | $166,000-30.8%$75/sqft |
Source: Public Record Report a problem | ||
| 9/1/2025 | Listing removed | $239,900$108/sqft |
Source: DABR MLS #933576 Report a problem | ||
| 8/11/2025 | Price change | $239,900-4%$108/sqft |
Source: DABR MLS #933576 Report a problem | ||
| 6/30/2025 | Price change | $249,900-3.8%$112/sqft |
Source: DABR MLS #933576 Report a problem | ||
| 6/16/2025 | Price change | $259,900-8.8%$117/sqft |
Source: DABR MLS #933576 Report a problem | ||
| 6/2/2025 | Price change | $284,900-5%$128/sqft |
Source: DABR MLS #933576 Report a problem | ||
| 5/6/2025 | Listed for sale | $299,900+50%$135/sqft |
Source: DABR MLS #933576 Report a problem | ||
| 11/25/2024 | Listing removed | $199,900$90/sqft |
Source: DABR MLS #923285 Report a problem | ||
| 11/21/2024 | Price change | $199,900-4.8%$90/sqft |
Source: DABR MLS #923285 Report a problem | ||
| 11/6/2024 | Listed for sale | $209,900+54.3%$94/sqft |
Source: DABR MLS #923285 Report a problem | ||
| 6/8/2020 | Sold | $136,000-2.8%$61/sqft |
Source: Public Record Report a problem | ||
| 2/29/2020 | Pending sale | $139,900$63/sqft |
Source: RE/MAX Alliance #807793 Report a problem | ||
| 2/3/2020 | Price change | $139,900-10.3%$63/sqft |
Source: RE/MAX Alliance #807793 Report a problem | ||
| 1/17/2020 | Price change | $155,900-3.1%$70/sqft |
Source: RE/MAX Alliance #807793 Report a problem | ||
| 12/27/2019 | Listed for sale | $160,900+29.8%$72/sqft |
Source: RE/MAX Alliance #807793 Report a problem | ||
| 9/4/2001 | Sold | $124,000$56/sqft |
Source: Public Record Report a problem | ||
Public tax history
| Year | Property taxes | Tax assessment |
|---|---|---|
| 2025 | $4,825 +16.2% | $68,880 |
| 2024 | $4,151 +4.3% | $68,880 |
| 2023 | $3,979 +11% | $68,880 +45% |
| 2022 | $3,584 -6.3% | $47,500 |
| 2021 | $3,826 +0.1% | $47,500 |
| 2020 | $3,823 -1.4% | $47,500 +9.3% |
| 2019 | $3,879 -0.2% | $43,450 |
| 2018 | $3,888 +0.6% | $43,450 |
| 2017 | $3,864 +10.3% | $43,450 +5.9% |
| 2016 | $3,503 +7.4% | $41,010 |
| 2015 | $3,262 +1.3% | $41,010 |
| 2014 | $3,219 | $41,010 |
Find assessor info on the county website
Monthly payment
Est. payment
Payment breakdown
Explore the cost of this home by adjusting the details. Changes won't be saved.Climate risks
Neighborhood: 45415
Nearby schools
GreatSchools rating
- 6/10Northwood Elementary SchoolGrades: 2-7Distance: 0.8 mi
- 8/10Northmont High SchoolGrades: 7-12Distance: 3.7 mi
- NAKleptz Early Childhood Learning CenterGrades: PK-1Distance: 3 mi
Schools provided by the listing agent
- District: Northmont
Source: DABR MLS. This data may not be complete. We recommend contacting the local school district to confirm school assignments for this home.
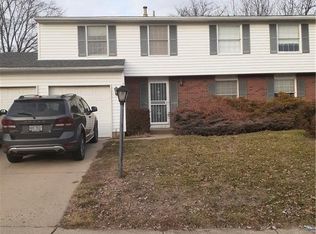
- $248,8004 bd3 ba2.2k sqft4273 Honeybrook Ave, Englewood, OH 45415Off Market
- $218,5004 bd1 ba1.6k sqft4279 Honeybrook Ave, Dayton, OH 45415Off Market
- $240,5004 bd2 ba1.9k sqft4267 Honeybrook Ave, Dayton, OH 45415Off Market
- $235,5003 bd2 ba1.3k sqft4266 Crownwood Ave, Dayton, OH 45415Off Market
- $237,2004 bd2 ba1.6k sqft4272 Crownwood Ave, Dayton, OH 45415Off Market
- $244,5004 bd3 ba2.5k sqft4283 Honeybrook Ave, Dayton, OH 45415Off Market
- $280,0003 bd3 ba2k sqft4278 Crownwood Ave, Dayton, OH 45415Sold
- $279,8004 bd4 ba2.2k sqft4278 Honeybrook Ave, Dayton, OH 45415Off Market
A local agent can set up tours, give advice and negotiate with sellers.
Similar homes
- $274,9004 bd3 ba1.8k sqft6560 Semley Ct, Dayton, OH 45415For Sale
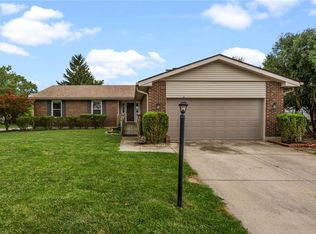
 MLS ID #966520, Molly Vaught, Howard Hanna Real Estate Serv. DABR MLS
 - $295,9005 bd3 ba1.9k sqft6500 Kevton Ct, Dayton, OH 45415For Sale
 MLS ID #964866, Devin Eisenhour, BHHS Professional Realty. DABR MLS
 - $254,9504 bd2 ba2.4k sqft3999 Old Salem Rd, Dayton, OH 45415For Sale
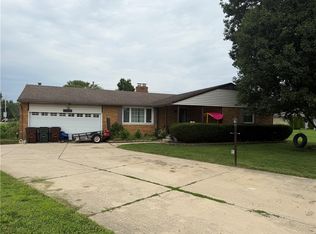 MLS ID #966702, Ryan Ingram, Proper Management LLC. DABR MLS
 - $305,0004 bd2 ba2.5k sqft6020 Dog Leg Rd, Dayton, OH 45415For Sale
 MLS ID #965439, Diana Kuck, Ownerland Realty, Inc.. DABR MLS
 - $265,0004 bd2 ba2k sqft3312 Early Rd, Dayton, OH 45415For SaleMLS ID #960708, Kristie Hunter, Coldwell Banker Heritage. DABR MLS
- $335,8004 bd3 ba2.2k sqft417 Burgess Ave, Dayton, OH 45415For SaleMLS ID #965558, Mohamad Quteifan, Red 1 Realty. DABR MLS
- $275,0003 bd2 ba2k sqft4310 Parkview Ave, Englewood, OH 45322For SaleMLS ID #958692, Adriana Sutton, Howard Hanna Real Estate Serv. DABR MLS
- $249,9004 bd3 ba2.7k sqft5562 Maefel Ln, Dayton, OH 45415For SaleMLS ID #958214, Kristie Hunter, Coldwell Banker Heritage. DABR MLS
- $267,0003 bd2 ba1.6k sqft4615 Cutlass Dr, Englewood, OH 45322For SaleMLS ID #963707, Tonya Snyder, RE/MAX Alliance Realty. DABR MLS
- $300,0004 bd3 ba2.4k sqft420 Goldleaf Ave, Vandalia, OH 45377For SaleMLS ID #965560, Misty Stamper, Keller Williams Home Town Rlty. DABR MLS
- $284,9004 bd2 ba1.7k sqft7240 Rustic Woods Dr, Huber Heights, OH 45424For SaleMLS ID #965688, Pauline Rocco, Sibcy Cline Inc.. DABR MLS
- $310,0004 bd3 ba1.8k sqft7359 Brookville Salem Rd, Brookville, OH 45309For SaleMLS ID #951972, Carolyn J Miller-Hill, RE/MAX Victory + Affiliates. DABR MLS
- $274,9004 bd3 ba2.1k sqft4900 Pennswood Dr, Dayton, OH 45424For SaleMLS ID #964926, Alicia Barlow, Keller Williams Home Town Rlty. DABR MLS
- $274,9004 bd3 ba2.4k sqft5404 Quisenberry Dr, Dayton, OH 45424For SaleMLS ID #966481, Ryan Bevins, Keller Williams Community Part. DABR MLS
- $304,5004 bd3 ba2k sqft4813 Redbay Dr, Dayton, OH 45424For SaleMLS ID #963138, Haydee Wright, Howard Hanna Real Estate Serv. DABR MLS
- $319,9003 bd2 ba2.9k sqft5125 Shiloh Springs Rd, Dayton, OH 45426For SaleMLS ID #948921, Arthur Solomon, Coldwell Banker Heritage. DABR MLS
- $358,0004 bd2 ba1.5k sqft340 Essex Dr, Tipp City, OH 45371For SaleMLS ID #966362, Laura Becker, Keller Williams Home Town Rlty. DABR MLS
- $239,9003 bd2 ba1.4k sqft918 Hile Ln, Englewood, OH 45322For SaleMLS ID #957883, Amanda Naylor, RE/MAX HomeBase. DABR MLS
- $310,0004 bd3 ba2.3k sqft5160 Sweetleaf Dr, Dayton, OH 45424For SaleMLS ID #964288, Christopher Endres, Glasshouse Realty Group. DABR MLS
- $220,0003 bd2 ba1.7k sqft304 Westerly Hills Dr, Englewood, OH 45322For SaleMLS ID #966062, Sylvia Vance, Sylvia Vance Realty, LLC. DABR MLS
