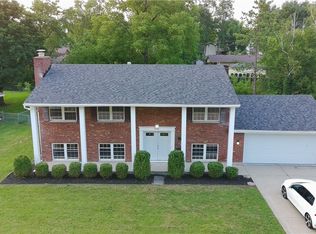
Discover the potential within this beautiful brick residence at 5562 Maefel LN, Harrison Twp, OH, offering a quiet, level setting ready for your personal touch. This charming home features classic brick construction and a convenient attached garage, complemented by a lush green yard. Step inside to find inviting spaces with beautiful hardwood flooring, abundant natural light, and elegant chandeliers. The versatile living room boasts a classic fireplace, perfect for cozy gatherings, along with vaulted ceilings and ceiling fans that create an airy and comfortable atmosphere. The spacious kitchen is designed for functionality and comfort, equipped with a dishwasher and refrigerator, making culinary endeavors a delight. The home also includes well-appointed bathrooms, one featuring a shower with tiled walls, and another offering a soaking tub and skylight for a spa-like experience. A well-crafted wooden staircase connects the levels, adding architectural interest to the interior. Outside, the expansive yard provides a serene natural setting with mature trees, ideal for outdoor enjoyment and relaxation. This residence offers a wonderful opportunity to create your dream home in a tranquil neighborhood.Home being sold as is.
For sale
Price cut: $8.1K (7/21)
$249,900
5562 Maefel Ln, Dayton, OH 45415
4beds
2,746sqft
:
Get pre-qualified$1,883/mo
Multi Family, Single Family Residence
Built in 1958
9,147 Square Feet Lot
$244,800 Zestimate®
$91/sqft
$-- HOA
What's special
Classic fireplaceElegant chandeliersConvenient attached garageInviting spacesVaulted ceilingsWell-appointed bathroomsSoaking tub
- 96 days |
- 342 |
- 9 |
Zillow last checked:
Listing updated:
Listed by:
Kristie Hunter (937)434-7600,
Coldwell Banker Heritage
Source: DABR MLS,MLS#: 958214 Originating MLS: Dayton Area Board of REALTORS
Originating MLS: Dayton Area Board of REALTORSFacts & features
Interior
Bedrooms & bathrooms
- Bedrooms: 4
- Bathrooms: 3
- Full bathrooms: 2
- 1/2 bathrooms: 1
- Main level bathrooms: 1
Primary bedroom
- Level: Third
- Dimensions: 16 x 10
Bedroom
- Level: Third
- Dimensions: 12 x 12
Bedroom
- Level: Third
- Dimensions: 11 x 10
Bedroom
- Level: Third
- Dimensions: 11 x 10
Other
- Level: Fourth
- Dimensions: 17 x 13
Dining room
- Level: Second
- Dimensions: 12 x 10
Family room
- Level: Main
- Dimensions: 18 x 17
Kitchen
- Features: Eat-in Kitchen
- Level: Second
- Dimensions: 13 x 12
Living room
- Level: Second
- Dimensions: 17 x 15
Heating
- Forced Air, Natural Gas
Cooling
- Central Air
Features
- Basement: Full,Unfinished
Interior area
- Total structure area: 2,746
- Total interior livable area: 2,746 sqft
Property
Parking
- Total spaces: 2
- Parking features: Attached, Garage, Two Car Garage
- Attached garage spaces: 2
Features
- Levels: Three Or More
Lot
- Size: 9,147 Square Feet
- Dimensions: 70 x 130
Details
- Parcel number: E20241100008
- Zoning: Residential
- Zoning description: Residential
Construction
Type & style
- Home type: SingleFamily
- Architectural style: Multi-Level
- Property subtype: Multi Family, Single Family Residence
Materials
- Brick
Condition
- Year built: 1958
Community & HOA
Community
- Subdivision: Elm Grove Village
HOA
- Has HOA: No
Location
- Region: Dayton
Financial & listing details
- Price per square foot: $91/sqft
- Tax assessed value: $177,510
- Annual tax amount: $4,170
- Date on market: 5/4/2026
Estimated market value
$244,800
$233,000 - $257,000
$2,697/mo
Price history
| Date | Event | Price |
|---|---|---|
| 7/21/2026 | Price change | $249,900-3.1%$91/sqft |
Source:  DABR MLS #958214 Report a problem DABR MLS #958214 Report a problem | ||
| 5/11/2026 | Price change | $258,000-2.6%$94/sqft |
Source: DABR MLS #958214 Report a problem | ||
| 5/5/2026 | Listed for sale | $265,000$97/sqft |
Source: DABR MLS #958214 Report a problem | ||
Public tax history
| Year | Property taxes | Tax assessment |
|---|---|---|
| 2025 | $4,170 -0.7% | $62,130 |
| 2024 | $4,200 +9.7% | $62,130 |
| 2023 | $3,828 +33.4% | $62,130 +64% |
| 2022 | $2,870 +0.4% | $37,880 |
| 2021 | $2,859 +0.2% | $37,880 |
| 2020 | $2,855 +2% | $37,880 +10.1% |
| 2019 | $2,799 -0.1% | $34,390 |
| 2018 | $2,802 +0.6% | $34,390 |
| 2017 | $2,786 -2.1% | $34,390 +1.1% |
| 2016 | $2,845 +7.5% | $34,000 |
| 2015 | $2,647 +6.8% | $34,000 |
| 2014 | $2,478 | $34,000 |
Find assessor info on the county website
Monthly payment
Est. payment
Payment breakdown
Explore the cost of this home by adjusting the details. Changes won't be saved.Climate risks
Neighborhood: 45415
Nearby schools
GreatSchools rating
- 2/10Valerie Elementary SchoolGrades: PK-6Distance: 1.6 mi
- 2/10E. J. Brown Pre-K-8 SchoolGrades: 7-9Distance: 3.1 mi
- 4/10Meadowdale High SchoolGrades: 9-12Distance: 1.4 mi
Schools provided by the listing agent
- District: Dayton
Source: DABR MLS. This data may not be complete. We recommend contacting the local school district to confirm school assignments for this home.
- $229,5003 bd2 ba1.6k sqft5572 Maefel Ln, Dayton, OH 45415Off Market
- $171,4003 bd2 ba2.2k sqft531 Elm Grove Dr, Dayton, OH 45415Off Market
- $217,4003 bd2 ba1.7k sqft5620 Joyce Ann Dr, Dayton, OH 45415Off Market
- $218,1003 bd2 ba2k sqft5580 Maefel Ln, Dayton, OH 45415Off Market
- $215,1003 bd2 ba1.6k sqft5561 Maefel Ln, Dayton, OH 45415Off Market
- $254,0003 bd3 ba2.4k sqft5604 Joyce Ann Dr, Dayton, OH 45415Sold
- $206,6003 bd2 ba1.6k sqft5571 Maefel Ln, Dayton, OH 45415Off Market
- $268,2004 bd4 ba2.1k sqft519 Elm Grove Dr, Dayton, OH 45415Off Market
A local agent can set up tours, give advice and negotiate with sellers.
A local lender can help you make sure your offer is ready when you are.
Similar homes
- $335,8004 bd3 ba2.2k sqft417 Burgess Ave, Dayton, OH 45415For Sale
 MLS ID #965558, Mohamad Quteifan, Red 1 Realty. DABR MLS
 - $305,0004 bd2 ba1.8k sqft6020 Dog Leg Rd, Dayton, OH 45415For Sale
 MLS ID #965439, Diana Kuck, Ownerland Realty, Inc.. DABR MLS
 - $265,0004 bd2 ba2k sqft3312 Early Rd, Dayton, OH 45415For Sale
 MLS ID #960708, Kristie Hunter, Coldwell Banker Heritage. DABR MLS
 - $225,0004 bd3 ba2k sqft4905 Thorain Ct, Dayton, OH 45416For Sale
 MLS ID #964741, Veronica Bedell-Nevels BRK, Priority Plus Realty, Inc.. DABR MLS
 - $340,0003 bd3 ba2.9k sqft3610 Laurel Fork Dr, Dayton, OH 45415For SaleMLS ID #965871, Veronica Bedell-Nevels BRK, Priority Plus Realty, Inc.. DABR MLS
- $299,9004 bd3 ba2.2k sqft4273 Honeybrook Ave, Dayton, OH 45415For SaleMLS ID #957868, Tiffany A Lobertini, Howard Hanna Real Estate Serv. DABR MLS
- $249,9004 bd3 ba2.1k sqft39 Vassar Dr, Dayton, OH 45406For SaleMLS ID #965003, Rion Freeman, Red 1 Realty. DABR MLS
- $220,0003 bd2 ba1.7k sqft304 Westerly Hills Dr, Englewood, OH 45322For SaleMLS ID #966062, Sylvia Vance, Sylvia Vance Realty, LLC. DABR MLS
- $249,9004 bd3 ba1.8k sqft1930 Brandt Pike, Dayton, OH 45404For SaleMLS ID #956451, Jill Jackson, Keller Williams Advisors Rlty. DABR MLS
- $219,0002 bd3 ba1.4k sqft7406 Lockwood St, Dayton, OH 45415For SaleMLS ID #959225, Monique Trice, Red 1 Realty. DABR MLS
- $250,0005 bd2 ba3.2k sqft724 Salem Ave, Dayton, OH 45406For SaleMLS ID #961150, Saunya Strickland, Keller Williams Advisors Rlty. DABR MLS
- $259,0004 bd2 ba2.1k sqft5050 Leedale Dr, Dayton, OH 45417For SaleMLS ID #964797, TyYanna M Sharp, Agora Realty Group. DABR MLS
- $224,0003 bd2 ba1.8k sqft4530 Knollcroft Rd, Dayton, OH 45426For SaleMLS ID #963551, Dawn Lowe-Daniels, Keller Williams Advisors Rlty. DABR MLS
- $249,5004 bd2 ba1.5k sqft7087 Claybeck Dr, Dayton, OH 45424For SaleMLS ID #963041, Natalie M Jackson, Mumma Realty. DABR MLS
- $299,8994 bd3 ba2.3k sqft1230 Sunnyview Ave, Dayton, OH 45406For SaleMLS ID #941871, Danielle Roe, Di Lusso Real Estate. DABR MLS
- $185,0003 bd2 ba1.4k sqft225 W Nottingham Rd, Dayton, OH 45405For SaleMLS ID #964343, Jennifer C Core, eXp Realty. DABR MLS
- $244,5003 bd2 ba1.4k sqft918 Hile Ln, Englewood, OH 45322For SaleMLS ID #957883, Amanda Naylor, RE/MAX HomeBase. DABR MLS
- $220,0003 bd2 ba1.7k sqft924 Warburton Dr, Trotwood, OH 45426For SaleMLS ID #965471, Cora H Diggs, Howard Hanna Real Estate Serv. DABR MLS
- $239,0004 bd4 ba4k sqft58 W Nottingham Rd, Dayton, OH 45405For SaleMLS ID #958258, Nicholas Huscroft, Chosen Real Estate Group. DABR MLS
- $230,0003 bd2 ba1.8k sqft5880 Woodstone Dr, Dayton, OH 45426For SaleMLS ID #961823, Claudia Espinoza, Howard Hanna Real Estate Serv. DABR MLS
