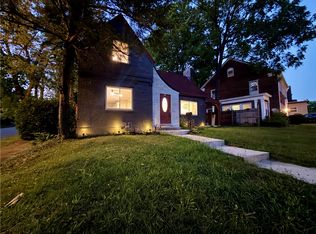
Completely renovated from top to bottom, this stunning brick ranch has been transformed into a modern masterpiece with designer finishes that look like they belong in a custom-built home.
From the moment you pull up, you'll notice the fresh powder-blue brick exterior, brand-new landscaping, and new concrete walkway welcoming you home.
Step inside and prepare to fall in love with:
Gorgeous luxury flooring throughout
Bright open living spaces with recessed lighting
Brand-new interior doors and modern fixtures
A show-stopping kitchen featuring soft-close cabinetry, stainless steel appliances, quartz-style countertops, under-cabinet ambient lighting, subway tile backsplash, and sleek finishes throughout.
The spa-inspired bathrooms are simply breathtaking.
The main bath showcases a stunning oversized marble-look walk-in shower with elegant black fixtures that feels like stepping into a luxury hotel. Brand New Roof
But wait until you see the basement...This fully finished lower level nearly doubles your living space and offers endless possibilities.
Wet bar for entertaining
Full designer bathroom with custom blue tile
Luxury multi-jet rainfall shower system
Theater/media room with built-in speakers
Fitness room
Additional flex room perfect for guests, office, or hobby space
Laundry room
Professionally waterproofed for peace of mind......Need even more space?
Relax year-round in the sunroom overlooking the backyard, or step outside onto the deck that's perfect for family cookouts, entertaining friends, or simply enjoying your morning coffee.
Every detail has been thoughtfully updated so all you have to do is move in.
If you've been waiting for a home that offers luxury finishes, incredible space, and exceptional value.....Your search ends here.
For sale
$259,000
5050 Leedale Dr, Dayton, OH 45417
4beds
2,100sqft
Single Family Residence
Built in 1961
7,405 Square Feet Lot
$254,100 Zestimate®
$123/sqft
$-- HOA
What's special
Fitness roomLuxury finishesGorgeous luxury flooring throughoutPowder-blue brick exteriorBrand new roofQuartz-style countertopsSubway tile backsplash
- 26 days |
- 370 |
- 32 |
Zillow last checked:
Listing updated:
Listed by:
TyYanna M Sharp 937-305-7870,
Agora Realty Group
Source: DABR MLS,MLS#: 964797 Originating MLS: Dayton Area Board of REALTORS
Originating MLS: Dayton Area Board of REALTORSFacts & features
Interior
Bedrooms & bathrooms
- Bedrooms: 4
- Bathrooms: 2
- Full bathrooms: 2
- Main level bathrooms: 1
Bedroom
- Level: Main
- Dimensions: 12 x 13
Bedroom
- Level: Main
- Dimensions: 12 x 13
Bedroom
- Level: Main
- Dimensions: 10 x 12
Bedroom
- Level: Basement
- Dimensions: 15 x 12
Exercise room
- Level: Lower
- Dimensions: 15 x 15
Family room
- Level: Lower
- Dimensions: 18 x 15
Florida room
- Level: Main
- Dimensions: 12 x 7
Kitchen
- Features: Eat-in Kitchen
- Level: Main
- Dimensions: 15 x 15
Laundry
- Level: Basement
- Dimensions: 12 x 13
Living room
- Level: Main
- Dimensions: 20 x 18
Heating
- Natural Gas
Cooling
- Central Air
Features
- Basement: Full,Finished
Interior area
- Total structure area: 2,100
- Total interior livable area: 2,100 sqft
Property
Parking
- Total spaces: 1
- Parking features: Attached, Garage, One Car Garage
- Attached garage spaces: 1
Features
- Levels: One and One Half
Lot
- Size: 7,405 Square Feet
Details
- Parcel number: G27182160041
- Zoning: Residential
- Zoning description: Residential
Construction
Type & style
- Home type: SingleFamily
- Property subtype: Single Family Residence
Materials
- Brick
Condition
- Year built: 1961
Community & HOA
Community
- Subdivision: Liberty Mdws Sub Sec 4
HOA
- Has HOA: No
Location
- Region: Dayton
Financial & listing details
- Price per square foot: $123/sqft
- Tax assessed value: $92,130
- Annual tax amount: $2,195
- Date on market: 7/22/2026
Estimated market value
$254,100
$241,000 - $267,000
$1,881/mo
Price history
| Date | Event | Price |
|---|---|---|
| 7/22/2026 | Listed for sale | $259,000+274.8%$123/sqft |
Source: DABR MLS #964797 Report a problem | ||
| 12/12/2025 | Sold | $69,100$33/sqft |
Source: Public Record Report a problem | ||
Public tax history
| Year | Property taxes | Tax assessment |
|---|---|---|
| 2025 | $2,195 -55.8% | $32,240 |
| 2024 | $4,969 -62% | $32,240 |
| 2023 | $13,093 +532% | $32,240 +42% |
| 2022 | $2,071 +0.1% | $22,710 |
| 2021 | $2,070 +0.3% | $22,710 |
| 2020 | $2,062 -36.3% | $22,710 -2.5% |
| 2019 | $3,239 +48.3% | $23,300 |
| 2018 | $2,184 +20.6% | $23,300 |
| 2017 | $1,812 -3.6% | $23,300 -4.9% |
| 2016 | $1,879 +11% | $24,490 |
| 2015 | $1,693 -7.2% | $24,490 |
| 2014 | $1,824 | $24,490 |
Find assessor info on the county website
Monthly payment
Est. payment
Payment breakdown
Explore the cost of this home by adjusting the details. Changes won't be saved.Climate risks
Neighborhood: 45417
Nearby schools
GreatSchools rating
- 4/10Blairwood Elementary SchoolGrades: K-6Distance: 0.1 mi
- 5/10Jefferson High SchoolGrades: 7-12Distance: 2.5 mi
Schools provided by the listing agent
- District: Jefferson Township
Source: DABR MLS. This data may not be complete. We recommend contacting the local school district to confirm school assignments for this home.
- $109,8003 bd1 ba891 sqft5058 Leedale Dr, Dayton, OH 45417Off Market
- $5,230-- bd-- ba-- sqft5050 Leedale Dr, Dayton, OH 45417Off Market
- $123,4003 bd1 ba999 sqft5066 Leedale Dr, Dayton, OH 45417Off Market
- $130,6004 bd1 ba1.4k sqft5049 Leedale Dr, Dayton, OH 45417Off Market
- $117,2003 bd1 ba999 sqft5057 Leedale Dr, Dayton, OH 45417Off Market
- $113,1003 bd1 ba1.3k sqft5065 Leedale Dr, Dayton, OH 45417Off Market
- $126,8003 bd1 ba1.1k sqft5074 Leedale Dr, Dayton, OH 45417Off Market
- $2,590-- bd-- ba-- sqftLeedale Dr, Dayton, OH 45417Off Market
A local agent can set up tours, give advice and negotiate with sellers.
A local lender can help you make sure your offer is ready when you are.
Similar homes
- $187,5003 bd2 ba1.5k sqft4505 College View Dr, Dayton, OH 45417For Sale

 MLS ID #962804, Chad Dettwiller, Sibcy Cline Inc.. DABR MLS
 - $265,0004 bd2 ba2k sqft3312 Early Rd, Dayton, OH 45415For Sale
 MLS ID #960708, Kristie Hunter, Coldwell Banker Heritage. DABR MLS
 - $250,0004 bd2 ba1.7k sqft1042 W 2nd St, Dayton, OH 45402For Sale
 MLS ID #963998, Holly DiFlora, The Home Group Realty Co Inc. DABR MLS
 - $240,0004 bd3 ba2.1k sqft39 Vassar Dr, Dayton, OH 45406For Sale
 MLS ID #965003, Rion Freeman, Red 1 Realty. DABR MLS
 - $150,0003 bd2 ba1.1k sqft4227 Oakridge Dr, Dayton, OH 45417For SaleMLS ID #966438, Tanza Everding, Howard Hanna Real Estate Serv. DABR MLS
- $305,0004 bd2 ba1.8k sqft6020 Dog Leg Rd, Dayton, OH 45415For SaleMLS ID #965439, Diana Kuck, Ownerland Realty, Inc.. DABR MLS
- $249,9004 bd3 ba2.7k sqft5562 Maefel Ln, Dayton, OH 45415For SaleMLS ID #958214, Kristie Hunter, Coldwell Banker Heritage. DABR MLS
- $267,0003 bd2 ba1.6k sqft4615 Cutlass Dr, Englewood, OH 45322For SaleMLS ID #963707, Tonya Snyder, RE/MAX Alliance Realty. DABR MLS
- $298,5004 bd3 ba1.9k sqft44 Horace St, Dayton, OH 45402For SaleMLS ID #965125, Pamela Goudeau, Howard Hanna Real Estate Serv. DABR MLS
- $224,0003 bd2 ba1.8k sqft4530 Knollcroft Rd, Dayton, OH 45426For SaleMLS ID #963551, Dawn Lowe-Daniels, Keller Williams Advisors Rlty. DABR MLS
- $294,9004 bd3 ba2.2k sqft4273 Honeybrook Ave, Dayton, OH 45415For SaleMLS ID #957868, Tiffany A Lobertini, Howard Hanna Real Estate Serv. DABR MLS
- $255,0003 bd1 ba1.1k sqft3185 Stop Eight Rd, Dayton, OH 45414For SaleMLS ID #955105, Teresa Lawson, Key Realty. DABR MLS
- $225,0003 bd2 ba1.6k sqft417 Vaniman Ave, Dayton, OH 45426For SaleMLS ID #963422, Susan E Stall, Howard Hanna Real Estate Serv. DABR MLS
- $285,0003 bd2 ba1.1k sqft518 W Linden Ave, Miamisburg, OH 45342For SaleMLS ID #965590, Toni Nadzam, Irongate Inc.. DABR MLS
- $214,9003 bd3 ba2.2k sqft1533 Olmsted Pl, Dayton, OH 45406For SaleMLS ID #965764, Sean Lightfoot, Howard Hanna Real Estate Serv. DABR MLS
- $263,0003 bd2 ba1.2k sqft2152 Bellsburg Dr, Dayton, OH 45459For SaleMLS ID #961705, Jamie Coleman, Ullery Real Estate LLC. DABR MLS
- $245,0003 bd1 ba1.9k sqft136 W Main St, New Lebanon, OH 45345For SaleMLS ID #963136, Heather Pennington, Ownerland Realty, Inc.. DABR MLS
- $259,9003 bd2 ba1.9k sqft861 Kenbrook Dr, Vandalia, OH 45377For SaleMLS ID #963382, Julie Young, Glasshouse Realty Group. DABR MLS
- $273,9003 bd2 ba1.5k sqft1228 Alta Vista Dr, Dayton, OH 45420For SaleMLS ID #959922, Todd Keen, Coldwell Banker Heritage. DABR MLS
- $249,9004 bd2 ba1.6k sqft229 Marjorie Ave, Dayton, OH 45404For SaleMLS ID #954376, Tami Holmes, Tami Holmes Realty. DABR MLS
