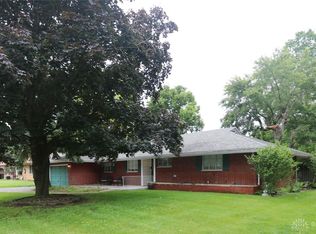
This charming single-story brick home features three bedrooms and one full and one half bathroom, providing ample space for relaxation and daily routines. The welcoming front porch creates an inviting entry, perfect for enjoying quiet mornings or greeting guests. A spacious sunroom offers tranquil views of the private yard, providing an ideal setting for relaxation or entertaining leading outside to a well maintained lot with a storage shed. The kitchen features a practical layout and flows into the well-lit family room offering a warm and cozy atmosphere for gatherings or family time. This home is the perfect blend of comfort and convenience and close to everything you would need. Schedule your showing today!
For sale
Price cut: $2K (8/1)
$263,000
2152 Bellsburg Dr, Dayton, OH 45459
3beds
1,255sqft
Single Family Residence
Built in 1969
0.38 Acres Lot
$259,600 Zestimate®
$210/sqft
$-- HOA
What's special
Single-story brick homeThree bedroomsStorage shedWell maintained lotSpacious sunroomWelcoming front porchWell-lit family room
- 63 days |
- 852 |
- 36 |
Likely to sell faster than
Zillow last checked:
Listing updated:
Listed by:
Jamie Coleman (937)999-4010,
Ullery Real Estate LLC
Source: DABR MLS,MLS#: 961705 Originating MLS: Dayton Area Board of REALTORS
Originating MLS: Dayton Area Board of REALTORSFacts & features
Interior
Bedrooms & bathrooms
- Bedrooms: 3
- Bathrooms: 2
- Full bathrooms: 1
- 1/2 bathrooms: 1
- Main level bathrooms: 2
Primary bedroom
- Level: Main
- Dimensions: 13 x 10
Bedroom
- Level: Main
- Dimensions: 10 x 9
Bedroom
- Level: Main
- Dimensions: 12 x 10
Family room
- Level: Main
- Dimensions: 19 x 11
Kitchen
- Features: Eat-in Kitchen
- Level: Main
- Dimensions: 14 x 11
Living room
- Level: Main
- Dimensions: 16 x 14
Utility room
- Level: Main
- Dimensions: 6 x 5
Heating
- Forced Air, Natural Gas
Cooling
- Central Air
Features
- Has fireplace: Yes
- Fireplace features: Gas
Interior area
- Total structure area: 1,255
- Total interior livable area: 1,255 sqft
Property
Parking
- Total spaces: 2
- Parking features: Garage, Two Car Garage
- Garage spaces: 2
Features
- Levels: One
- Stories: 1
Lot
- Size: 0.38 Acres
- Dimensions: .3759
Details
- Parcel number: K45187170006
- Zoning: Residential
- Zoning description: Residential
Construction
Type & style
- Home type: SingleFamily
- Property subtype: Single Family Residence
Materials
- Brick
- Foundation: Slab
Condition
- Year built: 1969
Community & HOA
Community
- Subdivision: Kingswood Sec 02
HOA
- Has HOA: No
Location
- Region: Dayton
Financial & listing details
- Price per square foot: $210/sqft
- Tax assessed value: $187,090
- Annual tax amount: $4,668
- Date on market: 6/14/2026
Estimated market value
$259,600
$247,000 - $273,000
$1,722/mo
Price history
| Date | Event | Price |
|---|---|---|
| 8/1/2026 | Price change | $263,000-0.8%$210/sqft |
Source:  DABR MLS #961705 Report a problem DABR MLS #961705 Report a problem | ||
| 7/11/2026 | Price change | $265,000-1.1%$211/sqft |
Source: DABR MLS #961705 Report a problem | ||
| 6/15/2026 | Listed for sale | $267,900+107%$213/sqft |
Source: DABR MLS #961705 Report a problem | ||
| 10/6/2004 | Sold | $129,400$103/sqft |
Source: Public Record Report a problem | ||
Public tax history
| Year | Property taxes | Tax assessment |
|---|---|---|
| 2025 | $4,668 -0.2% | $65,480 |
| 2024 | $4,677 +2.3% | $65,480 |
| 2023 | $4,570 +14.9% | $65,480 +35.4% |
| 2022 | $3,977 +6% | $48,360 |
| 2021 | $3,753 +1.7% | $48,360 |
| 2020 | $3,690 +9.9% | $48,360 +21.4% |
| 2019 | $3,358 +0.7% | $39,840 |
| 2018 | $3,334 +0.6% | $39,840 |
| 2017 | $3,314 +10.5% | $39,840 +15.3% |
| 2016 | $2,999 -0.1% | $34,550 |
| 2015 | $3,001 +1.8% | $34,550 |
| 2014 | $2,948 | $34,550 |
Find assessor info on the county website
Monthly payment
Est. payment
Payment breakdown
Explore the cost of this home by adjusting the details. Changes won't be saved.Climate risks
Neighborhood: 45459
Nearby schools
GreatSchools rating
- NABauer Elementary SchoolGrades: K-2Distance: 0.9 mi
- 6/10Miamisburg Middle SchoolGrades: 6-8Distance: 3.4 mi
- 7/10Miamisburg High SchoolGrades: 9-12Distance: 2.6 mi
Schools provided by the listing agent
- District: Miamisburg
Source: DABR MLS. This data may not be complete. We recommend contacting the local school district to confirm school assignments for this home.
- $263,0003 bd2 ba1.4k sqft2142 Bellsburg Dr, Dayton, OH 45459Off Market

- $248,0003 bd1 ba1.2k sqft2164 Bellsburg Dr, Dayton, OH 45459Off Market
- $209,1003 bd1 ba1.2k sqft7410 Mohawk Trail Rd, Dayton, OH 45459Off Market
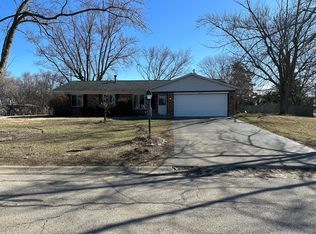
- $249,0003 bd2 ba1.2k sqft7401 Everview Cir, Dayton, OH 45459Off Market
- $240,5003 bd1 ba1.5k sqft7411 Everview Cir, Dayton, OH 45459Off Market
- $236,5003 bd1 ba1.1k sqft7430 Mohawk Trail Rd, Dayton, OH 45459Off Market
- $304,6004 bd3 ba2k sqft2141 Bellsburg Dr, Dayton, OH 45459Off Market
- $226,5003 bd2 ba1.2k sqft7420 Mohawk Trail Rd, Dayton, OH 45459Sold
A local agent can set up tours, give advice and negotiate with sellers.
A local lender can help you make sure your offer is ready when you are.
Similar homes
- $285,0003 bd2 ba1.1k sqft518 W Linden Ave, Miamisburg, OH 45342For Sale
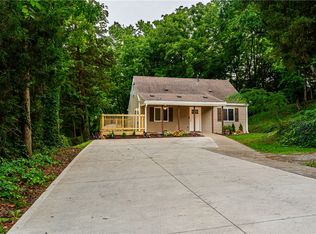
 MLS ID #965590, Toni Nadzam, Irongate Inc.. DABR MLS
 - $269,9993 bd3 ba1.4k sqft2281 E Stroop Rd, Kettering, OH 45440For Sale
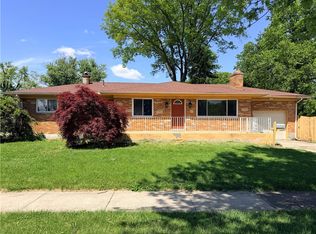 MLS ID #958270, Dong Niu, Howard Hanna Real Estate Serv. DABR MLS
 - $240,0003 bd2 ba1.2k sqft113 Savoy Ave, Dayton, OH 45449For Sale
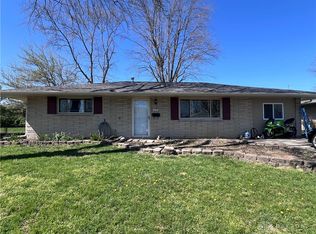 MLS ID #956386, Darcie Keith, Take A Look Real Estate Broker. DABR MLS
 - $239,9003 bd2 ba1.3k sqft4263 Maxlin Rd, Dayton, OH 45429For Sale
 MLS ID #962946, Joni Schumann, Irongate Inc.. DABR MLS
 - $188,0003 bd1 ba1k sqft2624 Latonia Ave, Dayton, OH 45439For SaleMLS ID #966036, Michele Booth, Country Mile REALTORS. DABR MLS
- $210,0003 bd3 ba1.1k sqft395 Robert Simmons Dr, Carlisle, OH 45005For SaleMLS ID #966441, Bill Gabbard, Howard Hanna Real Estate Serv. DABR MLS
- $259,9003 bd2 ba1.3k sqft6657 Brigham Sq, Centerville, OH 45459For SaleBHHS broker feed
- $219,0003 bd1 ba1.4k sqft1855 Owendale Dr, Dayton, OH 45439For SaleMLS ID #964608, Monica Jones, Sibcy Cline Inc.. DABR MLS
- $250,0003 bd2 ba1.3k sqft928 Broadview Blvd S, Dayton, OH 45419For SaleMLS ID #965562, Sean Pleiman, Irongate Inc.. DABR MLS
- $255,0003 bd1 ba1.1k sqft3185 Stop Eight Rd, Dayton, OH 45414For SaleMLS ID #955105, Teresa Lawson, Key Realty. DABR MLS
- $269,0003 bd2 ba1.6k sqft2147 Oxmoor Dr, Dayton, OH 45431For SaleMLS ID #963831, Evelyn Davidson, Coldwell Banker Heritage. DABR MLS
- $273,0003 bd2 ba1.6k sqft2022 Brell Dr, Middletown, OH 45042For SaleMLS ID #966244, Jenny Kerr, Coldwell Banker Heritage. DABR MLS
- $275,0003 bd2 ba1.6k sqft186 Katy Ln, Englewood, OH 45322For SaleMLS ID #966530, Natasha Denlinger, EB Real Estate. DABR MLS
- $299,9003 bd2 ba1.2k sqft7238 Elk Creek Rd, Middletown, OH 45042For SaleMLS ID #966184, Missie Miller, Valley Real Estate Services LL. DABR MLS
- $184,0003 bd1 ba1k sqft2449 Rulla Ct, Dayton, OH 45439For SaleMLS ID #960277, Jill Aldineh, RE/MAX Victory + Affiliates. DABR MLS
- $268,5003 bd2 ba1.2k sqft1069 Whitestone Rd, Xenia, OH 45385For SaleMLS ID #959802, Anthony K McIlvaine, McIlvaine Realty. DABR MLS
- $175,0002 bd2 ba1.4k sqft9561 Arboridge Ln, Miamisburg, OH 45342For SaleMLS ID #966193, Renisha Jenkins, Howard Hanna Real Estate Serv. DABR MLS
- $299,0003 bd1 ba1.4k sqft4052 Old Troy Pike, Dayton, OH 45404For SaleMLS ID #962010, C. Michael Royce, Royce & Associates. DABR MLS
- $210,0003 bd2 ba1.2k sqft813 E Stroop Rd, Dayton, OH 45429For SaleMLS ID #965768, Kory Pierson, BHHS Professional Realty. DABR MLS
- $300,0003 bd2 ba988 sqft3822 Greentree Rd, Lebanon, OH 45036For SaleMLS ID #964822, John M Bissman, Keller Williams Advisors Rlty. DABR MLS
