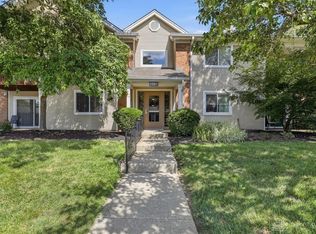
Discover unparalleled comfort in this immaculate, move-in-ready condominium, perfectly situated in the highly sought-after Lexington Meadows area of Centerville. This single-story residence offers an exceptional lifestyle, combining modern updates with desirable community amenities. Step inside to find newer vinyl plank flooring flowing throughout the open-concept living spaces. The updated kitchen is a culinary delight, featuring gleaming granite countertops, a stylish herringbone tile backsplash, and newer stainless steel appliances including a dishwasher, microwave, oven/range, and refrigerator. A convenient pantry and a movable island enhance functionality. The adjacent family room boasts impressive vaulted ceilings and a professionally installed fireplace with a real loadstone surface, a wood-look concrete mantel, and an electric insert with a blower and remote for cozy evenings. Newer patio sliding doors with built-in blinds provide seamless access to a spacious concrete patio, perfect for outdoor enjoyment. Cellular window blinds and paddle fans in every room ensure comfort and efficiency. For peace of mind, a whole-house surge protector is installed, and the HVAC furnace, AC and water heater are only three years old. This home features three spacious bedrooms and two full bathrooms, including a primary bedroom with two walk-in closets, offering ample storage. Living in this community means enjoying a worry-free lifestyle with the HOA covering all exterior maintenance, a sparkling swimming pool, tennis courts, a workout room, sauna, trash, water, snow removal, and hazard insurance. A detached one-car garage is just steps from the condo, providing convenient parking. The community clubhouse with a kitchen is also available for rent, adding to the neighborhood's appeal.
All info & dimensions believed to be accurate. Please make your own inspections to confirm.
For sale
$259,900
6657 Brigham Sq, Centerville, OH 45459
3beds
1,393sqft
:
Get pre-qualified$2,308/mo
Condominium
Built in 1993
-- sqft lot
$253,900 Zestimate®
$187/sqft
$348/mo HOA
What's special
Movable islandTennis courtsDetached one-car garageSparkling swimming poolOpen-concept living spacesNewer stainless steel appliancesThree spacious bedrooms
- 6 days |
- 473 |
- 29 |
Zillow last checked:
Listing updated:
Listed by:
Ron S Hinds (937)426-7070,
BHHS Professional Realty
Source: DABR MLS,MLS#: 964067 Originating MLS: Dayton Area Board of REALTORS
Originating MLS: Dayton Area Board of REALTORSFacts & features
Interior
Bedrooms & bathrooms
- Bedrooms: 3
- Bathrooms: 2
- Full bathrooms: 2
- Main level bathrooms: 2
Heating
- Electric, Forced Air
Cooling
- Central Air
Appliances
- Included: Dryer, Dishwasher, Microwave, Range, Refrigerator, Washer, Electric Water Heater
Features
- Ceiling Fan(s), Cathedral Ceiling(s), Granite Counters, Kitchen Island, Kitchen/Family Room Combo, Pantry, Vaulted Ceiling(s), Walk-In Closet(s)
- Windows: Double Hung, Vinyl
- Has fireplace: Yes
- Fireplace features: Electric, Insert, Glass Doors
Interior area
- Total structure area: 1,393
- Total interior livable area: 1,393 sqft
Property
Parking
- Total spaces: 1
- Parking features: Detached, Garage, One Car Garage
- Garage spaces: 1
Features
- Levels: One
- Stories: 1
Lot
- Size: 1,306 Square Feet
- Dimensions: 0.03 acres
Details
- Parcel number: O68510090174
- Zoning: Residential
- Zoning description: Residential
Construction
Type & style
- Home type: Condo
- Architectural style: Ranch
- Property subtype: Condominium
Materials
- Brick, Fiber Cement, Frame
- Foundation: Slab
Condition
- Year built: 1993
Utilities & green energy
- Water: Public
- Utilities for property: Sewer Available, Water Available
Community & HOA
Community
- Security: Smoke Detector(s)
- Subdivision: Lexington Meadows Condo Assoc
HOA
- Has HOA: Yes
- Amenities included: Meeting/Banquet/Party Room, Other, Party Room, Pool, Trash, Water
- Services included: Association Management, Clubhouse, Fitness Facility, Maintenance Grounds, Maintenance Structure, Other, Pool(s), Snow Removal, Tennis Courts, Trash, Water, Insurance
- HOA fee: $348 monthly
- HOA name: Lexington Meadows Condo Owners Assoc
- HOA phone: 937-222-2550
Location
- Region: Centerville
Financial & listing details
- Price per square foot: $187/sqft
- Tax assessed value: $159,510
- Annual tax amount: $3,548
- Date on market: 7/21/2026
- Listing terms: Conventional
Estimated market value
$253,900
$241,000 - $267,000
$1,885/mo
Price history
| Date | Event | Price |
|---|---|---|
| 7/21/2026 | Listed for sale | $259,900+29.3%$187/sqft |
Source:  DABR MLS #964067 Report a problem DABR MLS #964067 Report a problem | ||
| 1/5/2024 | Sold | $201,000-6.5%$144/sqft |
Source: DABR MLS #898989 Report a problem | ||
| 12/10/2023 | Pending sale | $215,000$154/sqft |
Source: DABR MLS #898989 Report a problem | ||
| 11/24/2023 | Price change | $215,000-1.2%$154/sqft |
Source: DABR MLS #898989 Report a problem | ||
| 11/20/2023 | Listed for sale | $217,700+113.4%$156/sqft |
Source: DABR MLS #898989 Report a problem | ||
| 10/2/1997 | Sold | $102,000$73/sqft |
Source: Public Record Report a problem | ||
Public tax history
| Year | Property taxes | Tax assessment |
|---|---|---|
| 2025 | $3,548 -19.9% | $55,830 |
| 2024 | $4,430 +62.8% | $55,830 |
| 2023 | $2,721 +33.9% | $55,830 +53.8% |
| 2022 | $2,032 -0.3% | $36,310 |
| 2021 | $2,037 +0.1% | $36,310 |
| 2020 | $2,034 +51.7% | $36,310 +46% |
| 2019 | $1,341 +12.7% | $24,870 |
| 2018 | $1,190 +1.2% | $24,870 |
| 2017 | $1,177 -19.2% | $24,870 -10.1% |
| 2016 | $1,456 -0.2% | $27,650 |
| 2015 | $1,459 +1.2% | $27,650 |
| 2014 | $1,442 | $27,650 |
Find assessor info on the county website
Monthly payment
Est. payment
Payment breakdown
Explore the cost of this home by adjusting the details. Changes won't be saved.Climate risks
Neighborhood: 45459
Nearby schools
GreatSchools rating
- NACenterville Primary Village NorthGrades: PK-1Distance: 1.3 mi
- 8/10Tower Heights Middle SchoolGrades: 6-8Distance: 1.9 mi
- 8/10Centerville High SchoolGrades: 9-12Distance: 1.9 mi
Schools provided by the listing agent
- District: Centerville
Source: DABR MLS. This data may not be complete. We recommend contacting the local school district to confirm school assignments for this home.
- $140,000-- bd-- ba-- sqft6657 Brigham Sq, Dayton, OH 45459Off Market
- $214,2003 bd2 ba1.3k sqft6653 Brigham Sq, Dayton, OH 45459Off Market
- $194,100-- bd-- ba-- sqft6653 Brigham Sq, Dayton, OH 45459Off Market
- $235,100-- bd-- ba-- sqft6673 Brigham Sq, Dayton, OH 45459Off Market
- $7,6802 bd2 ba1k sqft6665 Brigham Sq, Dayton, OH 45459Off Market
- $194,800-- bd-- ba-- sqft6665 Brigham Sq, Dayton, OH 45459Off Market
- $163,2002 bd2 ba1k sqft6665 Brigham Sq APT 1, Dayton, OH 45459Off Market
- $160,4002 bd2 ba1k sqft6665 Brigham Sq APT 2, Dayton, OH 45459Off Market
A local agent can set up tours, give advice and negotiate with sellers.
A local lender can help you make sure your offer is ready when you are.
Similar homes
- $268,9693 bd2 ba1.5k sqft71 Goldengate Dr, Dayton, OH 45459For Sale

 MLS ID #964912, Lisa A Goris-May, Glasshouse Realty Group. DABR MLS
 - $250,0002 bd3 ba1.5k sqft1171 Waves Lndg, Dayton, OH 45459For Sale
 MLS ID #956956, Jack M Suter, Howard Hanna Real Estate Serv. DABR MLS
 - $172,9002 bd2 ba987 sqft1501 Lake Pointe Way, Dayton, OH 45459For Sale
 MLS ID #964993, Nicole Kibler, eXp Realty. DABR MLS
 - $319,0003 bd2 ba1.2k sqft132 Cushwa Dr, Dayton, OH 45459For Sale
 MLS ID #963823, Nicole Roberts, R H 2 L. DABR MLS
 - $222,4002 bd3 ba1.1k sqft6884 Cedar Cove Dr, Dayton, OH 45459For SaleMLS ID #964165, Kirby O'Brien, Local Roots Realty. DABR MLS
- $239,9003 bd3 ba1.6k sqft6130 Martingale Ln, Dayton, OH 45459For SaleMLS ID #958038, Dana Lynn Chillinsky, Irongate Inc.. DABR MLS
- $185,0002 bd2 ba1k sqft6591 Brigham Sq APT 7, Dayton, OH 45459For SaleMLS ID #962784, Aimee J Minda, Keller Williams Advisors Rlty. DABR MLS
- $175,0002 bd2 ba1k sqft6635 Brigham Sq APT 8, Dayton, OH 45459For SaleMLS ID #962098, Kerry Santiago, Coldwell Banker Heritage. DABR MLS
- $189,0002 bd2 ba1.3k sqft6611 Brigham Sq APT 4, Dayton, OH 45459For SaleMLS ID #962436, Kathy A Winter, Coldwell Banker Heritage. DABR MLS
- $249,9003 bd2 ba2k sqft4510 Parklawn Dr, Dayton, OH 45440For SaleMLS ID #964971, Tami Holmes, Tami Holmes Realty. DABR MLS
- $245,0002 bd2 ba1.3k sqft6643 Brigham Sq, Centerville, OH 45459For Sale By Owner
- $215,0003 bd2 ba1.5k sqft1670 Piper Ln APT 205, Dayton, OH 45440For SaleMLS ID #964158, Andrew J Wertz, Wertz Realty Inc.. DABR MLS
- $260,0003 bd2 ba1.5k sqft3669 Wenbrook Dr, Dayton, OH 45429For SaleMLS ID #964768, Juliet Wenzler, eXp Realty. DABR MLS
- $199,9003 bd2 ba1.5k sqft1670 Piper Ln APT 206, Dayton, OH 45440For SaleMLS ID #963575, Karen S Ollier, Irongate Inc.. DABR MLS
- $235,0003 bd2 ba1.4k sqft3200 Chandler Ct, Dayton, OH 45420For SaleMLS ID #965013, Marie Nicole Moreno, Glasshouse Realty Group. DABR MLS
- $214,0002 bd2 ba1.6k sqft1345 Tattersall Rd #64, Dayton, OH 45459For SaleMLS ID #958681, Guy M Roth, Howard Hanna Real Estate Serv. DABR MLS
- $224,9003 bd3 ba1.3k sqft1055 Beryl Trl, Dayton, OH 45459For SaleMLS ID #962756, Cory Allen, Keynote Realty. DABR MLS
- $259,9002 bd2 ba1.5k sqft956 Patriot Square Dr, Dayton, OH 45459For SaleMLS ID #962604, Tony Johnson, Coldwell Banker Heritage. DABR MLS
- $180,0003 bd3 ba1.2k sqft402 Gwinnett Cmns, Dayton, OH 45459For SaleMLS ID #964923, Lori Lyons, Glasshouse Realty Group. DABR MLS
- $274,9003 bd2 ba1.5k sqft1220 Rose Bower Ave, Dayton, OH 45429For SaleMLS ID #964641, Jeanne Wallman, Robinson Sotheby's Inter Rlty. DABR MLS
