Charming Kettering house freshly painted & ready for you! 3 Full bedrooms, 2 full bath and powder room! 1st floor just received a fresh coat of paint! Newer light fixtures in 2020 and luxury vinyl plank flooring in 2021. Pretty as a picture – ready for you! New stainless-steel appliances were added between 2017-2023. Primary bedroom has distinctive wall accents, private bath and walk-in closet. New carpeting (2022) throughout the entire second floor & stairway. Wonderful storage/workspace in the second-floor laundry/utility room. HVAC system (2011) Water softener (2023) Roof (2011). Great back yard, fully fenced with wood privacy fence, added in 2019 with lovely plants/flowers along perimeter. New composite 10+ x 10+ deck in 2023 and lower patio for al fresco dining! Shed added in 2017. Garage - 20 x 28 deep w/overhead storage
For sale
$289,900
1127 Imperial Blvd, Dayton, OH 45419
3beds
1,480sqft
Single Family Residence
Built in 2011
5,823 Square Feet Lot
$284,100 Zestimate®
$196/sqft
$-- HOA
What's special
Freshly paintedNew stainless-steel appliances
- 15 days
- 763
- 82
Zillow last checked:
Listing updated:
Listed by:
Heidi Menke (937)426-7070,
BHHS Professional Realty,
Ann L Halder 937-231-3600,
BHHS Professional Realty
Source: DABR MLS,MLS#: 967222 Originating MLS: Dayton Area Board of REALTORS
Originating MLS: Dayton Area Board of REALTORSFacts & features
Interior
Bedrooms & bathrooms
- Bedrooms: 3
- Bathrooms: 3
- Full bathrooms: 2
- 1/2 bathrooms: 1
- Main level bathrooms: 1
Primary bedroom
- Level: Second
- Dimensions: 12 x 11
Bedroom
- Level: Second
- Dimensions: 11 x 10
Bedroom
- Level: Second
- Dimensions: 10 x 10
Dining room
- Level: Main
- Dimensions: 14 x 12
Kitchen
- Features: Eat-in Kitchen
- Level: Main
- Dimensions: 11 x 10
Laundry
- Level: Second
- Dimensions: 12 x 11
Living room
- Level: Main
- Dimensions: 17 x 11
Heating
- Forced Air, Natural Gas
Cooling
- Central Air
Appliances
- Included: Dryer, Dishwasher, Disposal, Microwave, Range, Refrigerator, Water Softener, Washer, Gas Water Heater
Features
- Ceiling Fan(s), Cathedral Ceiling(s), Jetted Tub, Kitchen/Family Room Combo, Walk-In Closet(s)
- Windows: Bay Window(s), Double Hung, Vinyl
- Basement: Crawl Space
Interior area
- Total structure area: 1,480
- Total interior livable area: 1,480 sqft
Property
Parking
- Total spaces: 2
- Parking features: Attached, Garage, Two Car Garage, Garage Door Opener, Storage
- Attached garage spaces: 2
Features
- Levels: Two
- Stories: 2
- Patio & porch: Deck, Patio, Porch
- Exterior features: Deck, Fence, Porch, Patio, Storage
Lot
- Size: 5,823 Square Feet
- Dimensions: 81 x 98 x 35 x 104
Details
- Additional structures: Shed(s)
- Parcel number: N64008010186
- Zoning: Residential
- Zoning description: Residential
Construction
Type & style
- Home type: SingleFamily
- Property subtype: Single Family Residence
Materials
- Frame, Vinyl Siding
Condition
- Year built: 2011
Utilities & green energy
- Water: Public
- Utilities for property: Natural Gas Available, Sewer Available, Water Available
Community & HOA
Community
- Security: Smoke Detector(s)
- Subdivision: Dexter Imperial
HOA
- Has HOA: No
Location
- Region: Dayton
Financial & listing details
- Price per square foot: $196/sqft
- Tax assessed value: $262,860
- Annual tax amount: $5,870
- Date on market: 8/24/2026
- Date available: 08/26/2026
- Listing terms: Conventional,FHA,VA Loan
Estimated market value
$284,100
$270,000 - $298,000
$2,389/mo
Price history
| Date | Event | Price |
|---|---|---|
| 8/26/2026 | Listed for sale | $289,900-8%$196/sqft |
Source:  DABR MLS #967222 Report a problem DABR MLS #967222 Report a problem | ||
| 8/22/2026 | Listing removed | -- |
Source: Owner Report a problem | ||
| 8/4/2026 | Listed for sale | $315,000+152.2%$213/sqft |
Source: Owner Report a problem | ||
| 7/6/2026 | Listing removed | $2,400$2/sqft |
Source: Zillow Rentals Report a problem | ||
| 6/16/2026 | Listed for rent | $2,400$2/sqft |
Source: Zillow Rentals Report a problem | ||
| 11/23/2016 | Sold | $124,900$84/sqft |
Source: Public Record Report a problem | ||
| 10/13/2016 | Listed for sale | $124,900+15.6%$84/sqft |
Source: Better Homes and Gardens Real Estate Big Hill #722859 Report a problem | ||
| 5/31/2012 | Sold | $108,000$73/sqft |
Source: Public Record Report a problem | ||
Public tax history
| Year | Property taxes | Tax assessment |
|---|---|---|
| 2025 | $5,870 -0.2% | $92,000 |
| 2024 | $5,881 +2.9% | $92,000 |
| 2023 | $5,714 +27.1% | $92,000 +61% |
| 2022 | $4,497 +8.1% | $57,150 |
| 2021 | $4,160 -0.3% | $57,150 |
| 2020 | $4,172 +26.3% | $57,150 +43.2% |
| 2019 | $3,303 -0.5% | $39,900 |
| 2018 | $3,320 +9.3% | $39,900 |
| 2017 | $3,038 +5.5% | $39,900 +12.4% |
| 2016 | $2,878 +3.3% | $35,510 |
| 2015 | $2,786 +1.3% | $35,510 |
| 2014 | $2,749 | $35,510 |
Find assessor info on the county website
Monthly payment
Est. payment
Payment breakdown
Explore the cost of this home by adjusting the details. Changes won't be saved.Climate risks
Neighborhood: 45419
Nearby schools
Schools provided by the listing agent
- District: Kettering
Source: DABR MLS. This data may not be complete. We recommend contacting the local school district to confirm school assignments for this home.
Similar homes
- $265,0003 bd2 ba1.3k sqft1562 Farrington Dr, Kettering, OH 45420For Sale

 MLS ID #961476, Nicole M Gulick, Reign Realty. DABR MLS
 - $285,0003 bd3 ba1.6k sqft1536 Old Lane Ave, Dayton, OH 45409For Sale
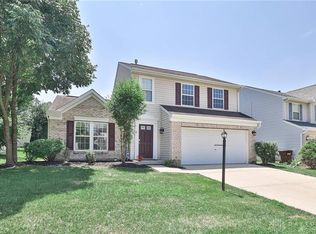 MLS ID #954041, Rob Hoffman, Sibcy Cline Inc.. DABR MLS
 - $285,0003 bd2 ba1.6k sqft2250 Banyon Dr, Dayton, OH 45431For Sale
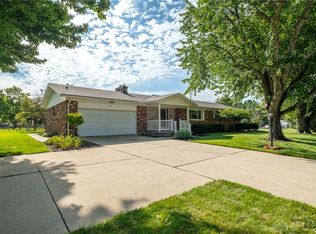 MLS ID #964935, Heidi Menke, BHHS Professional Realty. DABR MLS
 - $299,0003 bd2 ba1.9k sqft3321 Pebble Creek Dr, Dayton, OH 45432For Sale
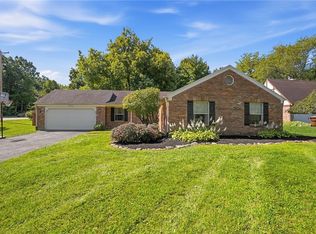 MLS ID #967450, Catherine A Cable, Keller Williams Community Part. DABR MLS
 - $277,5003 bd2 ba1.4k sqft3426 Napanee Dr, Dayton, OH 45430For SaleMLS ID #966158, Heather M Bodine, Red 1 Realty. DABR MLS
- $319,0003 bd2 ba2k sqft101 Trace Ct, Dayton, OH 45439For SaleMLS ID #962939, Brent Branham, Keller Williams Community Part. DABR MLS
- $224,9003 bd4 ba1.7k sqft2800 E Stroop Rd, Kettering, OH 45440For SaleMLS ID #961929, Matthew Kalogeras, Trelora Realty, Inc.. DABR MLS
- $320,0003 bd2 ba1.3k sqft4149 Rosehill Dr, Dayton, OH 45431For SaleMLS ID #964388, Matthew J Sadler, Keller Williams Community Part. DABR MLS
- $275,0003 bd3 ba1.7k sqft5200 Brookmill Ct, Dayton, OH 45414For SaleMLS ID #966369, Mary Rife, Sibcy Cline Inc.. DABR MLS
- $344,9003 bd4 ba1.7k sqft5148 Dayflower Dr, Tipp City, OH 45371For SaleMLS ID #968373, Nicholas Huscroft, Chosen Real Estate Group. DABR MLS
- $299,9004 bd2 ba1.3k sqft4301 Post Rail Ln, Franklin, OH 45005For SaleMLS ID #968361, Tyler A Smith, RE/MAX United Associates. DABR MLS
- $286,0003 bd3 ba1.9k sqft2787 Kingman Dr, Xenia, OH 45385For SaleMLS ID #965141, Tammy L Collins, Coldwell Banker Heritage. DABR MLS
- $279,9003 bd2 ba1.3k sqft4877 Fishburg Rd, Dayton, OH 45424For SaleMLS ID #963347, Jackson Brosier, NavX Realty, LLC. DABR MLS
- $315,0003 bd3 ba1.8k sqft2612 Childers Dr, Xenia, OH 45385For SaleMLS ID #967774, LaToya Webb, Howard Hanna Real Estate Serv. DABR MLS
- $304,5004 bd3 ba2k sqft4813 Redbay Dr, Dayton, OH 45424For SaleMLS ID #963138, Haydee Wright, Howard Hanna Real Estate Serv. DABR MLS
- $328,9003 bd2 ba1.6k sqft9569 Country Path Trl, Miamisburg, OH 45342For SaleMLS ID #967474, Susan L Tomsic, Coldwell Banker Heritage. DABR MLS
- $314,9003 bd2 ba1.9k sqft1115 Crestwood Hills Dr, Vandalia, OH 45377For SaleMLS ID #967307, Michael Helton, Coldwell Banker Heritage. DABR MLS
- $349,9004 bd3 ba2.1k sqft77 Lammers Ave, Dayton, OH 45459For SaleMLS ID #961560, Jill Aldineh, RE/MAX Victory + Affiliates. DABR MLS
