Welcome to 4149 Rosehill Drive in Beavercreek Township, where you'll enjoy the confidence and peace of mind of a home that was completely rebuilt in 2020. Offering the feel of new construction, nearly every component of this home was replaced, allowing you to move in and simply enjoy. The open-concept floor plan creates a bright and inviting space, perfect for both everyday living and entertaining. At the heart of the home, the kitchen features granite countertops, abundant counter space, ample cabinet storage, and flows seamlessly into the dining and family rooms. Luxury vinyl plank flooring extends throughout the main living areas, while the bedrooms offer the comfort of carpet. The spacious primary suite provides a private retreat with an attached full bath, while the additional bedrooms are generously sized. Outside, you'll find a large backyard with plenty of room to relax, entertain, or play, along with the convenience of a 2-car garage. Conveniently located just minutes from Wright-Patterson Air Force Base, The Greene, Fairfield Commons, I-675, shopping, dining, and more, this move-in-ready home combines the benefits of a complete 2020 rebuild with modern finishes and an exceptional location.
For sale
$325,000
4149 Rosehill Dr, Dayton, OH 45431
3beds
1,304sqft
Single Family Residence
Built in 2020
0.48 Acres Lot
$319,200 Zestimate®
$249/sqft
$-- HOA
What's special
Open-concept floor planBright and inviting spaceAmple cabinet storageAbundant counter spaceKitchen features granite countertops
- 7 days |
- 524 |
- 31 |
Likely to sell faster than
Zillow last checked:
Listing updated:
Listed by:
Matthew J Sadler (937)530-4904,
Keller Williams Community Part
Source: DABR MLS,MLS#: 964388 Originating MLS: Dayton Area Board of REALTORS
Originating MLS: Dayton Area Board of REALTORSFacts & features
Interior
Bedrooms & bathrooms
- Bedrooms: 3
- Bathrooms: 2
- Full bathrooms: 2
- Main level bathrooms: 2
Primary bedroom
- Level: Main
- Dimensions: 11 x 12
Bedroom
- Level: Main
- Dimensions: 11 x 10
Bedroom
- Level: Main
- Dimensions: 11 x 9
Dining room
- Level: Main
- Dimensions: 11 x 16
Kitchen
- Level: Main
- Dimensions: 11 x 16
Living room
- Level: Main
- Dimensions: 15 x 22
Heating
- Natural Gas
Cooling
- Central Air
Appliances
- Included: Dryer, Dishwasher, Disposal, Microwave, Range, Refrigerator, Water Softener, Washer
Features
- Basement: Crawl Space
Interior area
- Total structure area: 1,304
- Total interior livable area: 1,304 sqft
Property
Parking
- Total spaces: 2
- Parking features: Attached, Garage, Two Car Garage, Garage Door Opener, Storage
- Attached garage spaces: 2
Features
- Levels: One
- Stories: 1
Lot
- Size: 0.48 Acres
- Dimensions: 111.0 FF
Details
- Parcel number: B42000100040009500
- Zoning: Residential
- Zoning description: Residential
Construction
Type & style
- Home type: SingleFamily
- Property subtype: Single Family Residence
Materials
- Aluminum Siding, Vinyl Siding
Condition
- Year built: 2020
Community & HOA
Community
- Subdivision: Grange View Acres
HOA
- Has HOA: No
Location
- Region: Dayton
Financial & listing details
- Price per square foot: $249/sqft
- Tax assessed value: $226,780
- Annual tax amount: $5,335
- Date on market: 8/8/2026
Estimated market value
$319,200
$303,000 - $335,000
$2,088/mo
Price history
| Date | Event | Price |
|---|---|---|
| 8/8/2026 | Listed for sale | $325,000$249/sqft |
Source: DABR MLS #964388 Report a problem | ||
Public tax history
| Year | Property taxes | Tax assessment |
|---|---|---|
| 2025 | $5,335 +0.9% | $79,380 |
| 2024 | $5,285 -0.5% | $79,380 |
| 2023 | $5,313 +20.5% | $79,380 +35.8% |
| 2022 | $4,410 +2% | $58,460 |
| 2021 | $4,323 +534.1% | $58,460 +538.9% |
| 2020 | $682 -48.6% | $9,150 -43.7% |
| 2019 | $1,327 -58.1% | $16,260 -62.9% |
| 2018 | $3,167 +1.7% | $43,850 |
| 2017 | $3,114 +9.3% | $43,850 +14.8% |
| 2016 | $2,849 +0.6% | $38,200 |
| 2015 | $2,832 | $38,200 |
| 2014 | $2,832 +3.1% | $38,200 -4.6% |
| 2013 | $2,746 +7.7% | $40,050 |
| 2012 | $2,551 +99.8% | $40,050 |
| 2011 | $1,276 -51.6% | $40,050 -9% |
| 2010 | $2,636 -0.4% | $44,010 |
| 2009 | $2,648 +2.9% | $44,010 |
| 2008 | $2,574 +12.5% | $44,010 +10.4% |
| 2007 | $2,288 -1.3% | $39,870 |
| 2006 | $2,317 +6.1% | $39,870 +5.7% |
| 2004 | $2,185 +5.8% | $37,730 +0% |
| 2003 | $2,065 +9.8% | $37,727 |
| 2002 | $1,881 +3.1% | $37,727 +8.9% |
| 2001 | $1,824 +7.1% | $34,658 |
| 2000 | $1,704 | $34,658 |
Find assessor info on the county website
Monthly payment
Est. payment
Payment breakdown
Explore the cost of this home by adjusting the details. Changes won't be saved.Climate risks
Neighborhood: 45431
Nearby schools
GreatSchools rating
- 7/10Shaw Elementary SchoolGrades: K-5Distance: 1.3 mi
- 10/10Ferguson Hall Freshman SchoolGrades: 9Distance: 4.1 mi
- 7/10Beavercreek High SchoolGrades: 9-12Distance: 4.2 mi
Schools provided by the listing agent
- District: Beavercreek
Source: DABR MLS. This data may not be complete. We recommend contacting the local school district to confirm school assignments for this home.
- $255,9003 bd1 ba1.1k sqft2549 Wendover Dr, Dayton, OH 45431Off Market
- $399,9005 bd3 ba3.7k sqft2559 Wendover Dr, Dayton, OH 45431Sold

- $184,800-- bd-- ba-- sqftWendover Dr, Dayton, OH 45431Off Market
- $223,8003 bd1 ba1.3k sqft4168 Rosehill Dr, Dayton, OH 45431Off Market
- $347,4003 bd2 ba2.1k sqft4137 Rosehill Dr, Dayton, OH 45431Off Market
- $244,8003 bd2 ba2.4k sqft2539 Wendover Dr, Dayton, OH 45431Off Market
- $225,6003 bd1 ba1.1k sqft4136 Rosehill Dr, Dayton, OH 45431Off Market
- $341,2002 bd2 ba1.6k sqft4138 Rushton Dr, Dayton, OH 45431Off Market
A local agent can set up tours, give advice and negotiate with sellers.
A local lender can help you make sure your offer is ready when you are.
Similar homes
- $339,9005 bd2 ba1.7k sqft3719 Kemp Rd, Dayton, OH 45431For Sale
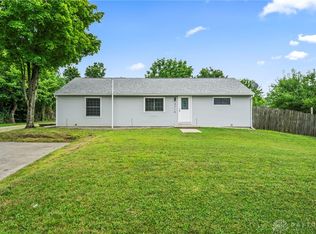
 MLS ID #965863, Katie Meadows, Real of Ohio. DABR MLS
 - $299,9993 bd2 ba1.4k sqft3426 Napanee Dr, Dayton, OH 45430For Sale
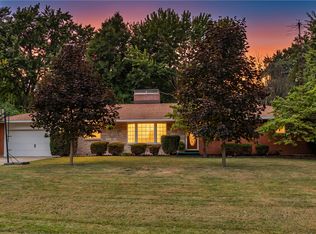 MLS ID #966158, Heather M Bodine, Red 1 Realty. DABR MLS
 - $369,9004 bd2 ba1.7k sqft3479 Homeacres Ave, Dayton, OH 45431For Sale
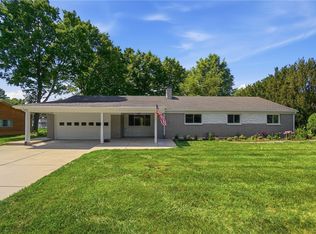 MLS ID #965414, Paul M Angelopoulos, Irongate Inc.. DABR MLS
 - $314,9003 bd2 ba1.7k sqft3449 North Dr, Dayton, OH 45432For Sale
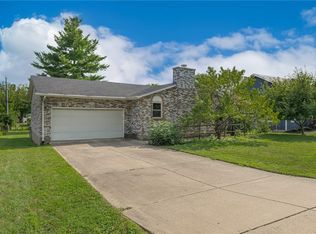 MLS ID #964367, Sean Goodyear, Keller Williams Community Part. DABR MLS
 - $262,9003 bd2 ba1.2k sqft1969 Shady Ln, Beavercreek, OH 45432For SaleMLS ID #965873, Shannon M Fleming, RE/MAX Victory + Affiliates. DABR MLS
- $369,0004 bd3 ba1.6k sqft3573 Kemp Rd, Dayton, OH 45431For SaleMLS ID #959155, Kasey Sorensen, Sibcy Cline Inc.. DABR MLS
- $310,0003 bd3 ba1.6k sqft2090 Matt Way, Dayton, OH 45424For SaleMLS ID #964360, Eddy A Wells, Coldwell Banker Heritage. DABR MLS
- $330,0003 bd2 ba1.1k sqft4013 Osborn Rd, Medway, OH 45341For SaleMLS ID #965480, Sonja M Jenkins, Howard Hanna Real Estate Serv. DABR MLS
- $275,0003 bd3 ba1.5k sqft3815 Indian Ripple Rd, Dayton, OH 45440For SaleMLS ID #962867, Brian Sharp, BHHS Professional Realty. DABR MLS
- $296,9994 bd3 ba1.6k sqft2295 Murphy Dr, Fairborn, OH 45324For SaleMLS ID #964103, Leah Ranchel, Keller Williams Advisors Rlty. DABR MLS
- $249,9003 bd2 ba1.5k sqft5916 Longford Rd, Dayton, OH 45424For SaleMLS ID #966314, Michelle P Brenner, Streetlight Realty LLC. DABR MLS
- $285,0003 bd2 ba1.3k sqft4877 Fishburg Rd, Dayton, OH 45424For SaleMLS ID #963347, Jackson Brosier, NavX Realty, LLC. DABR MLS
- $359,0003 bd3 ba1.7k sqft5560 Hugh Dr, Dayton, OH 45459For SaleMLS ID #964932, Carolyn Gudorf, Howard Hanna Real Estate Serv. DABR MLS
- $329,0003 bd2 ba1.5k sqft1191 Berna Ln, Dayton, OH 45429For SaleBHHS broker feed
- $315,0004 bd2 ba1.5k sqft205 Weller Ave, Dayton, OH 45458For SaleMLS ID #965246, Marlene Wagner, RE/MAX Victory + Affiliates. DABR MLS
- $274,9003 bd2 ba1.2k sqft1413 Farrington Dr, Dayton, OH 45420For SaleMLS ID #963344, Tami Holmes, Tami Holmes Realty. DABR MLS
- $329,9003 bd3 ba1.8k sqft111 Shoemaker Ln, Union, OH 45377For SaleMLS ID #965412, Victoria Heywood, Keller Williams Home Town Rlty. DABR MLS
- $338,5003 bd2 ba1.9k sqft9732 Stagecoach Dr S, Dayton, OH 45458For SaleMLS ID #964739, Ryan S Riddell, Keller Williams Community Part. DABR MLS
- $319,5003 bd2 ba1.5k sqft4022 Lupine Way, Tipp City, OH 45371For SaleMLS ID #959657, Kevin L Johnson, RE/MAX Alliance Realty. DABR MLS
- $274,9004 bd3 ba1.9k sqft262 Cambridge Dr, Fairborn, OH 45324For SaleMLS ID #964825, Jennifer Blackburn, Agora Realty Group. DABR MLS
