Welcome home to this beautifully maintained brick ranch offering over 1,900 square feet of comfortable living space in the heart of Centerville! This 3-bedroom, 2-bath home features a spacious and functional layout with a cozy family room complete with a wood-burning fireplace and a living room that adds character and charm. The fully renovated kitchen is the heart of the home. Enjoy new flooring throughout, fresh paint, and move-in-ready convenience. Step outside to a fully fenced backyard designed for entertaining, complete with two galvanized raised garden beds, a storage shed, and plenty of room to relax or play. The oversized 2-car attached garage offers additional storage, making this home as practical as it is beautiful. Conveniently located near shopping, dining, parks, and Centerville schools, this is one you won't want to miss!
Pending
Price cut: $10K (8/4)
$338,500
9732 Stagecoach Dr S, Dayton, OH 45458
3beds
1,950sqft
Single Family Residence
Built in 1972
0.4 Acres Lot
$334,300 Zestimate®
$174/sqft
$-- HOA
What's special
Storage shedBeautifully maintained brick ranchSpacious and functional layoutFresh paintFully renovated kitchenCozy family roomWood-burning fireplace
- 29 days |
- 2,051 |
- 125 |
Zillow last checked:
Listing updated:
Listed by:
Ryan S Riddell (937)530-4904,
Keller Williams Community Part
Source: DABR MLS,MLS#: 964739 Originating MLS: Dayton Area Board of REALTORS
Originating MLS: Dayton Area Board of REALTORSFacts & features
Interior
Bedrooms & bathrooms
- Bedrooms: 3
- Bathrooms: 2
- Full bathrooms: 2
- Main level bathrooms: 2
Primary bedroom
- Level: Main
- Dimensions: 10 x 16
Bedroom
- Level: Main
- Dimensions: 10 x 13
Bedroom
- Level: Main
- Dimensions: 12 x 16
Dining room
- Level: Main
- Dimensions: 8 x 10
Entry foyer
- Level: Main
- Dimensions: 6 x 10
Family room
- Level: Main
- Dimensions: 20 x 16
Kitchen
- Level: Main
- Dimensions: 8 x 8
Living room
- Level: Main
- Dimensions: 14 x 16
Heating
- Forced Air, Natural Gas
Cooling
- Central Air
Appliances
- Included: Dishwasher, Microwave, Range, Refrigerator, Gas Water Heater
Features
- Ceiling Fan(s), Quartz Counters, Remodeled, Solid Surface Counters, Walk-In Closet(s)
- Has fireplace: Yes
- Fireplace features: Wood Burning
Interior area
- Total structure area: 1,950
- Total interior livable area: 1,950 sqft
Property
Parking
- Total spaces: 2
- Parking features: Attached, Garage, Two Car Garage, Garage Door Opener, Storage
- Attached garage spaces: 2
Features
- Levels: One
- Stories: 1
- Exterior features: Fence, Storage
Lot
- Size: 0.4 Acres
Details
- Additional structures: Shed(s)
- Parcel number: O68011150003
- Zoning: Residential
- Zoning description: Residential
Construction
Type & style
- Home type: SingleFamily
- Property subtype: Single Family Residence
Materials
- Brick
- Foundation: Slab
Condition
- Year built: 1972
Utilities & green energy
- Sewer: Storm Sewer
- Utilities for property: Natural Gas Available, Sewer Available
Community & HOA
Community
- Security: Smoke Detector(s)
- Subdivision: Rose Estates
HOA
- Has HOA: No
Location
- Region: Dayton
Financial & listing details
- Price per square foot: $174/sqft
- Tax assessed value: $254,150
- Annual tax amount: $8,653
- Date on market: 7/23/2026
- Listing terms: Conventional,FHA,VA Loan
- Ownership: Agent Owned
Estimated market value
$334,300
$318,000 - $351,000
$2,316/mo
Price history
| Date | Event | Price |
|---|---|---|
| 8/16/2026 | Pending sale | $338,500$174/sqft |
Source:  Cincy MLS #1887718 Report a problem Cincy MLS #1887718 Report a problem | ||
| 8/4/2026 | Price change | $338,500-2.9%$174/sqft |
Source: DABR MLS #964739 Report a problem | ||
| 7/23/2026 | Listed for sale | $348,500+36.1%$179/sqft |
Source:  DABR MLS #964739 Report a problem DABR MLS #964739 Report a problem | ||
| 2/8/2024 | Sold | $256,000+13.8%$131/sqft |
Source: Public Record Report a problem | ||
| 3/11/2021 | Sold | $225,000+11.9%$115/sqft |
Source: Public Record Report a problem | ||
| 4/15/2019 | Sold | $201,000+0.8%$103/sqft |
Source: Public Record Report a problem | ||
| 3/6/2019 | Pending sale | $199,500$102/sqft |
Source: Irongate Inc., Realtors #784620 Report a problem | ||
| 3/4/2019 | Listed for sale | $199,500+2.3%$102/sqft |
Source: Irongate Inc., Realtors #784620 Report a problem | ||
| 12/30/2018 | Listing removed | $195,000$100/sqft |
Source: Owner Report a problem | ||
| 10/1/2018 | Listed for sale | $195,000+11.4%$100/sqft |
Source: Owner Report a problem | ||
| 12/4/2014 | Sold | $175,000+0.1%$90/sqft |
Source: Public Record Report a problem | ||
| 10/10/2014 | Listed for sale | $174,900$90/sqft |
Source: Irongate Inc., Realtors #595527 Report a problem | ||
Public tax history
| Year | Property taxes | Tax assessment |
|---|---|---|
| 2025 | $8,653 +0.6% | $88,960 |
| 2024 | $8,603 +66.5% | $88,960 |
| 2023 | $5,167 +4.9% | $88,960 +32.3% |
| 2022 | $4,925 -0.3% | $67,250 |
| 2021 | $4,938 -2% | $67,250 |
| 2020 | $5,039 +1.1% | $67,250 +13.2% |
| 2019 | $4,986 +12.5% | $59,400 |
| 2018 | $4,432 +1.1% | $59,400 |
| 2017 | $4,385 +14.2% | $59,400 +18.1% |
| 2016 | $3,839 -0.2% | $50,300 |
| 2015 | $3,846 +22.4% | $50,300 |
| 2014 | $3,142 | $50,300 |
Find assessor info on the county website
Monthly payment
Est. payment
Payment breakdown
Explore the cost of this home by adjusting the details. Changes won't be saved.Climate risks
Neighborhood: 45458
Nearby schools
GreatSchools rating
- 7/10Weller Elementary SchoolGrades: 2-5Distance: 0.2 mi
- 8/10Magsig Middle SchoolGrades: 6-8Distance: 1.7 mi
- 8/10Centerville High SchoolGrades: 9-12Distance: 2 mi
Schools provided by the listing agent
- District: Centerville
Source: DABR MLS. This data may not be complete. We recommend contacting the local school district to confirm school assignments for this home.
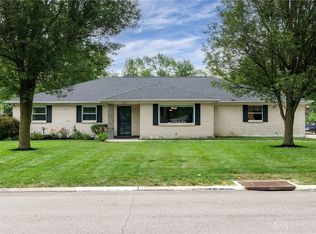
- $337,9003 bd2 ba2.4k sqft9722 Stagecoach Dr S, Dayton, OH 45458Sold

- $345,0003 bd2 ba1.9k sqft9742 Stagecoach Dr S, Dayton, OH 45458Sold
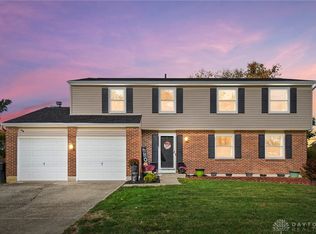
- $400,0004 bd3 ba2.8k sqft9735 Sheehan Rd, Dayton, OH 45458Sold
- $379,3005 bd3 ba2.7k sqft9725 Stagecoach Dr S, Dayton, OH 45458Off Market
- $292,3003 bd2 ba1.5k sqft9712 Stagecoach Dr S, Centerville, OH 45458Off Market
- $405,0004 bd3 ba2.2k sqft9725 Sheehan Rd, Dayton, OH 45458Sold
- $341,0003 bd2 ba1.8k sqft9735 Stagecoach Dr S, Dayton, OH 45458Off Market
- $366,9004 bd3 ba2.5k sqft9745 Sheehan Rd, Dayton, OH 45458Off Market
A local agent can set up tours, give advice and negotiate with sellers.
A local lender can help you make sure your offer is ready when you are.
Similar homes
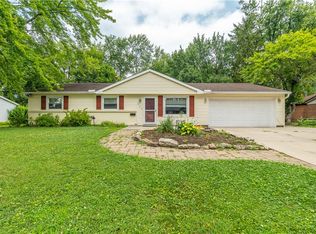
- $315,0004 bd2 ba1.5k sqft205 Weller Ave, Dayton, OH 45458For Sale
 MLS ID #965246, Marlene Wagner, RE/MAX Victory + Affiliates. DABR MLS
 - $319,0003 bd2 ba1.5k sqft185 Broadripple Rd, Dayton, OH 45458For Sale
 MLS ID #962752, Kelly Nation, RE/MAX Alliance Realty. DABR MLS
 - $270,0003 bd2 ba1.8k sqft9634 Mintwood Rd, Centerville, OH 45458For Sale
 MLS ID #963049, David Campbell, Coldwell Banker Heritage. DABR MLS
 - $359,9003 bd3 ba2.3k sqft136 E Ridgeway Dr, Dayton, OH 45459For Sale
 MLS ID #962856, Paul M Angelopoulos, Irongate Inc.. DABR MLS
 - $359,0003 bd3 ba1.7k sqft5560 Hugh Dr, Dayton, OH 45459For SaleMLS ID #964932, Carolyn Gudorf, Howard Hanna Real Estate Serv. DABR MLS
- $325,0003 bd2 ba1.9k sqft7439 Barr Cir, Dayton, OH 45459For SaleMLS ID #961394, Mark J Peebles, NavX Realty, LLC. DABR MLS
- $349,9004 bd3 ba2.1k sqft77 Lammers Ave, Dayton, OH 45459For SaleMLS ID #961560, Jill Aldineh, RE/MAX Victory + Affiliates. DABR MLS
- $299,0003 bd2 ba2.2k sqft7741 Lois Cir, Dayton, OH 45459For SaleMLS ID #965725, David Hochwalt, Glasshouse Realty Group. DABR MLS
- $269,9003 bd2 ba1.4k sqft7606 Washington Park Dr, Dayton, OH 45459For SaleMLS ID #966012, VJ Evans, Glasshouse Realty Group. DABR MLS
- $319,0004 bd2 ba2.1k sqft4763 Ridgebury Dr, Dayton, OH 45440For SaleMLS ID #965450, Mark G Rosko, Keller Williams Community Part. DABR MLS
- $374,9004 bd4 ba2.1k sqft2232 Appleblossom Dr, Miamisburg, OH 45342For SaleMLS ID #966039, Jinhong Xia, Ownerland Realty, Inc.. DABR MLS
- $349,0003 bd3 ba1.4k sqft2469 Byers Ridge Dr, Miamisburg, OH 45342For SaleMLS ID #963476, Jennifer Stewart, BHHS Professional Realty. DABR MLS
- $319,9004 bd3 ba1.6k sqft8878 Twincreek Dr, Franklin, OH 45005For SaleMLS ID #965080, Crystal Duncan, Keller Williams Seven Hills. DABR MLS
- $299,9003 bd2 ba1.7k sqft3449 North Dr, Dayton, OH 45432For SaleMLS ID #967011, Sean Goodyear, Keller Williams Community Part. DABR MLS
- $343,0003 bd2 ba1.9k sqft991 Stanwick Dr, Dayton, OH 45430For SaleMLS ID #962666, Ryan S Riddell, Keller Williams Community Part. DABR MLS
- $375,0004 bd2 ba2k sqft3255 Old State Route 122, Waynesville, OH 45068For SaleMLS ID #965708, Derek Mobley, Keller Williams Community Part. DABR MLS
- $369,9005 bd3 ba2.2k sqft10109 S Cliff Swallow Ct, Miamisburg, OH 45342For SaleMLS ID #962761, Daniel Buchenroth, New Castle Real Estate, LLC. DABR MLS
- $298,0003 bd2 ba1.6k sqft4408 Fernbrook St, Dayton, OH 45440For SaleMLS ID #966482, Terri Johnson, Glasshouse Realty Group. DABR MLS
- $334,9004 bd2 ba1.8k sqft4460 E Mohave Dr, Dayton, OH 45431For SaleMLS ID #965970, Shaun M Hayes, BHHS Professional Realty. DABR MLS
- $424,9004 bd3 ba2.3k sqft272 Maple Ave, Dayton, OH 45459For SaleMLS ID #963364, Bryan M Barker, BHHS Professional Realty. DABR MLS
