Welcome home to this beautiful 3-bedroom, 2.5-bath ranch nestled in the heart of Miami Township! Offering a desirable split-bedroom floor plan, this home combines comfort, functionality, and plenty of space for everyday living and entertaining. The spacious eat-in kitchen flows seamlessly into the inviting living room, creating the perfect gathering place for family and friends. The private primary suite is thoughtfully situated on one side of the home and features a walk-in closet and a spacious en-suite bath, while two additional bedrooms and a full bath are located on the opposite side of the home. The fully finished basement expands your living space with a convenient kitchenette, half bath, and a versatile bonus room that's perfect for a home office, study, hobby room, or fitness area. Whether you're hosting guests, working from home, or simply looking for extra room to spread out, this lower level offers endless possibilities. Step outside to enjoy the beautifully landscaped, fully fenced backyard featuring a large deck, perfect for summer barbecues or relaxing evenings outdoors. A storage shed provides plenty of space for lawn equipment and outdoor essentials. Conveniently located near shopping, dining, parks, and major highways, this move-in-ready home offers the perfect blend of comfort, space, and location. Don't miss your opportunity to make this exceptional Miami Township ranch your next home! Recent updates include exterior paint, new walk-in shower in the primary bathroom, hot water heater, and dishwasher.
For sale
$355,000
2469 Byers Ridge Dr, Miamisburg, OH 45342
3beds
1,406sqft
:
Get pre-qualified$2,628/mo
Single Family Residence
Built in 2000
8,712 Square Feet Lot
$347,400 Zestimate®
$252/sqft
$-- HOA
What's special
Versatile bonus roomStorage shedHalf bathFully finished basementDesirable split-bedroom floor planLarge deckConvenient kitchenette
- 24 days |
- 1,052 |
- 63 |
Zillow last checked:
Listing updated:
Listed by:
Jennifer Stewart 937-477-1188,
BHHS Professional Realty
Source: DABR MLS,MLS#: 963476 Originating MLS: Dayton Area Board of REALTORS
Originating MLS: Dayton Area Board of REALTORSFacts & features
Interior
Bedrooms & bathrooms
- Bedrooms: 3
- Bathrooms: 3
- Full bathrooms: 2
- 1/2 bathrooms: 1
- Main level bathrooms: 2
Primary bedroom
- Level: Main
- Dimensions: 12 x 11
Bedroom
- Level: Main
- Dimensions: 12 x 10
Bedroom
- Level: Main
- Dimensions: 10 x 9
Dining room
- Level: Main
- Dimensions: 10 x 11
Entry foyer
- Level: Main
- Dimensions: 10 x 12
Kitchen
- Features: Eat-in Kitchen
- Level: Main
- Dimensions: 19 x 8
Living room
- Level: Main
- Dimensions: 20 x 13
Office
- Level: Basement
- Dimensions: 15 x 11
Other
- Level: Basement
- Dimensions: 13 x 7
Recreation
- Level: Basement
- Dimensions: 45 x 14
Utility room
- Level: Basement
- Dimensions: 15 x 11
Heating
- Forced Air, Natural Gas
Cooling
- Central Air
Appliances
- Included: Dryer, Dishwasher, Disposal, Range, Refrigerator, Washer
Features
- Basement: Full,Finished
Interior area
- Total structure area: 1,406
- Total interior livable area: 1,406 sqft
Video & virtual tour
Property
Parking
- Total spaces: 2
- Parking features: Attached, Garage, Two Car Garage
- Attached garage spaces: 2
Features
- Levels: One
- Stories: 1
Lot
- Size: 8,712 Square Feet
- Dimensions: .20 acres
Details
- Parcel number: K46017170006
- Zoning: Residential
- Zoning description: Residential
Construction
Type & style
- Home type: SingleFamily
- Property subtype: Single Family Residence
Materials
- Brick, Vinyl Siding
Condition
- Year built: 2000
Community & HOA
Community
- Subdivision: Byers Rdg Sec 01
HOA
- Has HOA: No
Location
- Region: Miamisburg
Financial & listing details
- Price per square foot: $252/sqft
- Tax assessed value: $287,580
- Annual tax amount: $6,532
- Date on market: 7/6/2026
- Listing terms: Conventional,FHA,VA Loan
Estimated market value
$347,400
$330,000 - $365,000
$1,973/mo
Price history
| Date | Event | Price |
|---|---|---|
| 7/6/2026 | Listed for sale | $355,000+24.6%$252/sqft |
Source:  DABR MLS #963476 Report a problem DABR MLS #963476 Report a problem | ||
| 12/28/2021 | Sold | $285,000$203/sqft |
Source: Public Record Report a problem | ||
| 10/31/2021 | Pending sale | $285,000$203/sqft |
Source: DABR MLS #851882 Report a problem | ||
| 10/26/2021 | Price change | $285,000-1.7%$203/sqft |
Source: DABR MLS #851882 Report a problem | ||
| 10/20/2021 | Listed for sale | $290,000+65.7%$206/sqft |
Source: DABR MLS #851882 Report a problem | ||
| 6/9/2003 | Sold | $175,000+26.4%$124/sqft |
Source: Public Record Report a problem | ||
| 2/1/2000 | Sold | $138,400+434.4%$98/sqft |
Source: Public Record Report a problem | ||
| 10/7/1999 | Sold | $25,900$18/sqft |
Source: Public Record Report a problem | ||
Public tax history
| Year | Property taxes | Tax assessment |
|---|---|---|
| 2025 | $6,532 -0.2% | $100,660 |
| 2024 | $6,544 +2.6% | $100,660 |
| 2023 | $6,380 +23.8% | $100,660 +47% |
| 2022 | $5,153 +13.1% | $68,480 |
| 2021 | $4,557 +0.1% | $68,480 |
| 2020 | $4,551 +9% | $68,480 +18.7% |
| 2019 | $4,174 -0.3% | $57,670 |
| 2018 | $4,188 +0.7% | $57,670 |
| 2017 | $4,160 +16% | $57,670 +20.5% |
| 2016 | $3,585 -0.1% | $47,870 |
| 2015 | $3,588 +2.1% | $47,870 |
| 2014 | $3,515 | $47,870 |
Find assessor info on the county website
Monthly payment
Est. payment
Payment breakdown
Explore the cost of this home by adjusting the details. Changes won't be saved.Climate risks
Neighborhood: 45342
Nearby schools
GreatSchools rating
- NAMedlar View Elementary SchoolGrades: PK-2Distance: 0.8 mi
- 6/10Miamisburg Middle SchoolGrades: 6-8Distance: 1.8 mi
- 7/10Miamisburg High SchoolGrades: 9-12Distance: 1.5 mi
Schools provided by the listing agent
- District: Miamisburg
Source: DABR MLS. This data may not be complete. We recommend contacting the local school district to confirm school assignments for this home.
- $340,9003 bd2 ba1.4k sqft2463 Byers Ridge Dr, Miamisburg, OH 45342Off Market

- $360,0003 bd3 ba2.2k sqft2475 Byers Ridge Dr, Miamisburg, OH 45342Sold
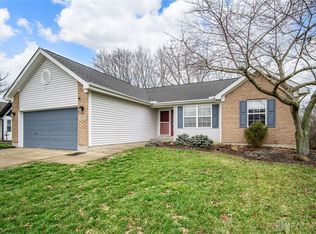
- $--3.04 Acres2459 Sydneys Bend, Miamisburg, OH 45342Off Market
- $329,6003 bd3 ba1.4k sqft2457 Byers Ridge Dr, Miamisburg, OH 45342Off Market

- $324,0003 bd2 ba1.5k sqft2481 Byers Ridge Dr, Miamisburg, OH 45342Sold
- $502,3004 bd3 ba3.8k sqft2450 Sydneys Bend Dr, Miamisburg, OH 45342Off Market
- $436,4003 bd2 ba1.9k sqft2456 Sydneys Bend Dr, Miamisburg, OH 45342Off Market
- $354,4004 bd3 ba1.8k sqft2472 Byers Ridge Dr, Miamisburg, OH 45342Off Market
A local agent can set up tours, give advice and negotiate with sellers.
A local lender can help you make sure your offer is ready when you are.
Similar homes
- $349,9003 bd2 ba1.7k sqft1208 Mals Way, Miamisburg, OH 45342For Sale

 MLS ID #961625, Monica Jones, Sibcy Cline Inc.. DABR MLS
 - $287,0003 bd2 ba1.5k sqft2500 Cinnamon Ridge Ct, Miamisburg, OH 45342For Sale
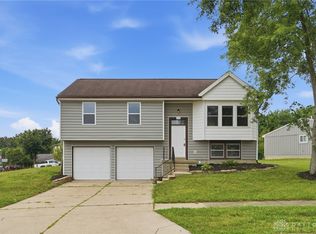 MLS ID #964664, Jamie Gabbard, Glasshouse Realty Group. DABR MLS
 - $282,0003 bd2 ba1.4k sqft4236 Crow Ct, Miamisburg, OH 45342For Sale
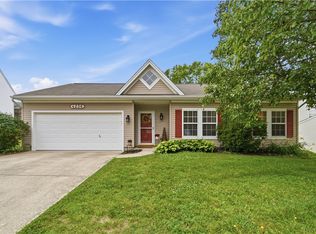 MLS ID #962654, Jamie Gabbard, Glasshouse Realty Group. DABR MLS
 - $275,0003 bd3 ba1.9k sqft2241 Limestone Way, Miamisburg, OH 45342For Sale
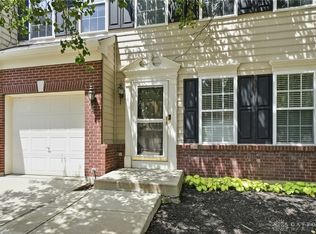 MLS ID #962236, Elizabeth Snyder, Coldwell Banker Heritage. DABR MLS
 - $348,5003 bd2 ba1.9k sqft9732 Stagecoach Dr S, Dayton, OH 45458For SaleMLS ID #964739, Ryan S Riddell, Keller Williams Community Part. DABR MLS
- $329,9003 bd3 ba1.6k sqft130 McDaniels Ln, Springboro, OH 45066For SaleMLS ID #962446, Alison Fossette, BF Realty. DABR MLS
- $330,0003 bd3 ba1.3k sqft1428 E Social Row Rd, Dayton, OH 45458For SaleMLS ID #962656, John M Bissman, Keller Williams Advisors Rlty. DABR MLS
- $349,9004 bd3 ba2k sqft5693 Paddington Rd, Dayton, OH 45459For SaleMLS ID #964939, David Worrell, Collins Real Estate Services. DABR MLS
- $329,9003 bd2 ba2k sqft101 Trace Ct, Dayton, OH 45439For SaleMLS ID #962939, Brent Branham, Keller Williams Community Part. DABR MLS
- $329,0003 bd2 ba1.5k sqft185 Broadripple Rd, Dayton, OH 45458For SaleMLS ID #962752, Kelly Nation, RE/MAX Alliance Realty. DABR MLS
- $349,9003 bd1 ba1.2k sqft3730 Greentree Rd, Lebanon, OH 45036For SaleMLS ID #962019, John M Bissman, Keller Williams Advisors Rlty. DABR MLS
- $410,0004 bd4 ba2.1k sqft165 Caraway Dr, Springboro, OH 45066For SaleMLS ID #965043, Shekira Dabbelt, Howard Hanna Real Estate Serv. DABR MLS
- $314,9003 bd2 ba1.3k sqft613 Dorsey Ct, Dayton, OH 45459For SaleMLS ID #964765, Jey Ellis, Coldwell Banker Heritage. DABR MLS
- $274,9003 bd2 ba1.4k sqft2601 Bellsburg Dr, Dayton, OH 45459For SaleMLS ID #963345, Cory Allen, Keynote Realty. DABR MLS
- $298,5003 bd3 ba1.4k sqft202 Choctaw Cir, Franklin, OH 45005For SaleMLS ID #964837, Chad Schrock, Plum Tree Realty. DABR MLS
- $345,0004 bd3 ba1.7k sqft417 Kenec Dr, Middletown, OH 45042For SaleMLS ID #961287, Michael Combs, Coldwell Banker Heritage. DABR MLS
- $399,0004 bd3 ba2k sqft40 Turnberry Ct, Springboro, OH 45066For SaleMLS ID #954327, Austin R Castro, Coldwell Banker Heritage. DABR MLS
- $330,0003 bd2 ba1.1k sqft6639 Crystal Harbour Dr, Middletown, OH 45042For SaleMLS ID #964771, Jason Hodges, Comey & Shepherd REALTORS. DABR MLS
- $325,0003 bd2 ba1.7k sqft3449 North Dr, Dayton, OH 45432For SaleMLS ID #964367, Sean Goodyear, Keller Williams Community Part. DABR MLS
- $269,9003 bd2 ba1.2k sqft150 Catalpa Dr, Springboro, OH 45066For SaleMLS ID #964916, Shelley Parks, eXp Realty. DABR MLS
