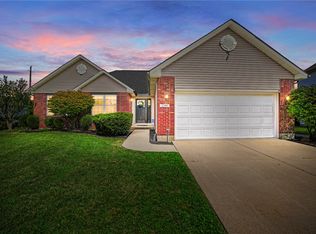
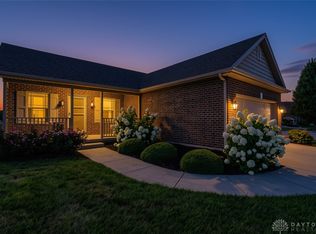
Welcome home to this beautifully updated ranch nestled on a quiet cul-de-sac. The open-concept floor plan features durable plank flooring throughout the entry, living room, and kitchen. A wall of windows fills the living room with natural light, while the updated kitchen offers a custom island, granite countertops, tile backsplash, stainless steel appliances, pantry, and updated lighting. The primary suite includes a walk-in closet and private bath with double vanity, soaking tub, and separate shower. Two additional bedrooms and a full bath are tucked away in a private hallway. Enjoy outdoor living on the curved concrete patio with retractable awning and mature landscaping, overlooking the fully fenced backyard. Community amenities include a pool, clubhouse, playground, and walking trails. Conveniently located near shopping, dining, and everyday conveniences, this move-in ready home offers easy, low-maintenance one-floor living.
Accepting backups
Price cut: $7.9K (7/28)
$282,000
4236 Crow Ct, Miamisburg, OH 45342
3beds
1,435sqft
:
Get pre-qualified$2,132/mo
Single Family Residence
Built in 2003
9,147 Square Feet Lot
$280,500 Zestimate®
$197/sqft
$44/mo HOA
What's special
Custom islandOpen-concept floor planQuiet cul-de-sacStainless steel appliancesGranite countertopsFully fenced backyardSoaking tub
- 31 days |
- 1,511 |
- 88 |
Zillow last checked:
Listing updated:
Listed by:
Jamie Gabbard 513-594-5066,
Glasshouse Realty Group
Source: DABR MLS,MLS#: 962654 Originating MLS: Dayton Area Board of REALTORS
Originating MLS: Dayton Area Board of REALTORSFacts & features
Interior
Bedrooms & bathrooms
- Bedrooms: 3
- Bathrooms: 2
- Full bathrooms: 2
- Main level bathrooms: 2
Primary bedroom
- Level: Main
- Dimensions: 15 x 14
Bedroom
- Level: Main
- Dimensions: 10 x 10
Bedroom
- Level: Main
- Dimensions: 10 x 10
Entry foyer
- Level: Main
- Dimensions: 8 x 5
Kitchen
- Level: Main
- Dimensions: 15 x 15
Living room
- Level: Main
- Dimensions: 22 x 15
Utility room
- Level: Main
- Dimensions: 8 x 4
Heating
- Forced Air, Natural Gas
Cooling
- Central Air
Appliances
- Included: Disposal, Microwave, Range, Refrigerator, Gas Water Heater
Features
- Ceiling Fan(s), Granite Counters, High Speed Internet, Kitchen Island
- Windows: Double Pane Windows, Insulated Windows
Interior area
- Total structure area: 1,435
- Total interior livable area: 1,435 sqft
Video & virtual tour
Property
Parking
- Total spaces: 2
- Parking features: Attached, Garage, Two Car Garage, Garage Door Opener
- Attached garage spaces: 2
Features
- Levels: One
- Stories: 1
- Patio & porch: Patio, Porch
- Exterior features: Fence, Porch, Patio
Lot
- Size: 9,147 Square Feet
- Dimensions: 93 x 140
Details
- Parcel number: K45283280008
- Zoning: Residential
- Zoning description: Residential
Construction
Type & style
- Home type: SingleFamily
- Architectural style: Ranch
- Property subtype: Single Family Residence
Materials
- Vinyl Siding
- Foundation: Slab
Condition
- Year built: 2003
Utilities & green energy
- Water: Public
- Utilities for property: Natural Gas Available, Sewer Available, Water Available
Community & HOA
Community
- Security: Smoke Detector(s)
- Subdivision: Crains Run Sec 7
HOA
- Has HOA: Yes
- Amenities included: Trail(s)
- Services included: Clubhouse, Playground, Pool(s)
- HOA fee: $525 annually
- HOA name: Craines Run Onwers Association
- HOA phone: 937-384-0521
Location
- Region: Miamisburg
Financial & listing details
- Price per square foot: $197/sqft
- Tax assessed value: $215,900
- Annual tax amount: $5,653
- Date on market: 6/24/2026
- Date available: 07/08/2026
- Listing terms: Conventional,FHA,VA Loan
Estimated market value
$280,500
$266,000 - $295,000
$1,900/mo
Price history
| Date | Event | Price |
|---|---|---|
| 7/28/2026 | Price change | $282,000-2.7%$197/sqft |
Source:  DABR MLS #962654 Report a problem DABR MLS #962654 Report a problem | ||
| 7/20/2026 | Listed for sale | $289,900$202/sqft |
Source: DABR MLS #962654 Report a problem | ||
| 7/12/2026 | Pending sale | $289,900$202/sqft |
Source: DABR MLS #962654 Report a problem | ||
| 7/8/2026 | Listed for sale | $289,900+1.1%$202/sqft |
Source: DABR MLS #962654 Report a problem | ||
| 11/5/2025 | Listing removed | $286,800$200/sqft |
Source: DABR MLS #940945 Report a problem | ||
| 9/11/2025 | Pending sale | $286,800$200/sqft |
Source: DABR MLS #940945 Report a problem | ||
| 9/5/2025 | Price change | $286,800-1.1%$200/sqft |
Source: DABR MLS #940945 Report a problem | ||
| 8/18/2025 | Price change | $289,900-3%$202/sqft |
Source: DABR MLS #940945 Report a problem | ||
| 8/8/2025 | Listed for sale | $298,900+15%$208/sqft |
Source: DABR MLS #940945 Report a problem | ||
| 2/9/2022 | Sold | $260,000$181/sqft |
Source: Public Record Report a problem | ||
| 12/16/2021 | Pending sale | $260,000+6.1%$181/sqft |
Source: DABR MLS #854890 Report a problem | ||
| 12/13/2021 | Listed for sale | $245,000+32.4%$171/sqft |
Source: DABR MLS #854890 Report a problem | ||
| 5/2/2019 | Sold | $185,000-0.5%$129/sqft |
Source: DABR MLS #787593 Report a problem | ||
| 4/6/2019 | Price change | $186,000+3.4%$130/sqft |
Source: Irongate Inc., Realtors #787593 Report a problem | ||
| 4/5/2019 | Pending sale | $179,900$125/sqft |
Source: Irongate Inc., Realtors #787593 Report a problem | ||
| 4/5/2019 | Listed for sale | $179,900+4.6%$125/sqft |
Source: Irongate Inc., Realtors #787593 Report a problem | ||
| 2/28/2018 | Sold | $172,000+4.3%$120/sqft |
Source:  Cincy MLS #1565733 Report a problem Cincy MLS #1565733 Report a problem | ||
| 1/29/2018 | Pending sale | $164,900$115/sqft |
Source: Plum Tree Realty #1565733 Report a problem | ||
| 1/26/2018 | Listed for sale | $164,900+20.5%$115/sqft |
Source: Plum Tree Realty #1565733 Report a problem | ||
| 10/31/2015 | Listing removed | $136,900$95/sqft |
Source: Coldwell Banker Heritage Realtors #616537 Report a problem | ||
| 10/6/2015 | Listed for sale | $136,900$95/sqft |
Source: Coldwell Banker Heritage Realtors #616537 Report a problem | ||
| 9/27/2015 | Pending sale | $136,900$95/sqft |
Source: Coldwell Banker Heritage Realtors #616537 Report a problem | ||
| 9/5/2015 | Price change | $136,900-1.4%$95/sqft |
Source: Coldwell Banker Heritage Realtors #616537 Report a problem | ||
| 7/26/2015 | Listed for sale | $138,900-1.4%$97/sqft |
Source: Coldwell Banker Heritage Realtors #616537 Report a problem | ||
| 2/27/2004 | Sold | $140,900$98/sqft |
Source: Public Record Report a problem | ||
Public tax history
| Year | Property taxes | Tax assessment |
|---|---|---|
| 2025 | $5,653 -0.2% | $75,570 |
| 2024 | $5,663 +3.7% | $75,570 |
| 2023 | $5,460 +7.2% | $75,570 +31% |
| 2022 | $5,095 +4.9% | $57,680 |
| 2021 | $4,857 -0.2% | $57,680 |
| 2020 | $4,868 +11.2% | $57,680 +24.2% |
| 2019 | $4,377 +0.6% | $46,430 |
| 2018 | $4,349 +0.5% | $46,430 |
| 2017 | $4,326 +5.1% | $46,430 +10.3% |
| 2016 | $4,115 +0.1% | $42,080 |
| 2015 | $4,111 +1.6% | $42,080 |
| 2014 | $4,046 | $42,080 |
Find assessor info on the county website
Monthly payment
Est. payment
Payment breakdown
Explore the cost of this home by adjusting the details. Changes won't be saved.Climate risks
Neighborhood: 45342
Nearby schools
GreatSchools rating
- NAMedlar View Elementary SchoolGrades: PK-2Distance: 0.4 mi
- 6/10Miamisburg Middle SchoolGrades: 6-8Distance: 1.9 mi
- 7/10Miamisburg High SchoolGrades: 9-12Distance: 1.9 mi
Schools provided by the listing agent
- District: Miamisburg
Source: DABR MLS. This data may not be complete. We recommend contacting the local school district to confirm school assignments for this home.
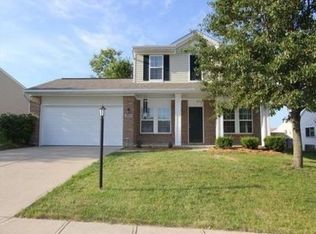
- $310,5003 bd3 ba1.7k sqft4244 Crow Ct, Miamisburg, OH 45342Off Market
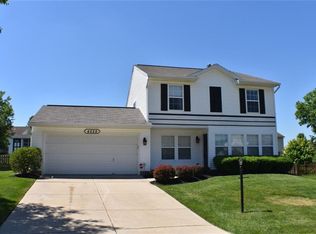
- $314,6003 bd3 ba1.8k sqft4228 Crow Ct, Miamisburg, OH 45342Off Market
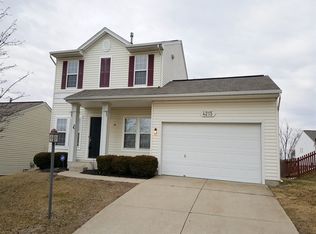
- $316,2003 bd3 ba1.7k sqft4215 King Bird Ln, Miamisburg, OH 45342Off Market
- $329,9004 bd2 ba1.6k sqft4207 King Bird Ln, Miamisburg, OH 45342Off Market
- $275,2003 bd2 ba1.4k sqft4252 Crow Ct, Miamisburg, OH 45342Off Market
- $272,0003 bd2 ba1.2k sqft4223 King Bird Ln, Miamisburg, OH 45342Off Market
- $345,6004 bd4 ba2.3k sqft4243 Crow Ct, Miamisburg, OH 45342Off Market
- $385,0005 bd4 ba2.2k sqft4199 King Bird Ln, Miamisburg, OH 45342Sold
A local agent can set up tours, give advice and negotiate with sellers.
A local lender can help you make sure your offer is ready when you are.
Similar homes
- $334,5293 bd2 ba1.6k sqft9529 Summer Wind Trl, Miamisburg, OH 45342For Sale

 MLS ID #966057, Lisa A Goris-May, Glasshouse Realty Group. DABR MLS
 - $344,9003 bd3 ba1.7k sqft10183 Keithshire Ct, Miamisburg, OH 45342For Sale
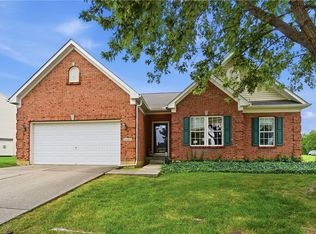 MLS ID #963381, Indy J Sumner, Coldwell Banker Heritage. DABR MLS
 - $339,9003 bd2 ba1.7k sqft2396 Ferndown Dr, Miamisburg, OH 45342For Sale
 MLS ID #964207, Lori J Balyo, Coldwell Banker Heritage. DABR MLS
 - $300,0003 bd2 ba1.3k sqft101 Silver Oak Ct, Carlisle, OH 45005For Sale
 MLS ID #965631, Chelsea Stachler, Irongate Inc.. DABR MLS
 - $350,0003 bd3 ba2k sqft1823 Maue Rd, Miamisburg, OH 45342For SaleMLS ID #965128, Vicki Sylvestre, Keller Williams Advisors Rlty. DABR MLS
- $315,0003 bd3 ba1.7k sqft592 Sherman Dr, Franklin, OH 45005For SaleMLS ID #965792, Ruthanne Link, Irongate Inc.. DABR MLS
- $369,9003 bd2 ba1.7k sqft2220 Cybelle Ct, Miamisburg, OH 45342For SaleMLS ID #965116, Tony Johnson, Coldwell Banker Heritage. DABR MLS
- $293,5003 bd3 ba1.4k sqft202 Choctaw Cir, Franklin, OH 45005For SaleMLS ID #964837, Chad Schrock, Plum Tree Realty. DABR MLS
- $299,9003 bd2 ba1.7k sqft70 McVey Pl, Springboro, OH 45066For SaleMLS ID #965303, Meghan Dwyer, Irongate Inc.. DABR MLS
- $254,9002 bd2 ba1.6k sqft329 Bending Branch Ln, Miamisburg, OH 45342For SaleMLS ID #963672, Korinne Morrison, Lohmiller Real Estate. DABR MLS
- $267,0003 bd3 ba1.5k sqft9197 Great Lakes Cir, Dayton, OH 45458For SaleMLS ID #965370, Beth Seall, Coldwell Banker Heritage. DABR MLS
- $299,9003 bd3 ba1.2k sqft109 Maple Ave, Lebanon, OH 45036For SaleMLS ID #966006, Barbie Woehrmyer, Coldwell Banker Realty. DABR MLS
- $320,0003 bd2 ba2.1k sqft617 Stoneybrook Dr, Dayton, OH 45429For SaleMLS ID #965479, Jill Aldineh, RE/MAX Victory + Affiliates. DABR MLS
- $261,5003 bd2 ba1.2k sqft225 Beam Dr, Franklin, OH 45005For SaleMLS ID #960876, Megan Reed, Glasshouse Realty Group. DABR MLS
- $265,0002 bd2 ba1.2k sqft37 Old Pond Rd, Springboro, OH 45066For SaleMLS ID #965693, Alex Schafers, RE/MAX United Associates. DABR MLS
- $415,0003 bd4 ba1.8k sqft10 Noelle Ct, Franklin, OH 45005For SaleMLS ID #966069, Lora E Allen, RE/MAX Victory + Affiliates. DABR MLS
- $300,0003 bd2 ba1.5k sqft4867 Arrowhead Dr, Dayton, OH 45440For SaleMLS ID #965499, Sherry Couch, Coldwell Banker Heritage. DABR MLS
- $299,9004 bd3 ba1k sqft413 N Bromfield Rd, Dayton, OH 45429For SaleMLS ID #965781, Todd Brandewie, Glasshouse Realty Group. DABR MLS
- $249,9993 bd2 ba1.6k sqft750 Pine Needles Dr, Dayton, OH 45458For SaleMLS ID #965737, Tony Johnson, Coldwell Banker Heritage. DABR MLS
- $299,9004 bd3 ba1.9k sqft2381 Polo Park Dr, Dayton, OH 45439For SaleMLS ID #965477, Jill Aldineh, RE/MAX Victory + Affiliates. DABR MLS
