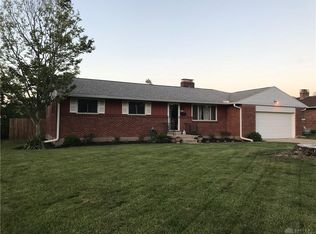
Beautifully maintained and move-in ready, this all-brick ranch offers the perfect combination of space, comfort, and timeless appeal. Inside, you'll find over 1,500 square feet featuring a spacious family room anchored by an impressive floor-to-ceiling stone fireplace, an inviting dining area with views of the backyard, and a well-designed kitchen with abundant cabinetry and workspace. Tastefully updated bathrooms, neutral décor, and modern lighting create a home that's ready to enjoy from day one. Outside, the large fenced backyard offers endless possibilities with a patio for entertaining, storage shed, mature trees, and plenty of green space. Complete with a two-car attached garage and located in the highly sought-after Kettering School District, this home delivers exceptional value in a fantastic location.
For sale
Price cut: $10.1K (8/9)
$289,900
4867 Arrowhead Dr, Dayton, OH 45440
3beds
1,534sqft
:
Get pre-qualified$2,025/mo
Single Family Residence
Built in 1959
0.29 Acres Lot
$285,000 Zestimate®
$189/sqft
$-- HOA
What's special
All-brick ranchModern lightingTwo-car attached garageStorage shedSpacious family roomTastefully updated bathroomsLarge fenced backyard
- 9 days |
- 1,369 |
- 35 |
Likely to sell faster than
Zillow last checked:
Listing updated:
Listed by:
Sherry Couch (937)439-4500,
Coldwell Banker Heritage
Source: DABR MLS,MLS#: 965499 Originating MLS: Dayton Area Board of REALTORS
Originating MLS: Dayton Area Board of REALTORSFacts & features
Interior
Bedrooms & bathrooms
- Bedrooms: 3
- Bathrooms: 2
- Full bathrooms: 2
- Main level bathrooms: 2
Primary bedroom
- Level: Main
- Dimensions: 12 x 12
Bedroom
- Level: Main
- Dimensions: 11 x 10
Bedroom
- Level: Main
- Dimensions: 11 x 10
Entry foyer
- Level: Main
- Dimensions: 6 x 3
Family room
- Level: Main
- Dimensions: 17 x 12
Kitchen
- Level: Main
- Dimensions: 10 x 20
Living room
- Level: Main
- Dimensions: 20 x 14
Utility room
- Level: Main
- Dimensions: 12 x 4
Heating
- Natural Gas
Cooling
- Central Air
Appliances
- Included: Dishwasher, Microwave, Range, Refrigerator
Features
- Ceiling Fan(s)
- Number of fireplaces: 1
- Fireplace features: One, Multi-Sided, Wood Burning
Interior area
- Total structure area: 1,534
- Total interior livable area: 1,534 sqft
Property
Parking
- Total spaces: 2
- Parking features: Garage, Two Car Garage
- Garage spaces: 2
Features
- Levels: One
- Stories: 1
- Patio & porch: Patio
- Exterior features: Patio
Lot
- Size: 0.29 Acres
Details
- Parcel number: N64017150023
- Zoning: Residential
- Zoning description: Residential
Construction
Type & style
- Home type: SingleFamily
- Property subtype: Single Family Residence
Materials
- Brick
- Foundation: Slab
Condition
- Year built: 1959
Community & HOA
Community
- Subdivision: Rolandia Acres
HOA
- Has HOA: No
Location
- Region: Dayton
Financial & listing details
- Price per square foot: $189/sqft
- Tax assessed value: $179,320
- Annual tax amount: $4,000
- Date on market: 7/31/2026
Estimated market value
$285,000
$271,000 - $299,000
$2,075/mo
Price history
| Date | Event | Price |
|---|---|---|
| 8/9/2026 | Price change | $289,900-3.4%$189/sqft |
Source:  DABR MLS #965499 Report a problem DABR MLS #965499 Report a problem | ||
| 7/31/2026 | Listed for sale | $300,000+144.9%$196/sqft |
Source: DABR MLS #965499 Report a problem | ||
| 3/1/2001 | Sold | $122,500+8.5%$80/sqft |
Source: Public Record Report a problem | ||
| 5/15/1996 | Sold | $112,900$74/sqft |
Source: Public Record Report a problem | ||
Public tax history
| Year | Property taxes | Tax assessment |
|---|---|---|
| 2025 | $4,000 -0.2% | $62,770 |
| 2024 | $4,008 +2.9% | $62,770 |
| 2023 | $3,894 -4.6% | $62,770 +20.6% |
| 2022 | $4,082 +8.1% | $52,060 |
| 2021 | $3,775 -0.3% | $52,060 |
| 2020 | $3,786 +3.2% | $52,060 +16.8% |
| 2019 | $3,668 -0.5% | $44,590 |
| 2018 | $3,688 +3.1% | $44,590 |
| 2017 | $3,577 +14.7% | $44,590 +16% |
| 2016 | $3,118 +3.3% | $38,440 |
| 2015 | $3,018 +1.3% | $38,440 |
| 2014 | $2,979 | $38,440 |
Find assessor info on the county website
Monthly payment
Est. payment
Payment breakdown
Explore the cost of this home by adjusting the details. Changes won't be saved.Climate risks
Neighborhood: 45440
Nearby schools
GreatSchools rating
- 8/10Prass Elementary SchoolGrades: K-5Distance: 0.5 mi
- 6/10Kettering Middle SchoolGrades: 6-8Distance: 1.5 mi
- 7/10Kettering Fairmont High SchoolGrades: 9-12Distance: 3.4 mi
Schools provided by the listing agent
- District: Kettering
Source: DABR MLS. This data may not be complete. We recommend contacting the local school district to confirm school assignments for this home.
- $257,0003 bd2 ba1.4k sqft4861 Arrowhead Dr, Dayton, OH 45440Off Market

- $276,5003 bd2 ba1.4k sqft4873 Arrowhead Dr, Dayton, OH 45440Off Market
- $279,0003 bd2 ba1.4k sqft4868 Wilmington Pike, Dayton, OH 45440Off Market
- $320,4005 bd3 ba2.7k sqft4862 Wilmington Pike, Dayton, OH 45440Off Market

- $316,0005 bd3 ba1.4k sqft4872 Wilmington Pike, Dayton, OH 45440Sold
- $360,0004 bd3 ba2.4k sqft4855 Arrowhead Dr, Dayton, OH 45440Sold
- $273,9003 bd2 ba1.4k sqft2925 E Rahn Rd, Dayton, OH 45440Off Market
- $300,6003 bd2 ba1.9k sqft4868 Arrowhead Dr, Kettering, OH 45440Off Market
A local agent can set up tours, give advice and negotiate with sellers.
A local lender can help you make sure your offer is ready when you are.
Similar homes
- $339,9003 bd2 ba1.5k sqft2450 Rawnsdale Rd, Dayton, OH 45440For Sale

 MLS ID #965964, Shelley Parks, eXp Realty. DABR MLS
 - $325,0004 bd2 ba2.1k sqft4763 Ridgebury Dr, Dayton, OH 45440For Sale
 MLS ID #965450, Mark G Rosko, Keller Williams Community Part. DABR MLS
 - $299,9003 bd2 ba1.5k sqft4048 Upham Rd, Dayton, OH 45429For Sale
 MLS ID #965778, Terry Blakley, RE/MAX Victory + Affiliates. DABR MLS
 - $295,0004 bd2 ba1.7k sqft1960 Carol Pkwy, Dayton, OH 45440For Sale
 MLS ID #962893, David Campbell, Coldwell Banker Heritage. DABR MLS
 - $322,5004 bd2 ba1.8k sqft2361 Colony Way, Dayton, OH 45440For SaleMLS ID #954863, Mark T Loges, Coldwell Banker Heritage. DABR MLS
- $273,0003 bd2 ba1.4k sqft122 Parkhurst Rd, Dayton, OH 45440For SaleMLS ID #952034, Thomas Underwood, Howard Hanna Real Estate Serv. DABR MLS
- $299,9004 bd3 ba1k sqft413 N Bromfield Rd, Dayton, OH 45429For SaleMLS ID #965781, Todd Brandewie, Glasshouse Realty Group. DABR MLS
- $299,0003 bd2 ba2.2k sqft7741 Lois Cir, Dayton, OH 45459For SaleMLS ID #965725, David Hochwalt, Glasshouse Realty Group. DABR MLS
- $297,9003 bd2 ba2k sqft4210 White Oak Dr, Dayton, OH 45432For SaleMLS ID #965293, Stephanie A Ball, Glasshouse Realty Group. DABR MLS
- $235,0003 bd2 ba1.4k sqft3200 Chandler Ct, Dayton, OH 45420For SaleMLS ID #965013, Marie Nicole Moreno, Glasshouse Realty Group. DABR MLS
- $334,9004 bd2 ba1.8k sqft4460 E Mohave Dr, Dayton, OH 45431For SaleMLS ID #965970, Shaun M Hayes, BHHS Professional Realty. DABR MLS
- $319,9004 bd3 ba2k sqft5693 Paddington Rd, Dayton, OH 45459For SaleMLS ID #964939, David Worrell, Collins Real Estate Services. DABR MLS
- $299,9003 bd3 ba1.6k sqft2208 Woodchuck Ct, Miamisburg, OH 45342For SaleMLS ID #965431, Jamie Wilson, Coldwell Banker Heritage. DABR MLS
- $295,0003 bd2 ba1.9k sqft3312 Fairway Dr, Dayton, OH 45409For SaleMLS ID #957379, Stephanie Clemens, RE/MAX Victory + Affiliates. DABR MLS
- $259,9003 bd2 ba1.4k sqft8738 Martz Paulin Rd, Franklin, OH 45005For SaleMLS ID #965745, Chrystina Haddix, Coldwell Banker Heritage. DABR MLS
- $269,9003 bd2 ba1.3k sqft135 Whispering Pines St, Springboro, OH 45066For SaleMLS ID #965884, Austin R Castro, Coldwell Banker Heritage. DABR MLS
- $250,0003 bd2 ba1.3k sqft928 Broadview Blvd S, Dayton, OH 45419For SaleMLS ID #965562, Sean Pleiman, Irongate Inc.. DABR MLS
- $258,0005 bd2 ba2.2k sqft5908 Verdi Dr, Dayton, OH 45449For SaleMLS ID #961943, Emily Skardon, Glasshouse Realty Group. DABR MLS
- $282,0004 bd3 ba2k sqft4925 Honeywood Ct, Dayton, OH 45424For SaleMLS ID #965205, Anthony Mahone, Coldwell Banker Heritage. DABR MLS
- $299,9004 bd3 ba1.9k sqft2381 Polo Park Dr, Dayton, OH 45439For SaleMLS ID #965477, Jill Aldineh, RE/MAX Victory + Affiliates. DABR MLS
