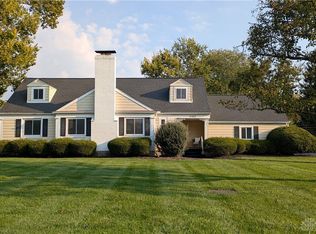
Looking for a home in Kettering with space, convenience, and value? This classic, cape cod, brick home delivers a flexible layout, extra living space, and a location that keeps you close to everything that makes Kettering so desirable.
Inside, you’ll find inviting living areas with beautiful floors, built-ins, and a fireplace that adds character. The layout offers plenty of room to spread out, whether you’re hosting, working from home, or just enjoying everyday life. The finished basement provides approximately 500 square feet of additional space—ideal for a rec room, movie space, home office, or workout area. Outside, enjoy a fully fenced yard and a deck perfect for relaxing evenings or casual gatherings. It’s a home that offers both function and opportunity in a well-established neighborhood. Location is a major highlight—just minutes from Kettering Health Main Campus, near two golf courses, and close to shopping, dining, and commuter routes. Easy access to everything in Kettering and the surrounding Dayton area makes this a smart choice for buyers looking for both convenience and community. If you’ve been searching for a Kettering home with space, a great location, and strong value, this one checks the boxes. Walk in and fall in love! Schedule your private tour today.
For sale
$295,000
3312 Fairway Dr, Dayton, OH 45409
3beds
1,931sqft
:
Get pre-qualified$2,203/mo
Single Family Residence
Built in 1951
7,971 Square Feet Lot
$286,100 Zestimate®
$153/sqft
$-- HOA
What's special
Fully fenced yardExtra living spaceFlexible layoutFireplace that adds characterBeautiful floors
- 106 days |
- 584 |
- 23 |
Zillow last checked:
Listing updated:
Listed by:
Stephanie Clemens (937)458-0385,
RE/MAX Victory + Affiliates
Source: DABR MLS,MLS#: 957379 Originating MLS: Dayton Area Board of REALTORS
Originating MLS: Dayton Area Board of REALTORSFacts & features
Interior
Bedrooms & bathrooms
- Bedrooms: 3
- Bathrooms: 2
- Full bathrooms: 2
- Main level bathrooms: 1
Bedroom
- Level: Main
- Dimensions: 13 x 12
Bedroom
- Level: Main
- Dimensions: 11 x 10
Bedroom
- Level: Second
- Dimensions: 14 x 12
Bonus room
- Level: Basement
- Dimensions: 13 x 12
Dining room
- Level: Main
- Dimensions: 15 x 9
Entry foyer
- Level: Main
- Dimensions: 5 x 5
Family room
- Level: Main
- Dimensions: 20 x 14
Kitchen
- Level: Main
- Dimensions: 13 x 8
Laundry
- Level: Basement
- Dimensions: 11 x 6
Living room
- Level: Main
- Dimensions: 19 x 17
Loft
- Level: Second
- Dimensions: 14 x 12
Office
- Level: Basement
- Dimensions: 12 x 11
Recreation
- Level: Basement
- Dimensions: 20 x 14
Heating
- Forced Air, Natural Gas
Cooling
- Central Air
Appliances
- Included: Built-In Oven, Cooktop, Dishwasher, Refrigerator
Features
- Windows: Vinyl
- Basement: Full,Finished
- Fireplace features: Decorative
Interior area
- Total structure area: 1,931
- Total interior livable area: 1,931 sqft
Video & virtual tour
Property
Parking
- Total spaces: 2
- Parking features: Garage, Two Car Garage, Tandem
- Garage spaces: 2
Features
- Levels: One and One Half
- Patio & porch: Deck
- Exterior features: Deck, Fence
Lot
- Size: 7,971 Square Feet
- Dimensions: 119 x 67
Details
- Parcel number: N64008110013
- Zoning: Residential
- Zoning description: Residential
Construction
Type & style
- Home type: SingleFamily
- Architectural style: Cape Cod
- Property subtype: Single Family Residence
Materials
- Brick, Shingle Siding
Condition
- Year built: 1951
Community & HOA
Community
- Subdivision: Golf Club Estates
HOA
- Has HOA: No
Location
- Region: Dayton
Financial & listing details
- Price per square foot: $153/sqft
- Tax assessed value: $260,140
- Annual tax amount: $5,793
- Date on market: 4/23/2026
- Listing terms: Conventional
Estimated market value
$286,100
$272,000 - $300,000
$2,318/mo
Price history
| Date | Event | Price |
|---|---|---|
| 4/23/2026 | Listed for sale | $295,000+8.5%$153/sqft |
Source:  DABR MLS #957379 Report a problem DABR MLS #957379 Report a problem | ||
| 8/15/2024 | Sold | $272,000+49.5%$141/sqft |
Source: Public Record Report a problem | ||
| 7/21/2022 | Listing removed | -- |
Source: DABR MLS Report a problem | ||
| 7/5/2022 | Listed for rent | $1,900$1/sqft |
Source: DABR MLS #867567 Report a problem | ||
| 5/1/2019 | Sold | $181,900+1.7%$94/sqft |
Source: Public Record Report a problem | ||
| 3/17/2019 | Pending sale | $178,900$93/sqft |
Source: Coldwell Banker Heritage #785895 Report a problem | ||
| 3/15/2019 | Listed for sale | $178,900+37.1%$93/sqft |
Source: Coldwell Banker Heritage #785895 Report a problem | ||
| 9/9/2014 | Sold | $130,500-1.1%$68/sqft |
Source: Agent Provided Report a problem | ||
| 7/24/2014 | Listed for sale | $132,000-5.7%$68/sqft |
Source: Owner Report a problem | ||
| 9/17/2003 | Sold | $140,000$73/sqft |
Source: Public Record Report a problem | ||
Public tax history
| Year | Property taxes | Tax assessment |
|---|---|---|
| 2025 | $5,793 -2.1% | $91,050 |
| 2024 | $5,917 -49.6% | $91,050 |
| 2023 | $11,751 +125.8% | $91,050 +37% |
| 2022 | $5,205 +8.1% | $66,460 |
| 2021 | $4,813 -0.3% | $66,460 |
| 2020 | $4,827 +9.3% | $66,460 +23.7% |
| 2019 | $4,416 -0.5% | $53,730 |
| 2018 | $4,440 +8.6% | $53,730 |
| 2017 | $4,088 +8.9% | $53,730 +16% |
| 2016 | $3,753 +3.3% | $46,330 |
| 2015 | $3,633 +1.3% | $46,330 |
| 2014 | $3,585 | $46,330 |
Find assessor info on the county website
Monthly payment
Est. payment
Payment breakdown
Explore the cost of this home by adjusting the details. Changes won't be saved.Climate risks
Neighborhood: 45409
Nearby schools
GreatSchools rating
- 7/10Southdale Elementary SchoolGrades: K-5Distance: 0.5 mi
- 8/10Van Buren Middle SchoolGrades: 6-8Distance: 1.5 mi
- 7/10Kettering Fairmont High SchoolGrades: 9-12Distance: 1.4 mi
Schools provided by the listing agent
- District: Kettering
Source: DABR MLS. This data may not be complete. We recommend contacting the local school district to confirm school assignments for this home.
- $218,6002 bd1 ba1.2k sqft3306 Fairway Dr, Kettering, OH 45409Off Market
- $245,1002 bd1 ba1.6k sqft1157 Laurelwood Rd, Dayton, OH 45409Off Market
- $360,0004 bd2 ba2.8k sqft1125 Laurelwood Rd, Dayton, OH 45409Sold
- $305,2004 bd3 ba2k sqft1158 Ridgeview Ave, Dayton, OH 45409Off Market
- $292,1002 bd2 ba1.5k sqft3319 Fairway Dr, Dayton, OH 45409Off Market
- $373,0004 bd2 ba2.1k sqft1126 Ridgeview Ave, Dayton, OH 45409Off Market
- $284,8004 bd2 ba1.8k sqft3301 Fairway Dr, Dayton, OH 45409Off Market
- $325,3004 bd4 ba2.1k sqft1213 Laurelwood Rd, Dayton, OH 45409Off Market
A local agent can set up tours, give advice and negotiate with sellers.
Similar homes
- $299,9003 bd2 ba1.5k sqft4048 Upham Rd, Dayton, OH 45429For Sale

 MLS ID #965778, Terry Blakley, RE/MAX Victory + Affiliates. DABR MLS
 - $299,9004 bd3 ba1k sqft413 N Bromfield Rd, Dayton, OH 45429For Sale
 MLS ID #965781, Todd Brandewie, Glasshouse Realty Group. DABR MLS
 - $299,0003 bd2 ba2.2k sqft7741 Lois Cir, Dayton, OH 45459For Sale
 MLS ID #965725, David Hochwalt, Glasshouse Realty Group. DABR MLS
 - $325,0005 bd3 ba2.7k sqft960 Willowdale Ave, Dayton, OH 45429For Sale
 MLS ID #966038, Stephanie Westfall, Luma Realty. DABR MLS
 - $290,0004 bd3 ba2.5k sqft605 Lamont Dr, Dayton, OH 45429For SaleMLS ID #963170, Terri D'Andrea, Keller Williams Community Part. DABR MLS
- $300,0003 bd2 ba1.5k sqft4867 Arrowhead Dr, Dayton, OH 45440For SaleMLS ID #965499, Sherry Couch, Coldwell Banker Heritage. DABR MLS
- $290,0004 bd2 ba2.3k sqft4406 Wilmington Pike, Dayton, OH 45440For SaleMLS ID #962948, Tim Settles, Trelora Realty, Inc.. DABR MLS
- $269,0004 bd2 ba1.7k sqft812 Kenosha Rd, Dayton, OH 45429For SaleMLS ID #964092, Karen Armbruster, Howard Hanna Real Estate Serv. DABR MLS
- $299,9003 bd3 ba1.6k sqft2208 Woodchuck Ct, Miamisburg, OH 45342For SaleMLS ID #965431, Jamie Wilson, Coldwell Banker Heritage. DABR MLS
- $297,9003 bd2 ba2k sqft4210 White Oak Dr, Dayton, OH 45432For SaleMLS ID #965293, Stephanie A Ball, Glasshouse Realty Group. DABR MLS
- $319,9004 bd3 ba2k sqft5693 Paddington Rd, Dayton, OH 45459For SaleMLS ID #964939, David Worrell, Collins Real Estate Services. DABR MLS
- $265,0003 bd2 ba1.2k sqft225 Cushing Ave, Dayton, OH 45429For SaleMLS ID #957150, Felix S McGinnis, Coldwell Banker Heritage. DABR MLS
- $220,0003 bd1 ba1k sqft1424 Bowman Ave, Dayton, OH 45409For SaleMLS ID #963011, Andrew Gaydosh, eXp Realty. DABR MLS
- $334,0004 bd2 ba1.4k sqft141 Napoleon Dr, Dayton, OH 45429For SaleMLS ID #960691, Carolyn Gudorf, Howard Hanna Real Estate Serv. DABR MLS
- $319,9003 bd3 ba2.5k sqft3100 E Cunnington Ln, Dayton, OH 45420For SaleMLS ID #964920, Tyler Hicks, Glasshouse Realty Group. DABR MLS
- $295,0004 bd2 ba1.7k sqft1960 Carol Pkwy, Dayton, OH 45440For SaleMLS ID #962893, David Campbell, Coldwell Banker Heritage. DABR MLS
- $299,9004 bd2 ba1.5k sqft129 McClure St, Dayton, OH 45403For SaleMLS ID #963515, Chanhl Etienne, Key Realty. DABR MLS
- $235,0003 bd2 ba1.4k sqft3200 Chandler Ct, Dayton, OH 45420For SaleMLS ID #965013, Marie Nicole Moreno, Glasshouse Realty Group. DABR MLS
- $290,0004 bd3 ba2.6k sqft3467 Zephyr Dr, Dayton, OH 45414For SaleMLS ID #959965, Dylan Cassidy, Howard Hanna Real Estate Serv. DABR MLS
- $250,0003 bd2 ba1.3k sqft928 Broadview Blvd S, Dayton, OH 45419For SaleMLS ID #965562, Sean Pleiman, Irongate Inc.. DABR MLS
