BEAUTIFUL Cape Cod in an excellent KETTERING location. This home offers over 2,500 total sq ft with a huge primary owner's en-suite that encompasses the upper level. The 4th bedroom noted is currently being used as a dressing room/walk-in closet for the upper-level suite, though may easily be utilized as a nursery or 4th bedroom. Many updates throughout; huge fenced rear yard; covered patio; loads of storage options; quaint living/sitting room with fireplace PLUS a huge family room with built-in bar/rec space in the finished basement. The pool table and bar stools will remain for your enjoyment when you make this home yours! This functional home could accommodate your multi-generational living needs or suit your entertainment-of-friends-and-family desires. This super Kettering location near schools, shopping, restaurants, employment centers, and entertainment options is a real plus....The Fraze and The Greene are nearby!
For sale
Price cut: $5K (8/4)
$290,000
605 Lamont Dr, Dayton, OH 45429
4beds
2,536sqft
Single Family Residence
Built in 1951
10,454 Square Feet Lot
$-- Zestimate®
$114/sqft
$-- HOA
What's special
Huge fenced rear yardCovered patioLoads of storage options
- 46 days |
- 1,297 |
- 123 |
Zillow last checked:
Listing updated:
Listed by:
Terri D'Andrea 937-620-1307,
Keller Williams Community Part,
Conner Hardin 937-522-1462,
Keller Williams Community Part
Source: DABR MLS,MLS#: 963170 Originating MLS: Dayton Area Board of REALTORS
Originating MLS: Dayton Area Board of REALTORSFacts & features
Interior
Bedrooms & bathrooms
- Bedrooms: 4
- Bathrooms: 3
- Full bathrooms: 2
- 1/2 bathrooms: 1
- Main level bathrooms: 1
Primary bedroom
- Level: Second
- Dimensions: 38 x 12
Bedroom
- Level: Main
- Dimensions: 12 x 10
Bedroom
- Level: Main
- Dimensions: 10 x 10
Bedroom
- Level: Second
- Dimensions: 12 x 8
Dining room
- Level: Main
- Dimensions: 11 x 8
Family room
- Level: Basement
- Dimensions: 34 x 12
Kitchen
- Level: Main
- Dimensions: 10 x 8
Living room
- Level: Main
- Dimensions: 16 x 12
Recreation
- Level: Basement
- Dimensions: 14 x 12
Heating
- Forced Air, Natural Gas
Cooling
- Central Air
Appliances
- Included: Dishwasher, Range, Refrigerator
Features
- Wet Bar, Ceiling Fan(s), Granite Counters, Remodeled, Bar, Walk-In Closet(s)
- Windows: Insulated Windows, Vinyl
- Basement: Full,Partially Finished
- Number of fireplaces: 1
- Fireplace features: One, Wood Burning
Interior area
- Total structure area: 2,536
- Total interior livable area: 2,536 sqft
Property
Parking
- Total spaces: 1
- Parking features: Attached, Garage, One Car Garage, Garage Door Opener
- Attached garage spaces: 1
Features
- Levels: One and One Half
- Patio & porch: Patio, Porch
- Exterior features: Fence, Porch, Patio, Storage
Lot
- Size: 10,454 Square Feet
Details
- Additional structures: Shed(s)
- Parcel number: N64 00216 0049
- Zoning: Residential
- Zoning description: Residential
Construction
Type & style
- Home type: SingleFamily
- Architectural style: Cape Cod
- Property subtype: Single Family Residence
Materials
- Brick, Frame
Condition
- Year built: 1951
Community & HOA
Community
- Subdivision: Fairmont Acres
HOA
- Has HOA: No
Location
- Region: Dayton
Financial & listing details
- Price per square foot: $114/sqft
- Tax assessed value: $177,770
- Annual tax amount: $3,998
- Date on market: 7/1/2026
- Listing terms: Conventional,FHA,VA Loan
- Ownership: LLC
Estimated market value
Not available
Estimated sales range
Not available
$2,988/mo
Price history
| Date | Event | Price |
|---|---|---|
| 8/4/2026 | Price change | $290,000-1.7%$114/sqft |
Source:  DABR MLS #963170 Report a problem DABR MLS #963170 Report a problem | ||
| 7/21/2026 | Listed for sale | $295,000$116/sqft |
Source: DABR MLS #963170 Report a problem | ||
| 7/9/2026 | Pending sale | $295,000$116/sqft |
Source: DABR MLS #963170 Report a problem | ||
| 7/1/2026 | Listed for sale | $295,000+41.8%$116/sqft |
Source: DABR MLS #963170 Report a problem | ||
| 6/26/2026 | Sold | $208,000+51.8%$82/sqft |
Source: Public Record Report a problem | ||
| 12/13/2006 | Sold | $137,000+36.3%$54/sqft |
Source: Public Record Report a problem | ||
| 10/23/1997 | Sold | $100,500$40/sqft |
Source: Public Record Report a problem | ||
Public tax history
| Year | Property taxes | Tax assessment |
|---|---|---|
| 2025 | $3,998 -0.2% | $62,220 |
| 2024 | $4,006 +2.9% | $62,220 |
| 2023 | $3,892 -1.8% | $62,220 +24.2% |
| 2022 | $3,963 +8.1% | $50,100 |
| 2021 | $3,668 -0.3% | $50,100 |
| 2020 | $3,680 +10.3% | $50,100 +24.9% |
| 2019 | $3,335 -0.5% | $40,100 |
| 2018 | $3,353 +8.5% | $40,100 |
| 2017 | $3,090 +5.3% | $40,100 +12.1% |
| 2016 | $2,936 +3.3% | $35,760 |
| 2015 | $2,843 +1.3% | $35,760 |
| 2014 | $2,806 | $35,760 |
Find assessor info on the county website
Monthly payment
Est. payment
Payment breakdown
Explore the cost of this home by adjusting the details. Changes won't be saved.Climate risks
Neighborhood: 45429
Nearby schools
GreatSchools rating
- 8/10Oakview Elementary SchoolGrades: PK-5Distance: 0.3 mi
- 8/10Van Buren Middle SchoolGrades: 6-8Distance: 0.4 mi
- 7/10Kettering Fairmont High SchoolGrades: 9-12Distance: 0.8 mi
Schools provided by the listing agent
- District: Kettering
Source: DABR MLS. This data may not be complete. We recommend contacting the local school district to confirm school assignments for this home.
- $256,5002 bd1 ba1.3k sqft609 Lamont Dr, Dayton, OH 45429Off Market
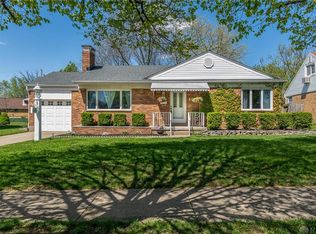
- $221,1002 bd2 ba1.5k sqft4060 Royal Oak Dr, Kettering, OH 45429Off Market

- $204,4003 bd1 ba1.1k sqft608 Wedgewood Ave, Kettering, OH 45429Off Market
- $264,6003 bd2 ba1.3k sqft613 Lamont Dr, Dayton, OH 45429Off Market
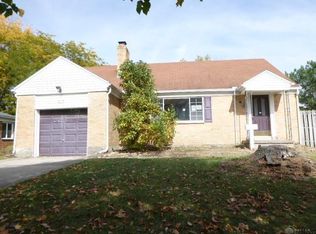
- $226,8002 bd2 ba1.6k sqft4050 Royal Oak Dr, Dayton, OH 45429Off Market
- $255,0003 bd2 ba1.7k sqft604 Wedgewood Ave, Dayton, OH 45429Off Market
- $213,5002 bd2 ba1.5k sqft4058 Royal Oak Dr, Dayton, OH 45429Off Market
- $238,3003 bd1 ba1.4k sqft612 Wedgewood Ave, Dayton, OH 45429Off Market
A local agent can set up tours, give advice and negotiate with sellers.
A local lender can help you make sure your offer is ready when you are.
Similar homes
- $289,0004 bd3 ba2.6k sqft2700 Sonata Cir, Dayton, OH 45449For Sale
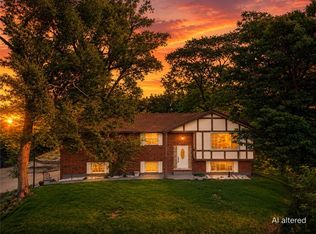
 MLS ID #966321, Katarina Lundin, eXp Realty. DABR MLS
 - $334,0004 bd2 ba1.4k sqft141 Napoleon Dr, Dayton, OH 45429For Sale
 MLS ID #960691, Carolyn Gudorf, Howard Hanna Real Estate Serv. DABR MLS
 - $329,0003 bd2 ba1.5k sqft1191 Berna Ln, Dayton, OH 45429For Sale
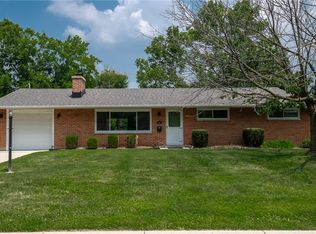 BHHS broker feed
 - $295,0004 bd2 ba1.7k sqft1960 Carol Pkwy, Dayton, OH 45440For Sale
 MLS ID #962893, David Campbell, Coldwell Banker Heritage. DABR MLS
 - $295,0003 bd2 ba1.9k sqft3312 Fairway Dr, Dayton, OH 45409For SaleMLS ID #957379, Stephanie Clemens, RE/MAX Victory + Affiliates. DABR MLS
- $299,0003 bd2 ba2.2k sqft7741 Lois Cir, Dayton, OH 45459For SaleMLS ID #965725, David Hochwalt, Glasshouse Realty Group. DABR MLS
- $274,9004 bd2 ba1.9k sqft6006 Hyacinth Ct, Dayton, OH 45449For SaleMLS ID #963125, Samantha Smith, Coldwell Banker Realty. DABR MLS
- $229,9003 bd1 ba1.7k sqft1800 Clarissa Ave, Dayton, OH 45429For SaleMLS ID #963268, Derek Mobley, Keller Williams Community Part. DABR MLS
- $273,9003 bd2 ba1.5k sqft1228 Alta Vista Dr, Dayton, OH 45420For SaleMLS ID #959922, Todd Keen, Coldwell Banker Heritage. DABR MLS
- $349,9004 bd3 ba2.1k sqft77 Lammers Ave, Dayton, OH 45459For SaleMLS ID #961560, Jill Aldineh, RE/MAX Victory + Affiliates. DABR MLS
- $290,0004 bd3 ba2.6k sqft3467 Zephyr Dr, Dayton, OH 45414For SaleMLS ID #959965, Dylan Cassidy, Howard Hanna Real Estate Serv. DABR MLS
- $297,9003 bd2 ba2k sqft4210 White Oak Dr, Dayton, OH 45432For SaleMLS ID #965293, Stephanie A Ball, Glasshouse Realty Group. DABR MLS
- $294,9003 bd2 ba1.9k sqft2617 Shadycrest Dr, Dayton, OH 45431For SaleMLS ID #961024, Arthur Solomon, Coldwell Banker Heritage. DABR MLS
- $322,5004 bd2 ba1.8k sqft2361 Colony Way, Dayton, OH 45440For SaleMLS ID #954863, Mark T Loges, Coldwell Banker Heritage. DABR MLS
- $278,0004 bd3 ba2k sqft4925 Honeywood Ct, Dayton, OH 45424For SaleMLS ID #965205, Anthony Mahone, Coldwell Banker Heritage. DABR MLS
- $269,0003 bd2 ba1.3k sqft118 Jeanette Ave, Centerville, OH 45458For SaleMLS ID #963716, Spencer Maxwell, Bridgestream Realty. DABR MLS
- $299,0003 bd2 ba2.1k sqft1310 Old Country Ln, Dayton, OH 45414For SaleMLS ID #966181, Sarah Horrigan, NavX Realty, LLC. DABR MLS
- $269,9004 bd3 ba2k sqft1520 Kumler Ave, Dayton, OH 45406For SaleMLS ID #965731, Dylan Richey, Howard Hanna Real Estate Serv. DABR MLS
- $285,0003 bd2 ba1.3k sqft4877 Fishburg Rd, Dayton, OH 45424For SaleMLS ID #963347, Jackson Brosier, NavX Realty, LLC. DABR MLS
- $339,9004 bd3 ba2.6k sqft5320 Honeyleaf Way, Dayton, OH 45424For SaleMLS ID #966360, Craig R Gatzulis, BHHS Professional Realty. DABR MLS
