Welcome to 6006 Hyacinth Ct., where timeless brick charm meets modern updates in the sought after Spring Valley subdivision, just minutes from West Carrollton, Austin Landing, and Cox Arboretum MetroPark! This beautifully refreshed 4-bedroom, 2-bath ranch sits on a spacious .38-acre lot and offers the flexible layout today's buyers are searching for. With TWO living rooms, including an incredible bonus living space perfect for movie nights, entertaining, a playroom, or home office, there's room for everyone to spread out and enjoy.
Nearly every corner has been thoughtfully updated, including fresh paint, flooring, lighting, kitchen & bathroom upgrades, and interior doors (2026). Major mechanical updates provide peace of mind with HVAC (2021), hot water heater (2020), washer & dryer (2021), and windows (2019). Outside, you'll love the detached 2-car garage and generous backyard.
This move in ready gem offers the perfect blend of comfort, convenience, and style. Don't miss your chance to call this one home!
For sale
$284,900
6006 Hyacinth Ct, Dayton, OH 45449
4beds
1,931sqft
:
Get pre-qualified$2,109/mo
Single Family Residence
Built in 1964
0.38 Acres Lot
$279,900 Zestimate®
$148/sqft
$-- HOA
What's special
Timeless brick charmFlexible layoutGenerous backyard
- 27 days |
- 1,420 |
- 103 |
Likely to sell faster than
Zillow last checked:
Listing updated:
Listed by:
Samantha Smith (614)871-0808,
Coldwell Banker Realty
Source: DABR MLS,MLS#: 963125 Originating MLS: Dayton Area Board of REALTORS
Originating MLS: Dayton Area Board of REALTORSFacts & features
Interior
Bedrooms & bathrooms
- Bedrooms: 4
- Bathrooms: 2
- Full bathrooms: 2
- Main level bathrooms: 2
Primary bedroom
- Level: Main
- Dimensions: 13 x 12
Bedroom
- Level: Main
- Dimensions: 12 x 10
Bedroom
- Level: Main
- Dimensions: 10 x 9
Bedroom
- Level: Main
- Dimensions: 10 x 9
Family room
- Level: Main
- Dimensions: 19 x 19
Kitchen
- Level: Main
- Dimensions: 19 x 10
Living room
- Level: Main
- Dimensions: 19 x 14
Heating
- Forced Air
Cooling
- Central Air, Wall Unit(s)
Appliances
- Included: Dryer, Dishwasher, Disposal, Microwave, Range, Refrigerator, Washer, Gas Water Heater
Features
- Remodeled
- Windows: Insulated Windows
Interior area
- Total structure area: 1,931
- Total interior livable area: 1,931 sqft
Property
Parking
- Total spaces: 2
- Parking features: Detached, Garage, Two Car Garage
- Garage spaces: 2
Features
- Levels: One
- Stories: 1
- Patio & porch: Patio, Porch
- Exterior features: Fence, Porch, Patio
Lot
- Size: 0.38 Acres
- Dimensions: 49 x 148 x 195 x 165
Details
- Parcel number: K47212180002
- Zoning: Residential
- Zoning description: Residential
Construction
Type & style
- Home type: SingleFamily
- Architectural style: Ranch
- Property subtype: Single Family Residence
Materials
- Brick, Vinyl Siding
- Foundation: Slab
Condition
- Year built: 1964
Community & HOA
Community
- Subdivision: Spring Vly Sub Sec 10
HOA
- Has HOA: No
Location
- Region: Dayton
Financial & listing details
- Price per square foot: $148/sqft
- Tax assessed value: $196,760
- Annual tax amount: $4,913
- Date on market: 6/29/2026
- Listing terms: Conventional,FHA,Other,VA Loan
Estimated market value
$279,900
$266,000 - $294,000
$1,715/mo
Price history
| Date | Event | Price |
|---|---|---|
| 6/29/2026 | Listed for sale | $284,900+29.5%$148/sqft |
Source:  Columbus and Central Ohio Regional MLS #226023860 Report a problem Columbus and Central Ohio Regional MLS #226023860 Report a problem | ||
| 9/21/2021 | Listing removed | -- |
Source: Local MLS Report a problem | ||
| 9/4/2021 | Listed for sale | $220,000+40.1%$114/sqft |
Source: DABR MLS #848861 Report a problem | ||
| 4/26/2018 | Sold | $157,000-2.5%$81/sqft |
Source: Public Record Report a problem | ||
| 3/14/2018 | Pending sale | $161,000+2.5%$83/sqft |
Source: Coldwell Banker Heritage #755531 Report a problem | ||
| 3/8/2018 | Price change | $157,000-1.9%$81/sqft |
Source: Coldwell Banker Heritage #755531 Report a problem | ||
| 2/3/2018 | Listed for sale | $160,000+47.5%$83/sqft |
Source: Coldwell Banker Heritage #755531 Report a problem | ||
| 6/5/2014 | Sold | $108,500$56/sqft |
Source: Public Record Report a problem | ||
Public tax history
| Year | Property taxes | Tax assessment |
|---|---|---|
| 2025 | $4,913 -0.1% | $68,870 |
| 2024 | $4,917 +1.8% | $68,870 |
| 2023 | $4,832 +2.9% | $68,870 +30% |
| 2022 | $4,698 +5.7% | $52,970 |
| 2021 | $4,446 +1.3% | $52,970 |
| 2020 | $4,390 +12.3% | $52,970 +28.3% |
| 2019 | $3,911 +7% | $41,290 |
| 2018 | $3,655 +0.6% | $41,290 |
| 2017 | $3,632 +4.3% | $41,290 +7.9% |
| 2016 | $3,482 +6.4% | $38,280 |
| 2015 | $3,271 +1.3% | $38,280 |
| 2014 | $3,231 | $38,280 |
Find assessor info on the county website
Monthly payment
Est. payment
Payment breakdown
Explore the cost of this home by adjusting the details. Changes won't be saved.Climate risks
Neighborhood: 45449
Nearby schools
GreatSchools rating
- 4/10Harold Schnell Elementary SchoolGrades: 2-3Distance: 0.1 mi
- 3/10West Carrollton Middle SchoolGrades: 7-8Distance: 1.1 mi
- 6/10West Carrollton High SchoolGrades: 9-12Distance: 0.4 mi
Schools provided by the listing agent
- District: West Carrollton
Source: DABR MLS. This data may not be complete. We recommend contacting the local school district to confirm school assignments for this home.
- $291,0003 bd2 ba2.1k sqft6000 Hyacinth Ct, Dayton, OH 45449Off Market
- $239,0003 bd2 ba1.3k sqft6012 Hyacinth Ct, Dayton, OH 45449Off Market

- $219,4003 bd2 ba1.3k sqft3312 Palm Dr, Dayton, OH 45449Off Market
- $292,7005 bd2 ba2k sqft6009 Hyacinth Ct, Dayton, OH 45449Off Market

- $269,1004 bd2 ba1.4k sqft3400 Palm Dr, Dayton, OH 45449Off Market
- $245,0005 bd2 ba1.1k sqft3306 Palm Dr, Dayton, OH 45449Off Market
- $283,2003 bd3 ba2.2k sqft3496 Palm Dr, Dayton, OH 45449Off Market
- $238,9003 bd2 ba1.3k sqft3301 Dahlia Dr, Dayton, OH 45449Off Market
A local agent can set up tours, give advice and negotiate with sellers.
Similar homes
- $287,0003 bd2 ba1.5k sqft2500 Cinnamon Ridge Ct, Miamisburg, OH 45342For Sale
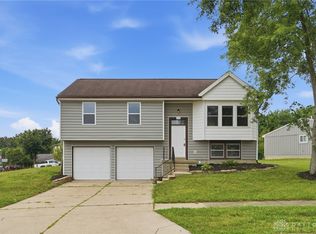
 MLS ID #964664, Jamie Gabbard, Glasshouse Realty Group. DABR MLS
 - $319,0003 bd2 ba1.2k sqft132 Cushwa Dr, Dayton, OH 45459For Sale
 MLS ID #963823, Nicole Roberts, R H 2 L. DABR MLS
 - $295,0004 bd3 ba2.5k sqft605 Lamont Dr, Dayton, OH 45429For Sale
 MLS ID #963170, Terri D'Andrea, Keller Williams Community Part. DABR MLS
 - $295,0004 bd2 ba1.7k sqft1960 Carol Pkwy, Dayton, OH 45440For Sale
 MLS ID #962893, David Campbell, Coldwell Banker Heritage. DABR MLS
 - $289,0003 bd3 ba1.5k sqft3815 Indian Ripple Rd, Dayton, OH 45440For SaleMLS ID #962867, Brian Sharp, BHHS Professional Realty. DABR MLS
- $299,9003 bd2 ba1.9k sqft2617 Shadycrest Dr, Dayton, OH 45431For SaleMLS ID #961024, Arthur Solomon, Coldwell Banker Heritage. DABR MLS
- $269,9003 bd2 ba1.2k sqft150 Catalpa Dr, Springboro, OH 45066For SaleMLS ID #964916, Shelley Parks, eXp Realty. DABR MLS
- $299,9003 bd3 ba1.7k sqft3594 Jonathon Dr, Dayton, OH 45434For SaleMLS ID #954247, Bonnie B Joly, Irongate Inc.. DABR MLS
- $275,0003 bd2 ba1.3k sqft118 Jeanette Ave, Centerville, OH 45458For SaleMLS ID #963716, Spencer Maxwell, Bridgestream Realty. DABR MLS
- $364,9004 bd3 ba2.1k sqft77 Lammers Ave, Dayton, OH 45459For SaleMLS ID #961560, Jill Aldineh, RE/MAX Victory + Affiliates. DABR MLS
- $329,0003 bd2 ba1.5k sqft1191 Berna Ln, Dayton, OH 45429For SaleMLS ID #964540, Polly Mobbs, BHHS Professional Realty. DABR MLS
- $348,5003 bd2 ba1.9k sqft9732 Stagecoach Dr S, Dayton, OH 45458For SaleMLS ID #964739, Ryan S Riddell, Keller Williams Community Part. DABR MLS
- $265,0005 bd2 ba2.3k sqft5508 Ferngrove Dr, Dayton, OH 45432For SaleMLS ID #958641, Katie Meadows, Real of Ohio. DABR MLS
- $325,0004 bd3 ba1.5k sqft1440 Ronald St, Vandalia, OH 45377For SaleMLS ID #964782, Todd Broomhall, Keller Williams Home Town Rlty. DABR MLS
- $285,0003 bd2 ba1.3k sqft4877 Fishburg Rd, Dayton, OH 45424For SaleMLS ID #963347, Jackson Brosier, NavX Realty, LLC. DABR MLS
- $329,0004 bd2 ba1.8k sqft2361 Colony Way, Dayton, OH 45440For SaleMLS ID #954863, Mark T Loges, Coldwell Banker Heritage. DABR MLS
- $339,9004 bd2 ba2k sqft8180 Manning Rd, Germantown, OH 45327For SaleMLS ID #955039, Carmella I Baker, RE/MAX Victory + Affiliates. DABR MLS
- $274,9003 bd2 ba1.5k sqft1228 Alta Vista Dr, Dayton, OH 45420For SaleMLS ID #959922, Todd Keen, Coldwell Banker Heritage. DABR MLS
- $334,0004 bd2 ba1.4k sqft141 Napoleon Dr, Dayton, OH 45429For SaleMLS ID #960691, Carolyn Gudorf, Howard Hanna Real Estate Serv. DABR MLS
- $422,0004 bd3 ba2.2k sqft2276 Brookpark Dr, Dayton, OH 45440For SaleMLS ID #957568, Dina Cain, NavX Realty, LLC. DABR MLS
