Welcome home to this beautifully maintained 4-bedroom, 2.5-bath two-story home in the highly desirable Vandalia-Butler School District! Offering the perfect blend of comfort, space, and outdoor living, this home is ready for its next owner.
Step inside to find a spacious floor plan designed for both everyday living and entertaining. Enjoy peace of mind with a new roof (2022) and new HVAC system (2025).
The backyard is truly an entertainer's dream! Relax or host gatherings around the heated swimming pool, unwind beneath the expansive 27x12 covered patio, and enjoy the privacy provided by the 6-foot privacy fence. Additional outdoor storage is available in the 11x11 storage shed, while the 2-car attached garage offers plenty of room for vehicles and extra storage.
Conveniently located just minutes from the Vandalia Recreation Center, shopping, dining, parks, and major highways, this home combines an exceptional location with outstanding amenities.
Don't miss your opportunity to own this incredible home—schedule your private showing today!
For sale
$325,000
1440 Ronald St, Vandalia, OH 45377
4beds
1,518sqft
:
Get pre-qualified$2,427/mo
Single Family Residence
Built in 1981
0.38 Acres Lot
$316,900 Zestimate®
$214/sqft
$-- HOA
What's special
Heated swimming pool
- 3 days |
- 624 |
- 74 |
Zillow last checked:
Listing updated:
Listed by:
Todd Broomhall 937-672-2850,
Keller Williams Home Town Rlty
Source: DABR MLS,MLS#: 964782 Originating MLS: Dayton Area Board of REALTORS
Originating MLS: Dayton Area Board of REALTORSFacts & features
Interior
Bedrooms & bathrooms
- Bedrooms: 4
- Bathrooms: 3
- Full bathrooms: 2
- 1/2 bathrooms: 1
- Main level bathrooms: 1
Primary bedroom
- Level: Second
- Dimensions: 13 x 11
Bedroom
- Level: Second
- Dimensions: 11 x 10
Bedroom
- Level: Second
- Dimensions: 11 x 9
Bedroom
- Level: Second
- Dimensions: 10 x 9
Bonus room
- Level: Main
- Dimensions: 15 x 10
Dining room
- Level: Main
- Dimensions: 11 x 10
Kitchen
- Level: Main
- Dimensions: 19 x 16
Living room
- Level: Main
- Dimensions: 13 x 13
Heating
- Electric, Forced Air
Cooling
- Central Air, Heat Pump
Appliances
- Included: Electric Water Heater
Features
- Granite Counters, High Speed Internet, Pantry, Remodeled
- Windows: Double Hung, Double Pane Windows, Vinyl
Interior area
- Total structure area: 1,518
- Total interior livable area: 1,518 sqft
Property
Parking
- Total spaces: 2
- Parking features: Garage, Two Car Garage, Garage Door Opener, Storage
- Garage spaces: 2
Features
- Levels: Two
- Stories: 2
- Patio & porch: Patio, Porch
- Exterior features: Fence, Pool, Porch, Patio, Storage
- Pool features: In Ground
Lot
- Size: 0.38 Acres
- Dimensions: 97*167*153*107
Details
- Additional structures: Shed(s)
- Parcel number: B02009170023
- Zoning: Residential
- Zoning description: Residential
Construction
Type & style
- Home type: SingleFamily
- Property subtype: Single Family Residence
Materials
- Brick, Vinyl Siding
- Foundation: Slab
Condition
- Year built: 1981
Community & HOA
Community
- Security: Smoke Detector(s)
- Subdivision: Stonequarry
HOA
- Has HOA: No
Location
- Region: Vandalia
Financial & listing details
- Price per square foot: $214/sqft
- Tax assessed value: $186,910
- Annual tax amount: $3,518
- Date on market: 7/22/2026
Estimated market value
$316,900
$301,000 - $333,000
$2,235/mo
Price history
| Date | Event | Price |
|---|---|---|
| 7/23/2026 | Listed for sale | $325,000+62.5%$214/sqft |
Source:  DABR MLS #964782 Report a problem DABR MLS #964782 Report a problem | ||
| 6/15/2021 | Sold | $200,000+74.5%$132/sqft |
Source: Public Record Report a problem | ||
| 10/28/2020 | Sold | $114,600-35.2%$75/sqft |
Source: Public Record Report a problem | ||
| 2/5/2020 | Listing removed | -- |
Source: Auction.com Report a problem | ||
| 12/25/2019 | Listed for sale | -- |
Source: Auction.com Report a problem | ||
| 4/6/2006 | Sold | $176,900+6.9%$117/sqft |
Source: Public Record Report a problem | ||
| 6/11/2001 | Sold | $165,500$109/sqft |
Source: Public Record Report a problem | ||
Public tax history
| Year | Property taxes | Tax assessment |
|---|---|---|
| 2025 | $3,518 -0.3% | $65,420 |
| 2024 | $3,528 +3.2% | $65,420 |
| 2023 | $3,418 +11.6% | $65,420 +38% |
| 2022 | $3,063 -0.1% | $47,400 |
| 2021 | $3,066 +7.5% | $47,400 |
| 2020 | $2,852 -0.4% | $47,400 +16.5% |
| 2019 | $2,863 -0.2% | $40,670 |
| 2018 | $2,868 +0.8% | $40,670 |
| 2017 | $2,847 -0.8% | $40,670 +0.9% |
| 2016 | $2,869 -0.1% | $40,320 |
| 2015 | $2,873 +1.4% | $40,320 |
| 2014 | $2,834 | $40,320 |
Find assessor info on the county website
Monthly payment
Est. payment
Payment breakdown
Explore the cost of this home by adjusting the details. Changes won't be saved.Climate risks
Neighborhood: 45377
Nearby schools
GreatSchools rating
- NAHelke Elementary SchoolGrades: PK-KDistance: 0.8 mi
- 6/10Morton Middle SchoolGrades: 6-8Distance: 0.9 mi
- 7/10Butler High SchoolGrades: 9-12Distance: 1.1 mi
Schools provided by the listing agent
- District: Vandalia-Butler
Source: DABR MLS. This data may not be complete. We recommend contacting the local school district to confirm school assignments for this home.
- $278,4003 bd2 ba1.9k sqft1420 Ronald St, Vandalia, OH 45377Off Market
- $257,1003 bd2 ba1.6k sqft1451 Ronald St, Vandalia, OH 45377Off Market
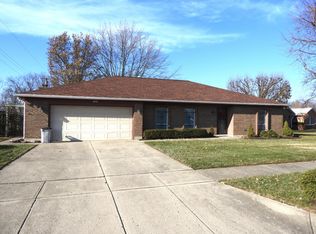
- $294,9004 bd2 ba2k sqft1410 Ronald St, Vandalia, OH 45377Off Market
- $251,2003 bd1 ba1.1k sqft1400 Wilhelmina Dr, Vandalia, OH 45377Off Market
- $244,7003 bd2 ba1.4k sqft1399 Ronald St, Vandalia, OH 45377Off Market
- $215,0004 bd2 ba1.4k sqft647 Stonequarry Rd, Dayton, OH 45414Sold
- $277,8003 bd2 ba1.9k sqft1441 Wilhelmina Dr, Vandalia, OH 45377Off Market
- $354,5003 bd4 ba2.7k sqft1398 Ronald St, Vandalia, OH 45377Off Market
A local agent can set up tours, give advice and negotiate with sellers.
Similar homes
- $279,9003 bd2 ba1.5k sqft1032 Birchton Pl, Vandalia, OH 45377For Sale
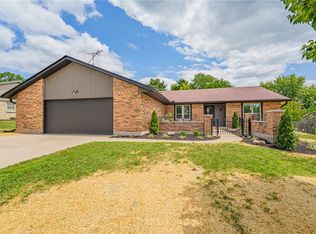
 MLS ID #964738, Danyelle Ratliff, Plum Tree Realty. DABR MLS
 - $325,0004 bd3 ba2.2k sqft321 Allanhurst Ave, Vandalia, OH 45377For Sale
 MLS ID #958279, Jackie L Halderman, Sibcy Cline Inc.. DABR MLS
 - $334,9003 bd3 ba1.6k sqft1175 Bent Twig Dr, Vandalia, OH 45377For Sale
 MLS ID #962494, Sean Goodyear, Keller Williams Community Part. DABR MLS
 - $360,0004 bd3 ba1.9k sqft827 Meyers Ct, Vandalia, OH 45377For Sale
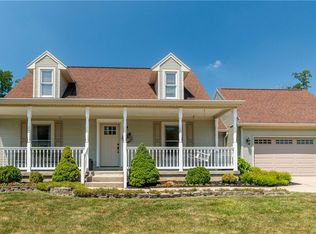 MLS ID #964387, Steven Koleno, Beycome Brokerage Realty LLC. DABR MLS
 - $350,0003 bd2 ba1.6k sqft433 Kent Rd, Tipp City, OH 45371For SaleMLS ID #964444, Bryan C Ogletree, RE/MAX Alliance Realty. DABR MLS
- $319,0003 bd2 ba1.9k sqft950 Rayberta Dr, Vandalia, OH 45377For SaleMLS ID #959493, Thomas E Bechtel CRB, Bechtel Realty. DABR MLS
- $239,9003 bd1 ba1.2k sqft513 Clyde Pl, Vandalia, OH 45377For SaleMLS ID #964855, Kimberly O'Bryan, Plum Tree Realty. DABR MLS
- $289,9004 bd3 ba1.8k sqft1015 Van Arden Dr, Vandalia, OH 45377For SaleMLS ID #962510, Katie Meadows, Real of Ohio. DABR MLS
- $265,0003 bd2 ba1.4k sqft970 W Alkaline Springs Rd, Vandalia, OH 45377For SaleMLS ID #962955, Michael Seagraves, RE/MAX Alliance Realty. DABR MLS
- $305,9003 bd2 ba1.6k sqft7579 Downing St, Dayton, OH 45414For SaleMLS ID #963480, Tricia Fellers, Coldwell Banker Heritage. DABR MLS
- $340,0003 bd3 ba2.1k sqft3712 Whisper Creek Dr, Dayton, OH 45414For Sale
 MLS ID #1887353, Omar Shteiwi, eXp Realty. Cincy MLS
 - $259,9003 bd2 ba1.9k sqft861 Kenbrook Dr, Vandalia, OH 45377For SaleMLS ID #963382, Julie Young, Glasshouse Realty Group. DABR MLS
- $215,0003 bd2 ba1.2k sqft481 Meadowview Ct, Vandalia, OH 45377For SaleMLS ID #964079, Lisa Nishwitz, Coldwell Banker Heritage. DABR MLS
- $285,0003 bd2 ba1.4k sqft8180 Dog Leg Rd, Dayton, OH 45414For SaleMLS ID #964385, Timothy C Stammen, Keller Williams Home Town Rlty. DABR MLS
- from $354,9003 bd2 ba1.7k sqftDaVinci Plan, Foxfire, Vandalia, OH 45377New ConstructionFischer Homes
- $240,0003 bd2 ba1.1k sqft1016 Pool Ave, Vandalia, OH 45377For SaleMLS ID #962312, Melissa Cleary, Glasshouse Realty Group. DABR MLS
- $198,0004 bd2 ba1.5k sqft7001 Charing Ct, Dayton, OH 45424For SaleMLS ID #963869, Todd R Roth, Howard Hanna Real Estate Serv. DABR MLS
- $--3 bd2 ba1.2k sqft59 Vinway Ct, Dayton, OH 45415AuctionAuction.com 2
- $309,9004 bd3 ba2.2k sqft5769 Waynegate Rd, Dayton, OH 45424For SaleMLS ID #958699, Ciera Lindsey, Red 1 Realty. DABR MLS
- $289,0004 bd2 ba1.7k sqft7240 Rustic Woods Dr, Huber Heights, OH 45424For Sale By Owner
