Discover unparalleled comfort and style at this charming brick residence, perfectly situated in Vandalia. With a well-maintained brick exterior, this home is enhanced by a welcoming gated courtyard and newly placed landscaping. The home features three generously sized bedrooms and two full bathrooms, offering 1560 square feet of thoughtfully designed living space with a desirable split floor plan. This layout ensures privacy and quiet separation between living spaces and bedrooms.
Step inside to an inviting open-concept living area, where recessed lighting and vaulted ceilings create an expansive atmosphere. A large bay window floods the space with natural light and offers views of the surroundings. In this kitchen, you will find sleek white cabinetry, ample countertop space, and brand new stainless steel appliances including a refrigerator, dishwasher, and range. The bedrooms are designed for relaxation, featuring comfortable new carpeting, ceiling fans, and abundant natural light. The primary bathroom elevates daily routines with dual vanity sinks, modern arched mirrors and an en-suite laundry room.
Outback, the property extends its charm with another patio, perfect for enjoying the outdoors. The spacious yard offers ample room for activities and includes a storage shed, providing practical solutions and storage for outdoor equipment. Located in a desirable area, this home combines classic elegance with modern amenities, with easy access to many local conveniences.
Pending
$279,900
1032 Birchton Pl, Vandalia, OH 45377
3beds
1,560sqft
:
Get pre-qualified$2,090/mo
Single Family Residence
Built in 1978
0.32 Acres Lot
$273,700 Zestimate®
$179/sqft
$-- HOA
What's special
Brick exteriorSleek white cabinetryStorage shedLarge bay windowDesirable split floor planWelcoming gated courtyardVaulted ceilings
- 15 days |
- 970 |
- 89 |
Likely to sell faster than
Zillow last checked:
Listing updated:
Listed by:
Danyelle Ratliff 937-751-0251,
Plum Tree Realty
Source: DABR MLS,MLS#: 964738 Originating MLS: Dayton Area Board of REALTORS
Originating MLS: Dayton Area Board of REALTORSFacts & features
Interior
Bedrooms & bathrooms
- Bedrooms: 3
- Bathrooms: 2
- Full bathrooms: 2
- Main level bathrooms: 2
Primary bedroom
- Level: Main
- Dimensions: 17 x 12
Bedroom
- Level: Main
- Dimensions: 12 x 9
Bedroom
- Level: Main
- Dimensions: 12 x 9
Dining room
- Level: Main
- Dimensions: 9 x 11
Entry foyer
- Level: Main
- Dimensions: 9 x 4
Kitchen
- Level: Main
- Dimensions: 10 x 11
Laundry
- Level: Main
- Dimensions: 6 x 3
Living room
- Level: Main
- Dimensions: 23 x 14
Heating
- Forced Air
Cooling
- Central Air
Interior area
- Total structure area: 1,560
- Total interior livable area: 1,560 sqft
Property
Parking
- Total spaces: 2
- Parking features: Garage, Two Car Garage
- Garage spaces: 2
Features
- Levels: One
- Stories: 1
Lot
- Size: 0.32 Acres
Details
- Parcel number: B02008020009
- Zoning: Residential
- Zoning description: Residential
Construction
Type & style
- Home type: SingleFamily
- Property subtype: Single Family Residence
Materials
- Brick
- Foundation: Slab
Condition
- Year built: 1978
Community & HOA
Community
- Subdivision: Crestwood Hills
HOA
- Has HOA: No
Location
- Region: Vandalia
Financial & listing details
- Price per square foot: $179/sqft
- Tax assessed value: $204,180
- Annual tax amount: $3,837
- Date on market: 7/23/2026
Estimated market value
$273,700
$260,000 - $287,000
$1,884/mo
Price history
| Date | Event | Price |
|---|---|---|
| 7/27/2026 | Pending sale | $279,900$179/sqft |
Source: DABR MLS #964738 Report a problem | ||
| 7/23/2026 | Listed for sale | $279,900+62.7%$179/sqft |
Source:  DABR MLS #964738 Report a problem DABR MLS #964738 Report a problem | ||
| 2/13/2026 | Sold | $172,000-25.2%$110/sqft |
Source: Public Record Report a problem | ||
| 9/30/2022 | Sold | $230,000+92.5%$147/sqft |
Source: Public Record Report a problem | ||
| 6/20/2012 | Sold | $119,500-3.6%$77/sqft |
Source: Public Record Report a problem | ||
| 5/18/2012 | Pending sale | $124,000$79/sqft |
Source: Coldwell Banker Heritage Realtors #522592 Report a problem | ||
| 3/17/2012 | Listed for sale | $124,000$79/sqft |
Source: Coldwell Banker Heritage Realtors #522592 Report a problem | ||
Public tax history
| Year | Property taxes | Tax assessment |
|---|---|---|
| 2025 | $3,837 -0.3% | $71,460 |
| 2024 | $3,849 +3.2% | $71,460 |
| 2023 | $3,728 +12.4% | $71,460 +39% |
| 2022 | $3,318 +20.2% | $51,410 |
| 2021 | $2,760 +0.2% | $51,410 |
| 2020 | $2,753 +6.7% | $51,410 +13.3% |
| 2019 | $2,579 -0.2% | $45,390 |
| 2018 | $2,584 +0.8% | $45,390 |
| 2017 | $2,565 +14% | $45,390 +12.6% |
| 2016 | $2,251 -0.1% | $40,310 |
| 2015 | $2,254 +1.4% | $40,310 |
| 2014 | $2,223 | $40,310 |
Find assessor info on the county website
Monthly payment
Est. payment
Payment breakdown
Explore the cost of this home by adjusting the details. Changes won't be saved.Climate risks
Neighborhood: 45377
Nearby schools
GreatSchools rating
- NADemmitt Elementary SchoolGrades: 1-2Distance: 1.4 mi
- 6/10Morton Middle SchoolGrades: 6-8Distance: 1.8 mi
- 7/10Butler High SchoolGrades: 9-12Distance: 0.5 mi
Schools provided by the listing agent
- District: Vandalia-Butler
Source: DABR MLS. This data may not be complete. We recommend contacting the local school district to confirm school assignments for this home.
- $338,5003 bd3 ba2.8k sqft1046 Birchton Pl, Vandalia, OH 45377Off Market
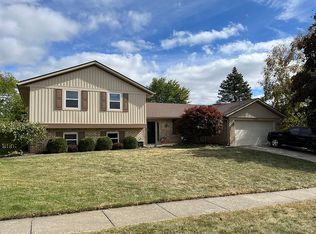
- $260,7003 bd2 ba1.5k sqft1016 Birchton Pl, Vandalia, OH 45377Off Market
- $298,2004 bd2 ba2k sqft390 Poplar Grove Dr, Vandalia, OH 45377Off Market
- $255,4004 bd2 ba1.9k sqft386 Poplar Grove Dr, Vandalia, OH 45377Off Market
- $348,6005 bd3 ba2.4k sqft305 Birdsong Dr, Vandalia, OH 45377Off Market
- $276,2003 bd2 ba1.2k sqft315 Birdsong Dr, Vandalia, OH 45377Off Market
- $387,0003 bd3 ba3.1k sqft1031 Birchton Pl, Vandalia, OH 45377Off Market
- $311,8004 bd4 ba2.1k sqft310 Dunnigan Dr, Vandalia, OH 45377Off Market
A local agent can set up tours, give advice and negotiate with sellers.
A local lender can help you make sure your offer is ready when you are.
Similar homes
- $285,0003 bd3 ba2.1k sqft650 Kenbrook Dr, Vandalia, OH 45377For Sale

 MLS ID #965304, Mike Seagraves, RE/MAX Alliance Realty. DABR MLS
 - $319,9004 bd3 ba2.2k sqft321 Allanhurst Ave, Vandalia, OH 45377For Sale
 MLS ID #958279, Jackie L Halderman, Sibcy Cline Inc.. DABR MLS
 - $260,0003 bd2 ba1.6k sqft185 Katy Ln, Englewood, OH 45322For Sale
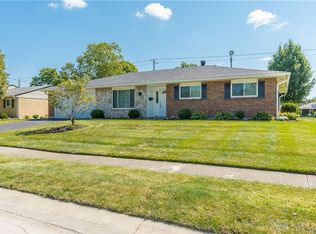 MLS ID #965746, Pamela Querry-Wise, Howard Hanna Real Estate Serv. DABR MLS
 - $219,9003 bd2 ba1.5k sqft525 Burgess Ave, Dayton, OH 45415For Sale
 MLS ID #965733, Dylan Richey, Howard Hanna Real Estate Serv. DABR MLS
 - $275,0003 bd2 ba1.4k sqft7606 Washington Park Dr, Dayton, OH 45459For SaleMLS ID #966012, VJ Evans, Glasshouse Realty Group. DABR MLS
- $285,0003 bd2 ba1.3k sqft4877 Fishburg Rd, Dayton, OH 45424For SaleMLS ID #963347, Jackson Brosier, NavX Realty, LLC. DABR MLS
- $250,0003 bd2 ba1.4k sqft135 Shaftsbury Rd, Troy, OH 45373For SaleMLS ID #965682, Chrissie Pennington, Glasshouse Realty Group. DABR MLS
- $298,7003 bd2 ba1.6k sqft5219 Pollard Way, Dayton, OH 45424For SaleMLS ID #965386, Erika Halburnt, Bella Realty Group. DABR MLS
- $305,0004 bd3 ba2.2k sqft7519 Rustic Woods Dr, Huber Heights, OH 45424For SaleMLS ID #965121, Tami Holmes, Tami Holmes Realty. DABR MLS
- $282,0004 bd3 ba2k sqft4925 Honeywood Ct, Dayton, OH 45424For SaleMLS ID #965205, Anthony Mahone, Coldwell Banker Heritage. DABR MLS
- $325,0004 bd2 ba2k sqft7028 Safari Dr, Dayton, OH 45424For SaleMLS ID #965416, Eric T Berger, Keller Williams Home Town Rlty. DABR MLS
- $275,0003 bd2 ba1.3k sqft330 Westerly Hills Dr, Englewood, OH 45322For SaleMLS ID #963772, Kunal N Patel, Glasshouse Realty Group. DABR MLS
- $274,9004 bd3 ba2.1k sqft4900 Pennswood Dr, Dayton, OH 45424For SaleMLS ID #964926, Alicia Barlow, Keller Williams Home Town Rlty. DABR MLS
- $250,0004 bd2 ba1.4k sqft4992 Tilbury Rd, Dayton, OH 45424For SaleMLS ID #965453, Mark E Davison, Sibcy Cline Inc.. DABR MLS
- $299,9004 bd3 ba2.2k sqft6631 Caldero Ct, Dayton, OH 45415For SaleMLS ID #965363, Giselle Rodriguez, Reign Realty. DABR MLS
- $299,0003 bd2 ba2.2k sqft7741 Lois Cir, Dayton, OH 45459For SaleMLS ID #965725, David Hochwalt, Glasshouse Realty Group. DABR MLS
- $259,0003 bd3 ba1.6k sqft6587 Charlesgate Rd, Dayton, OH 45424For SaleMLS ID #959460, Ryan Gillen, Keller Williams Community Part. DABR MLS
- $269,9004 bd3 ba2k sqft6520 Larcomb Dr, Dayton, OH 45424For SaleMLS ID #963114, Katie Slone, Howard Hanna Real Estate Serv. DABR MLS
- $229,9003 bd2 ba1.6k sqft6417 Brushwood Ct, Dayton, OH 45415For SaleMLS ID #965182, Derek Fink, Howard Hanna Real Estate Serv. DABR MLS
- $330,0003 bd2 ba1.1k sqft4013 Osborn Rd, Medway, OH 45341For SaleMLS ID #965480, Sonja M Jenkins, Howard Hanna Real Estate Serv. DABR MLS
