Welcome home to this beautifully updated all-brick 3-bedroom, 2-full-bath ranch offering the perfect blend of style, comfort, and functionality! Situated on a fully fenced lot, this property features an oversized attached 2-car garage and a detached storage shed, providing plenty of room for vehicles, tools, and outdoor equipment.
Step inside to a bright and inviting living room filled with natural light. The stunning custom kitchen is the heart of the home, featuring beautiful cabinetry with crown molding, quartz countertops, a custom tile backsplash, and a complete suite of new stainless steel appliances. The open-concept layout flows seamlessly into the spacious dining area and cozy family room, highlighted by a charming wood-burning fireplace (non-warranted), making it the perfect space for entertaining or relaxing.
The home offers three generously sized bedrooms with ample closet space. The private primary suite includes an attached full bath with a custom tile walk-in shower. The second full bathroom is equally impressive with a beautifully tiled soaking tub/shower combination.
With quality updates throughout, abundant storage, an oversized garage, and a fully fenced backyard, this move-in-ready home has everything you've been looking for. Schedule your private showing today!
Agent owned.
Pending
$219,900
525 Burgess Ave, Dayton, OH 45415
3beds
1,568sqft
:
Get pre-qualified$1,642/mo
Single Family Residence
Built in 1967
0.26 Acres Lot
$211,800 Zestimate®
$140/sqft
$-- HOA
What's special
Fully fenced lotDetached storage shedOpen-concept layoutSpacious dining areaFully fenced backyardCustom tile backsplashQuality updates throughout
- 9 days |
- 343 |
- 29 |
Likely to sell faster than
Zillow last checked:
Listing updated:
Listed by:
Dylan Richey 937-789-9826,
Howard Hanna Real Estate Serv
Source: DABR MLS,MLS#: 965733 Originating MLS: Dayton Area Board of REALTORS
Originating MLS: Dayton Area Board of REALTORSFacts & features
Interior
Bedrooms & bathrooms
- Bedrooms: 3
- Bathrooms: 2
- Full bathrooms: 2
- Main level bathrooms: 2
Primary bedroom
- Level: Main
- Dimensions: 15 x 11
Bedroom
- Level: Main
- Dimensions: 12 x 9
Bedroom
- Level: Main
- Dimensions: 12 x 10
Dining room
- Level: Main
- Dimensions: 13 x 12
Family room
- Level: Main
- Dimensions: 18 x 12
Kitchen
- Level: Main
- Dimensions: 20 x 8
Laundry
- Level: Main
- Dimensions: 6 x 9
Living room
- Level: Main
- Dimensions: 21 x 12
Heating
- Forced Air, Natural Gas
Cooling
- Central Air
Appliances
- Included: Dryer, Dishwasher, Microwave, Range, Refrigerator, Washer
Features
- Ceiling Fan(s), Kitchen Island
- Basement: Crawl Space
Interior area
- Total structure area: 1,568
- Total interior livable area: 1,568 sqft
Video & virtual tour
Property
Parking
- Total spaces: 2
- Parking features: Attached, Garage, Two Car Garage
- Attached garage spaces: 2
Features
- Levels: One
- Stories: 1
Lot
- Size: 0.26 Acres
- Dimensions: 80 x 140
Details
- Parcel number: E20192090014
- Zoning: Residential
- Zoning description: Residential
Construction
Type & style
- Home type: SingleFamily
- Property subtype: Single Family Residence
Materials
- Brick
Condition
- Year built: 1967
Community & HOA
Community
- Subdivision: Philadelphia Park
HOA
- Has HOA: No
Location
- Region: Dayton
Financial & listing details
- Price per square foot: $140/sqft
- Tax assessed value: $148,090
- Annual tax amount: $4,197
- Date on market: 8/3/2026
- Date available: 08/03/2026
- Ownership: Agent Owned
Estimated market value
$211,800
$201,000 - $222,000
$1,849/mo
Price history
| Date | Event | Price |
|---|---|---|
| 8/8/2026 | Pending sale | $219,900$140/sqft |
Source:  DABR MLS #965733 Report a problem DABR MLS #965733 Report a problem | ||
| 8/4/2026 | Listed for sale | $219,900+131.5%$140/sqft |
Source: DABR MLS #965733 Report a problem | ||
| 6/16/2026 | Sold | $95,000$61/sqft |
Source: Public Record Report a problem | ||
Public tax history
| Year | Property taxes | Tax assessment |
|---|---|---|
| 2025 | $4,197 0% | $51,830 |
| 2024 | $4,199 +11.5% | $51,830 |
| 2023 | $3,767 +20.3% | $51,830 +64% |
| 2022 | $3,132 +0.4% | $31,610 |
| 2021 | $3,121 +0.2% | $31,610 |
| 2020 | $3,116 -0.1% | $31,610 +11.3% |
| 2019 | $3,119 -6.1% | $28,410 |
| 2018 | $3,322 +0.5% | $28,410 |
| 2017 | $3,305 -2% | $28,410 +1.4% |
| 2016 | $3,373 +8.3% | $28,010 |
| 2015 | $3,115 +10.5% | $28,010 |
| 2014 | $2,820 | $28,010 |
Find assessor info on the county website
Monthly payment
Est. payment
Payment breakdown
Explore the cost of this home by adjusting the details. Changes won't be saved.Climate risks
Neighborhood: 45415
Nearby schools
GreatSchools rating
- 2/10Valerie Elementary SchoolGrades: PK-6Distance: 1.8 mi
- 2/10E. J. Brown Pre-K-8 SchoolGrades: 7-9Distance: 3.1 mi
- 4/10Meadowdale High SchoolGrades: 9-12Distance: 1.6 mi
Schools provided by the listing agent
- District: Dayton
Source: DABR MLS. This data may not be complete. We recommend contacting the local school district to confirm school assignments for this home.
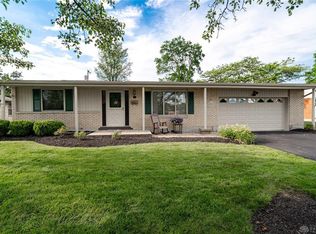
- $194,9003 bd2 ba1.3k sqft519 Burgess Ave, Dayton, OH 45415Off Market
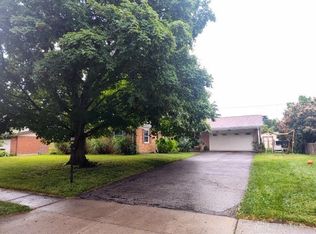
- $170,0004 bd2 ba2k sqft531 Burgess Ave, Dayton, OH 45415Sold
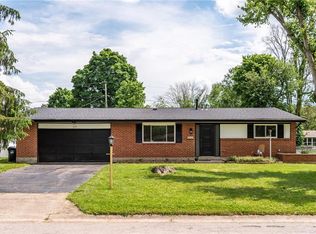
- $228,3003 bd2 ba1.5k sqft600 Fredericksburg Dr, Dayton, OH 45415Off Market
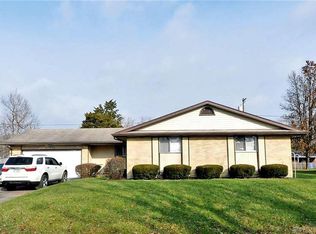
- $197,5003 bd2 ba1.5k sqft513 Burgess Ave, Dayton, OH 45415Off Market
- $197,3003 bd2 ba1.5k sqft518 Fredericksburg Dr, Dayton, OH 45415Off Market
- $94,0003 bd2 ba1.8k sqft537 Burgess Ave, Dayton, OH 45415Sold
- $191,8003 bd2 ba1.5k sqft524 Burgess Ave, Dayton, OH 45415Off Market
- $207,5003 bd2 ba1 sqft530 Burgess Ave, Dayton, OH 45415Off Market
A local agent can set up tours, give advice and negotiate with sellers.
Similar homes
- $209,9003 bd2 ba1.4k sqft317 Elm Hill Dr, Dayton, OH 45415For Sale
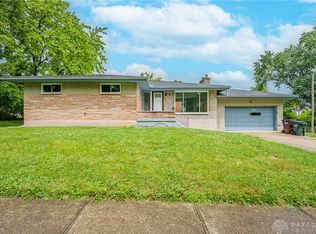
 MLS ID #965670, Cory Allen, Keynote Realty. DABR MLS
 - $225,0003 bd3 ba1.4k sqft50 Winnet Dr, Dayton, OH 45415For Sale
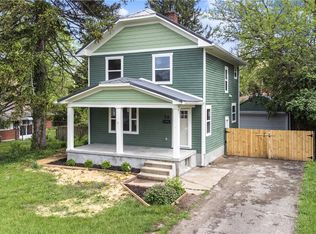 MLS ID #965814, Joshua Waltmann, Crest Commercial Realty. DABR MLS
 - $255,0003 bd2 ba2k sqft92 Winnet Dr, Dayton, OH 45415For Sale
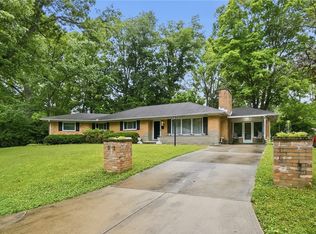 MLS ID #962963, Genine Compton, Coldwell Banker Heritage. DABR MLS
 - $219,9003 bd2 ba1k sqft4570 Pennyston Ave, Dayton, OH 45424For Sale
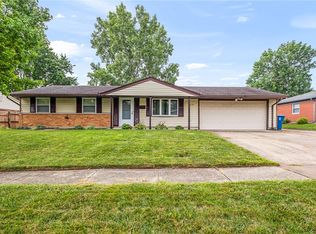 MLS ID #965910, Kim Crawford, Coldwell Banker Heritage. DABR MLS
 - $160,0003 bd1 ba1.1k sqft359 Pamela Ave, Dayton, OH 45415For SaleMLS ID #964196, Bridgette Potts, Howard Hanna Real Estate Serv. DABR MLS
- $215,0003 bd2 ba1.5k sqft617 Bradfield Dr, Dayton, OH 45426For SaleMLS ID #964911, Tayton Pepper, Bella Realty Group. DABR MLS
- $209,9003 bd1 ba1.1k sqft5242 Taylorsville Rd, Dayton, OH 45424For SaleMLS ID #966198, Joshua Pettit, Howard Hanna Real Estate Serv. DABR MLS
- $169,9003 bd1 ba1.2k sqft7725 Harrington Ave, Dayton, OH 45415For SaleMLS ID #950144, Glen Whitten, Ohio Property Group, LLC. DABR MLS
- $192,5003 bd2 ba1.5k sqft2520 England Ave, Dayton, OH 45406For SaleMLS ID #964383, David Moyer, Keller Williams Advisors Rlty. DABR MLS
- $247,5003 bd2 ba1.3k sqft4721 Baldwin Hills Dr, Englewood, OH 45322For SaleMLS ID #964838, John Clark, eXp Realty. DABR MLS
- $179,9903 bd2 ba1.1k sqft804 Oakleaf Dr, Dayton, OH 45417For SaleMLS ID #966097, Dylan Richey, Howard Hanna Real Estate Serv. DABR MLS
- $299,9004 bd3 ba2.2k sqft6631 Caldero Ct, Dayton, OH 45415For SaleMLS ID #965363, Giselle Rodriguez, Reign Realty. DABR MLS
- $245,0004 bd2 ba1.4k sqft4992 Tilbury Rd, Dayton, OH 45424For SaleMLS ID #965453, Mark E Davison, Sibcy Cline Inc.. DABR MLS
- $219,9004 bd2 ba1.2k sqft2013 Connecticut Dr, Xenia, OH 45385For SaleMLS ID #965951, Catherine A Cable, Keller Williams Community Part. DABR MLS
- $212,0003 bd2 ba1.1k sqft1116 Larrel Ln, West Milton, OH 45383For SaleMLS ID #965869, Maureen A Cox, Irongate Inc.. DABR MLS
- $295,9005 bd3 ba1.9k sqft6500 Kevton Ct, Dayton, OH 45415For SaleMLS ID #964866, Devin Eisenhour, BHHS Professional Realty. DABR MLS
- $190,0003 bd2 ba1.5k sqft21 Basswood Ave, Dayton, OH 45405For SaleMLS ID #962301, Gopal Bethi, Red 1 Realty. DABR MLS
- $229,9004 bd1 ba1.5k sqft6798 Arnold Ave, Enon, OH 45323For SaleMLS ID #966233, Brittany Hall, Glasshouse Realty Group. DABR MLS
- $219,9003 bd2 ba1k sqft1240 Wiley Ave, Fairborn, OH 45324For SaleMLS ID #965401, Alex Arthur, Red 1 Realty. DABR MLS
- $239,5003 bd2 ba1.3k sqft716 Wellmeier Ave, Dayton, OH 45410For SaleMLS ID #963095, Gopal Bethi, Red 1 Realty. DABR MLS
