Completely renovated and truly move in ready, this stunning 3 bedroom, 2 full bath home offers 1,395 square feet of beautifully updated living space on a spacious, fully fenced .22 acre lot in one of Englewood's most established neighborhoods.
Every inch of this home has been thoughtfully updated. Recent improvements include a new roof, new electrical panel, new switches and outlets, all new lighting and ceiling fans, new interior and exterior doors, new flooring and trim throughout, and fresh paint inside and out. The kitchen has been completely remodeled with new cabinets, countertops, disposal, and appliances. Both bathrooms have been fully renovated with new vanities, tubs, showers, toilets, faucets, drains, and exhaust fans. Even the furnace has been serviced and recharged for summer comfort.
Step outside to enjoy the large, private backyard that is perfect for entertaining, children, pets, gardening, or simply relaxing after a long day.
Conveniently located just minutes from shopping, restaurants, parks, schools, medical facilities, and easy access to I 70 and I 75, this home offers the perfect combination of quality, comfort, and convenience. Homes with this level of renovation rarely become available. Schedule your private showing today before this exceptional opportunity is gone.
For sale
Price cut: $2.4K (8/5)
$247,500
4721 Baldwin Hills Dr, Englewood, OH 45322
3beds
1,395sqft
Single Family Residence
Built in 1971
9,626 Square Feet Lot
$245,900 Zestimate®
$177/sqft
$-- HOA
What's special
New switches and outletsNew cabinetsNew vanitiesNew roofNew electrical panel
- 34 days |
- 662 |
- 41 |
Zillow last checked:
Listing updated:
Listed by:
John Clark (866)212-4991,
eXp Realty
Source: DABR MLS,MLS#: 964838 Originating MLS: Dayton Area Board of REALTORS
Originating MLS: Dayton Area Board of REALTORSFacts & features
Interior
Bedrooms & bathrooms
- Bedrooms: 3
- Bathrooms: 2
- Full bathrooms: 2
- Main level bathrooms: 2
Primary bedroom
- Level: Main
- Dimensions: 11 x 14
Bedroom
- Level: Main
- Dimensions: 10 x 13
Bedroom
- Level: Main
- Dimensions: 10 x 14
Dining room
- Level: Main
- Dimensions: 16 x 11
Kitchen
- Level: Main
- Dimensions: 16 x 14
Living room
- Level: Main
- Dimensions: 14 x 17
Utility room
- Level: Main
- Dimensions: 6 x 8
Heating
- Forced Air, Natural Gas
Cooling
- Central Air
Appliances
- Included: Dishwasher, Microwave, Range, Refrigerator
Interior area
- Total structure area: 1,395
- Total interior livable area: 1,395 sqft
Property
Parking
- Total spaces: 2
- Parking features: Attached, Garage, Two Car Garage, Storage
- Attached garage spaces: 2
Features
- Levels: One
- Stories: 1
- Patio & porch: Patio, Porch
- Exterior features: Fence, Porch, Patio
Lot
- Size: 9,626 Square Feet
Details
- Parcel number: M60254050016
- Zoning: Residential
- Zoning description: Residential
Construction
Type & style
- Home type: SingleFamily
- Architectural style: Ranch
- Property subtype: Single Family Residence
Materials
- Brick
- Foundation: Slab
Condition
- Year built: 1971
Utilities & green energy
- Water: Public
- Utilities for property: Natural Gas Available, Sewer Available, Water Available
Community & HOA
Community
- Subdivision: Carriage Hills Sec 01
HOA
- Has HOA: No
Location
- Region: Englewood
Financial & listing details
- Price per square foot: $177/sqft
- Tax assessed value: $144,400
- Annual tax amount: $4,806
- Date on market: 7/22/2026
Estimated market value
$245,900
$234,000 - $258,000
$1,820/mo
Price history
| Date | Event | Price |
|---|---|---|
| 8/12/2026 | Listed for sale | $247,500$177/sqft |
Source:  DABR MLS #964838 Report a problem DABR MLS #964838 Report a problem | ||
| 8/11/2026 | Pending sale | $247,500$177/sqft |
Source: DABR MLS #964838 Report a problem | ||
| 8/5/2026 | Price change | $247,500-1%$177/sqft |
Source: DABR MLS #964838 Report a problem | ||
| 7/23/2026 | Listed for sale | $249,900+194%$179/sqft |
Source: DABR MLS #964838 Report a problem | ||
| 11/14/2024 | Sold | $85,000$61/sqft |
Source: Public Record Report a problem | ||
Public tax history
| Year | Property taxes | Tax assessment |
|---|---|---|
| 2025 | $4,806 +29.5% | $50,540 |
| 2024 | $3,712 -23.7% | $50,540 |
| 2023 | $4,868 +85.2% | $50,540 +49% |
| 2022 | $2,629 -0.3% | $33,920 |
| 2021 | $2,636 +0.1% | $33,920 |
| 2020 | $2,635 -3.5% | $33,920 +7% |
| 2019 | $2,732 -0.3% | $31,690 |
| 2018 | $2,739 +0.6% | $31,690 |
| 2017 | $2,722 +3.4% | $31,690 +5.7% |
| 2016 | $2,633 +7.2% | $29,980 |
| 2015 | $2,456 +4.1% | $29,980 |
| 2014 | $2,359 | $29,980 |
Find assessor info on the county website
Monthly payment
Est. payment
Payment breakdown
Explore the cost of this home by adjusting the details. Changes won't be saved.Climate risks
Neighborhood: 45322
Nearby schools
GreatSchools rating
- 9/10Northmoor Elementary SchoolGrades: 2-6Distance: 0.3 mi
- 6/10Northmont Middle SchoolGrades: 6-8Distance: 2.8 mi
- 8/10Northmont High SchoolGrades: 7-12Distance: 2.8 mi
Schools provided by the listing agent
- District: Northmont
Source: DABR MLS. This data may not be complete. We recommend contacting the local school district to confirm school assignments for this home.
- $216,4003 bd2 ba1.5k sqft4741 Baldwin Hills Dr, Englewood, OH 45322Off Market
- $212,8003 bd2 ba1.5k sqft4701 Baldwin Hills Dr, Englewood, OH 45322Off Market
- $216,4003 bd2 ba1.5k sqft4720 Old Salem Rd, Englewood, OH 45322Off Market
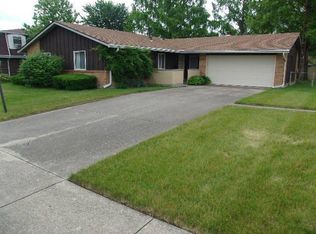
- $233,3003 bd2 ba1.1k sqft4740 Old Salem Rd, Englewood, OH 45322Off Market
- $187,9003 bd1 ba1.2k sqft4761 Baldwin Hills Dr, Englewood, OH 45322Off Market
- $218,5004 bd2 ba2k sqft4700 Old Salem Rd, Englewood, OH 45322Off Market
- $181,6003 bd1 ba1.2k sqft4720 Baldwin Hills Dr, Englewood, OH 45322Off Market
- $238,0003 bd3 ba1.8k sqft4740 Baldwin Hills Dr, Englewood, OH 45322Off Market
A local agent can set up tours, give advice and negotiate with sellers.
A local lender can help you make sure your offer is ready when you are.
Similar homes
- $267,0003 bd2 ba1.6k sqft4615 Cutlass Dr, Englewood, OH 45322For Sale

 MLS ID #963707, Tonya Snyder, RE/MAX Alliance Realty. DABR MLS
 - $219,9003 bd2 ba1.5k sqft609 Coleridge Ave, Dayton, OH 45426For Sale
 MLS ID #967357, Cory Allen, Streetlight Realty LLC. DABR MLS
 - $195,0003 bd2 ba1.1k sqft324 Oldham Way, Englewood, OH 45322For Sale
 MLS ID #960747, Kunal N Patel, Glasshouse Realty Group. DABR MLS
 - $244,9003 bd2 ba1.3k sqft3110 Little York Rd, Dayton, OH 45414For Sale
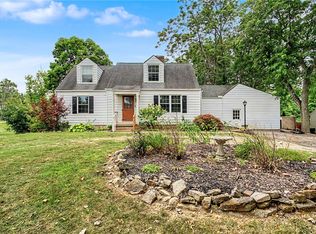 MLS ID #965037, Jeffrey T Roberts, RE/MAX Alliance Realty. DABR MLS
 - $199,9003 bd2 ba1.4k sqft4089 Klepinger Rd, Dayton, OH 45416For SaleMLS ID #967079, Katie Meadows, Real of Ohio. DABR MLS
- $239,9004 bd2 ba1.8k sqft1021 Bethune Cir, Dayton, OH 45417For SaleMLS ID #967197, Matthew Edge, Plum Tree Realty. DABR MLS
- $225,0003 bd3 ba1.4k sqft50 Winnet Dr, Dayton, OH 45415For SaleMLS ID #965814, Joshua Waltmann, Crest Commercial Realty. DABR MLS
- $295,9005 bd3 ba1.9k sqft6500 Kevton Ct, Dayton, OH 45415For SaleMLS ID #964866, Devin Eisenhour, BHHS Professional Realty. DABR MLS
- $237,9003 bd1 ba1.3k sqft5214 Waverly St, Fairborn, OH 45324For SaleMLS ID #967255, Ronald L Grout, BHHS Professional Realty. DABR MLS
- $175,9003 bd2 ba1.1k sqft301 Applegate Rd, Union, OH 45322For SaleMLS ID #958022, Tim Settles, Trelora Realty, Inc.. DABR MLS
- $242,5004 bd2 ba1.4k sqft4992 Tilbury Rd, Dayton, OH 45424For SaleMLS ID #965453, Mark E Davison, Sibcy Cline Inc.. DABR MLS
- $220,0003 bd2 ba1k sqft5717 Resik Dr, Dayton, OH 45424For SaleMLS ID #967300, Ali Meyer, NavX Realty, LLC. DABR MLS
- $259,9003 bd2 ba1.9k sqft861 Kenbrook Dr, Vandalia, OH 45377For SaleMLS ID #963382, Julie Young, Glasshouse Realty Group. DABR MLS
- $220,0003 bd1 ba960 sqft3382 Valleywood Dr, Dayton, OH 45429For SaleMLS ID #967371, Rodney Muterspaw, BHHS Professional Realty. DABR MLS
- $229,9003 bd1 ba1.7k sqft1800 Clarissa Ave, Dayton, OH 45429For SaleMLS ID #967213, Derek Mobley, Keller Williams Community Part. DABR MLS
- $232,4003 bd2 ba1.1k sqft5237 Beechview Dr, Dayton, OH 45424For SaleMLS ID #959363, Rachel Masters, Streetlight Realty LLC. DABR MLS
- $235,9003 bd2 ba1.3k sqft5944 Corsica Dr, Dayton, OH 45424For SaleMLS ID #956189, Rusty Roe, Keller Williams Home Town Rlty. DABR MLS
- $179,9004 bd2 ba1.3k sqft1526 Tennyson Ave, Dayton, OH 45406For SaleMLS ID #967358, Cory Allen, Streetlight Realty LLC. DABR MLS
- $285,0003 bd2 ba1.3k sqft4877 Fishburg Rd, Dayton, OH 45424For SaleMLS ID #963347, Jackson Brosier, NavX Realty, LLC. DABR MLS
- $269,9003 bd2 ba1.4k sqft7606 Washington Park Dr, Dayton, OH 45459For SaleMLS ID #966012, VJ Evans, Glasshouse Realty Group. DABR MLS
