Updated with today's buyer in mind, this move-in ready 3-bedroom, 1-bath ranch with finished basement offers modern style, quality craftsmanship, and exceptional value. The beautifully renovated kitchen is the centerpiece of the home, featuring brand-new stainless steel appliances, butcher block countertops, new cabinetry, updated sinks and plumbing fixtures, and contemporary lighting. The list of improvements is extensive, including New Roof 7/25/2026, new flooring, fresh interior paint, windows, siding, gutters and downspouts, water heater, baseboards, interior trim, light fixtures, and more. The finished basement expands the living space, providing endless possibilities for a family room, recreation area, home office, gym, or hobby space. Major mechanical updates include electrical and plumbing improvements, updated A/C electrical and internal components, front and rear decks, and a furnace replaced in December 2025. Every detail has been thoughtfully updated, creating a home that offers both style and peace of mind. Simply move in and enjoy all the work that's already been done.
For sale
Price cut: $7.1K (8/11)
$229,900
1800 Clarissa Ave, Dayton, OH 45429
3beds
1,728sqft
Single Family Residence
Built in 1955
8,960 Square Feet Lot
$228,200 Zestimate®
$133/sqft
$-- HOA
What's special
Front and rear decksContemporary lightingFresh interior paintInterior trimBeautifully renovated kitchenButcher block countertopsBrand-new stainless steel appliances
- 37 days |
- 2,117 |
- 101 |
Zillow last checked:
Listing updated:
Listed by:
Derek Mobley 937-422-0582,
Keller Williams Community Part
Source: DABR MLS,MLS#: 963268 Originating MLS: Dayton Area Board of REALTORS
Originating MLS: Dayton Area Board of REALTORSFacts & features
Interior
Bedrooms & bathrooms
- Bedrooms: 3
- Bathrooms: 1
- Full bathrooms: 1
- Main level bathrooms: 1
Primary bedroom
- Level: Main
- Dimensions: 12 x 12
Bedroom
- Level: Main
- Dimensions: 12 x 9
Bedroom
- Level: Main
- Dimensions: 12 x 8
Family room
- Level: Basement
- Dimensions: 19 x 23
Kitchen
- Features: Eat-in Kitchen
- Level: Main
- Dimensions: 13 x 12
Living room
- Level: Main
- Dimensions: 16 x 12
Recreation
- Level: Main
- Dimensions: 14 x 23
Utility room
- Level: Basement
- Dimensions: 6 x 9
Heating
- Forced Air, Natural Gas
Cooling
- Central Air
Appliances
- Included: Cooktop, Dishwasher, Disposal, Microwave, Range, Refrigerator, Gas Water Heater
Features
- Butcher Block Counters, Kitchen/Family Room Combo, Remodeled
- Windows: Vinyl
- Basement: Full,Finished
Interior area
- Total structure area: 1,728
- Total interior livable area: 1,728 sqft
Property
Parking
- Parking features: No Garage
Features
- Levels: One
- Stories: 1
- Patio & porch: Deck, Patio
- Exterior features: Deck, Patio, Storage
Lot
- Size: 8,960 Square Feet
- Dimensions: 70 x 128
Details
- Additional structures: Shed(s)
- Parcel number: N64012120004
- Zoning: Residential
- Zoning description: Residential
Construction
Type & style
- Home type: SingleFamily
- Property subtype: Single Family Residence
Materials
- Vinyl Siding
Condition
- Year built: 1955
Utilities & green energy
- Water: Public
- Utilities for property: Natural Gas Available, Sewer Available, Water Available
Community & HOA
Community
- Subdivision: Southwood Sec 03
HOA
- Has HOA: No
Location
- Region: Dayton
Financial & listing details
- Price per square foot: $133/sqft
- Tax assessed value: $101,440
- Annual tax amount: $2,228
- Date on market: 7/9/2026
- Listing terms: Conventional,FHA,VA Loan
- Ownership: LLC
Estimated market value
$228,200
$217,000 - $240,000
$1,707/mo
Price history
| Date | Event | Price |
|---|---|---|
| 8/11/2026 | Price change | $229,900-3%$133/sqft |
Source:  DABR MLS #963268 Report a problem DABR MLS #963268 Report a problem | ||
| 7/30/2026 | Price change | $237,000-1.2%$137/sqft |
Source: DABR MLS #963268 Report a problem | ||
| 7/24/2026 | Price change | $239,900-2.1%$139/sqft |
Source: DABR MLS #963268 Report a problem | ||
| 7/21/2026 | Price change | $245,000-1.6%$142/sqft |
Source: DABR MLS #963268 Report a problem | ||
| 7/16/2026 | Listed for sale | $249,000$144/sqft |
Source: DABR MLS #963268 Report a problem | ||
| 7/13/2026 | Pending sale | $249,000$144/sqft |
Source: DABR MLS #963268 Report a problem | ||
| 7/9/2026 | Listed for sale | $249,000+130.6%$144/sqft |
Source: DABR MLS #963268 Report a problem | ||
| 1/29/2026 | Sold | $108,000-6%$63/sqft |
Source: DABR MLS #950295 Report a problem | ||
| 1/12/2026 | Pending sale | $114,900$66/sqft |
Source: DABR MLS #950295 Report a problem | ||
| 1/8/2026 | Listed for sale | $114,900$66/sqft |
Source: DABR MLS #950295 Report a problem | ||
Public tax history
| Year | Property taxes | Tax assessment |
|---|---|---|
| 2025 | $2,228 +1.3% | $35,510 |
| 2024 | $2,200 +17.6% | $35,510 |
| 2023 | $1,870 -22.7% | $35,510 +30.7% |
| 2022 | $2,420 +19.5% | $27,170 |
| 2021 | $2,025 -0.3% | $27,170 |
| 2020 | $2,031 +5.1% | $27,170 +19% |
| 2019 | $1,932 -0.5% | $22,840 |
| 2018 | $1,942 +8.3% | $22,840 |
| 2017 | $1,794 -3.1% | $22,840 +3.1% |
| 2016 | $1,851 +3.2% | $22,160 |
| 2015 | $1,794 +1.3% | $22,160 |
| 2014 | $1,771 | $22,160 |
Find assessor info on the county website
Monthly payment
Est. payment
Payment breakdown
Explore the cost of this home by adjusting the details. Changes won't be saved.Climate risks
Neighborhood: 45429
Nearby schools
GreatSchools rating
- 8/10Prass Elementary SchoolGrades: K-5Distance: 1.6 mi
- 6/10Kettering Middle SchoolGrades: 6-8Distance: 1.2 mi
- 7/10Kettering Fairmont High SchoolGrades: 9-12Distance: 1.7 mi
Schools provided by the listing agent
- District: Kettering
Source: DABR MLS. This data may not be complete. We recommend contacting the local school district to confirm school assignments for this home.
- $156,1003 bd1 ba864 sqft3368 Harwood St, Dayton, OH 45429Off Market
- $187,1003 bd1 ba864 sqft1804 Clarissa Ave, Dayton, OH 45429Off Market
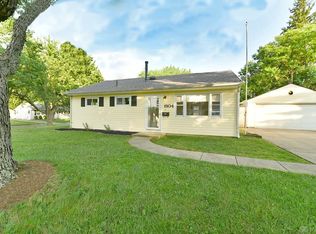
- $148,0003 bd1 ba864 sqft1801 Clarissa Ave, Dayton, OH 45429Sold
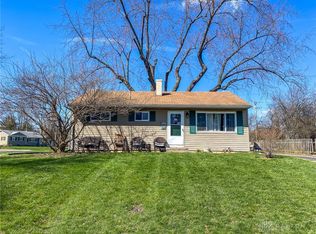
- $186,5003 bd1 ba864 sqft3380 Harwood St, Dayton, OH 45429Sold
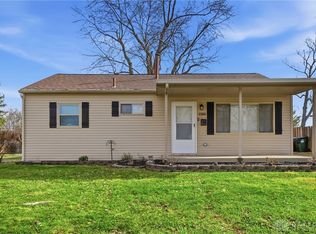
- $198,5003 bd1 ba1.3k sqft3355 Annabelle Dr, Dayton, OH 45429Off Market
- $186,4003 bd1 ba864 sqft3369 Annabelle Dr, Dayton, OH 45429Off Market
- $172,6003 bd1 ba864 sqft1805 Clarissa Ave, Dayton, OH 45429Off Market
- $161,0003 bd1 ba864 sqft3349 Harwood St, Dayton, OH 45429Off Market
A local agent can set up tours, give advice and negotiate with sellers.
A local lender can help you make sure your offer is ready when you are.
Similar homes
- $269,0002 bd2 ba1.1k sqft125 Napoleon Dr, Dayton, OH 45429For Sale

 MLS ID #966287, Edmund B Griffith, Irongate Inc.. DABR MLS
 - $300,0003 bd3 ba1.3k sqft1 Wyngate Dr, Dayton, OH 45429For Sale
 MLS ID #964816, Yunus Ibragim, Howard Hanna Real Estate Serv. DABR MLS
 - $224,5003 bd1 ba1k sqft4163 Cordell Dr, Dayton, OH 45439For Sale
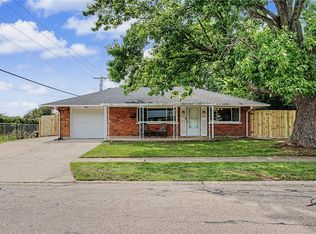 MLS ID #965776, Myles Greely, Keller Williams Community Part. DABR MLS
 - $199,9003 bd1 ba960 sqft2806 Purdue Rd, Dayton, OH 45420For Sale
 MLS ID #963936, Katie Meadows, Real of Ohio. DABR MLS
 - $290,0004 bd3 ba2.5k sqft605 Lamont Dr, Dayton, OH 45429For SaleMLS ID #963170, Terri D'Andrea, Keller Williams Community Part. DABR MLS
- $273,9003 bd2 ba1.5k sqft1228 Alta Vista Dr, Dayton, OH 45420For SaleMLS ID #959922, Todd Keen, Coldwell Banker Heritage. DABR MLS
- $239,5003 bd2 ba1.3k sqft716 Wellmeier Ave, Dayton, OH 45410For SaleMLS ID #963095, Gopal Bethi, Red 1 Realty. DABR MLS
- $249,9005 bd2 ba2.3k sqft5508 Ferngrove Dr, Dayton, OH 45432For SaleMLS ID #965329, Katie Meadows, Real of Ohio. DABR MLS
- $262,9003 bd2 ba1.2k sqft1969 Shady Ln, Beavercreek, OH 45432For SaleMLS ID #965873, Shannon M Fleming, RE/MAX Victory + Affiliates. DABR MLS
- $329,0003 bd2 ba1.5k sqft1191 Berna Ln, Dayton, OH 45429For SaleBHHS broker feed
- $199,9003 bd1 ba1.5k sqft719 Kirk Lynne St, Dayton, OH 45403For SaleMLS ID #965608, Makayla Cotton, Keller Williams Community Part. DABR MLS
- $275,0003 bd3 ba1.5k sqft3815 Indian Ripple Rd, Dayton, OH 45440For SaleMLS ID #962867, Brian Sharp, BHHS Professional Realty. DABR MLS
- $219,9003 bd2 ba1k sqft4570 Pennyston Ave, Dayton, OH 45424For SaleMLS ID #965910, Kim Crawford, Coldwell Banker Heritage. DABR MLS
- $334,0004 bd2 ba1.4k sqft141 Napoleon Dr, Dayton, OH 45429For SaleMLS ID #960691, Carolyn Gudorf, Howard Hanna Real Estate Serv. DABR MLS
- $242,5004 bd2 ba1.4k sqft4992 Tilbury Rd, Dayton, OH 45424For SaleMLS ID #965453, Mark E Davison, Sibcy Cline Inc.. DABR MLS
- $225,0003 bd3 ba1.4k sqft50 Winnet Dr, Dayton, OH 45415For SaleMLS ID #965814, Joshua Waltmann, Crest Commercial Realty. DABR MLS
- $229,9004 bd1 ba1.5k sqft6798 Arnold Ave, Enon, OH 45323For SaleMLS ID #966233, Brittany Hall, Glasshouse Realty Group. DABR MLS
- $190,0003 bd1 ba925 sqft5916 Mayville Dr, Dayton, OH 45432For SaleMLS ID #965382, Rebecca Ingling, Coldwell Banker Heritage. DABR MLS
- $190,0003 bd2 ba1.3k sqft1630 Rosemont Blvd, Dayton, OH 45410For SaleMLS ID #966034, Shannon Leo, Howard Hanna Real Estate Serv. DABR MLS
- $269,0003 bd2 ba1.3k sqft118 Jeanette Ave, Centerville, OH 45458For SaleMLS ID #963716, Spencer Maxwell, Bridgestream Realty. DABR MLS
