This property has been loved for many years, now its been completely updated with a breathtaking kitchen with large granite island with under cabinets on both sides, a coffee station, new stainless appliances, built in microwave, new LVP flooring throughout, LED lighting and light fixtures, painted, washer & dryer, newer roof, newer Hvac, new breaker box and electric service, primary bedroom with bath and built in storage, 2 other ample size bedrooms, refreshed main bath, large fenced in yard with utility shed, and 1 car garage with driveway with room for additional parking. Location, location, location. Come see this home today. Move in Ready.
For sale
$329,000
1191 Berna Ln, Dayton, OH 45429
3beds
1,521sqft
:
Get pre-qualified$2,436/mo
Single Family Residence
Built in 1960
0.29 Acres Lot
$316,300 Zestimate®
$216/sqft
$-- HOA
What's special
Washer and dryerNew stainless appliancesBuilt in microwaveNew lvp flooring throughoutCoffee stationRefreshed main bathNewer roof
- 8 days |
- 596 |
- 27 |
Zillow last checked:
Listing updated:
Listed by:
Polly Mobbs (937)436-9494,
BHHS Professional Realty
Source: DABR MLS,MLS#: 964540 Originating MLS: Dayton Area Board of REALTORS
Originating MLS: Dayton Area Board of REALTORSFacts & features
Interior
Bedrooms & bathrooms
- Bedrooms: 3
- Bathrooms: 2
- Full bathrooms: 1
- 1/2 bathrooms: 1
- Main level bathrooms: 2
Primary bedroom
- Level: Main
- Dimensions: 12 x 12
Bedroom
- Level: Main
- Dimensions: 12 x 10
Bedroom
- Level: Main
- Dimensions: 10 x 12
Dining room
- Level: Main
- Dimensions: 12 x 12
Family room
- Level: Main
- Dimensions: 10 x 10
Kitchen
- Level: Main
- Dimensions: 12 x 10
Living room
- Level: Main
- Dimensions: 20 x 15
Heating
- Natural Gas
Cooling
- Central Air
Interior area
- Total structure area: 1,521
- Total interior livable area: 1,521 sqft
Property
Parking
- Total spaces: 1
- Parking features: Garage, One Car Garage
- Garage spaces: 1
Features
- Levels: One
- Stories: 1
Lot
- Size: 0.29 Acres
- Dimensions: 135 x 93
Details
- Parcel number: N64021150017
- Zoning: Residential
- Zoning description: Residential
Construction
Type & style
- Home type: SingleFamily
- Property subtype: Single Family Residence
Materials
- Brick
- Foundation: Slab
Condition
- Year built: 1960
Community & HOA
HOA
- Has HOA: No
Location
- Region: Dayton
Financial & listing details
- Price per square foot: $216/sqft
- Tax assessed value: $194,410
- Annual tax amount: $4,423
- Date on market: 7/19/2026
- Listing terms: Conventional,FHA,USDA Loan,VA Loan
Estimated market value
$316,300
$300,000 - $332,000
$2,238/mo
Price history
| Date | Event | Price |
|---|---|---|
| 7/19/2026 | Listed for sale | $329,000+40%$216/sqft |
Source:  DABR MLS #964540 Report a problem DABR MLS #964540 Report a problem | ||
| 4/13/2026 | Sold | $235,000-6%$155/sqft |
Source: DABR MLS #954963 Report a problem | ||
| 3/30/2026 | Pending sale | $249,895$164/sqft |
Source: DABR MLS #954963 Report a problem | ||
| 3/26/2026 | Listed for sale | $249,895$164/sqft |
Source: DABR MLS #954963 Report a problem | ||
Public tax history
| Year | Property taxes | Tax assessment |
|---|---|---|
| 2025 | $4,423 +18.9% | $68,040 |
| 2024 | $3,721 +1.8% | $68,040 |
| 2023 | $3,653 +8.4% | $68,040 +31.7% |
| 2022 | $3,370 +8.1% | $51,680 |
| 2021 | $3,117 -0.3% | $51,680 |
| 2020 | $3,126 +13.9% | $51,680 +22.9% |
| 2019 | $2,744 -0.5% | $42,040 |
| 2018 | $2,759 +8.6% | $42,040 |
| 2017 | $2,541 +1.1% | $42,040 +5.9% |
| 2016 | $2,514 +3.3% | $39,690 |
| 2015 | $2,434 +1.3% | $39,690 |
| 2014 | $2,402 | $39,690 |
Find assessor info on the county website
Monthly payment
Est. payment
Payment breakdown
Explore the cost of this home by adjusting the details. Changes won't be saved.Climate risks
Neighborhood: 45429
Nearby schools
GreatSchools rating
- 7/10J F Kennedy Elementary SchoolGrades: PK-5Distance: 1 mi
- 6/10Kettering Middle SchoolGrades: 6-8Distance: 2.2 mi
- 7/10Kettering Fairmont High SchoolGrades: 9-12Distance: 1.7 mi
Schools provided by the listing agent
- District: Kettering
Source: DABR MLS. This data may not be complete. We recommend contacting the local school district to confirm school assignments for this home.
- $311,3003 bd2 ba1.6k sqft1211 Berna Ln, Dayton, OH 45429Off Market
- $266,1003 bd2 ba1.5k sqft1185 Berna Ln, Dayton, OH 45429Off Market
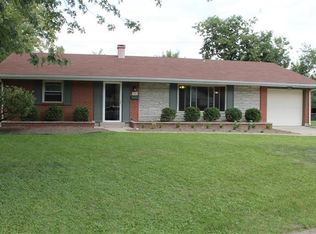
- $274,9003 bd2 ba1.6k sqft4800 Walden Ln, Dayton, OH 45429Off Market
- $262,4003 bd2 ba1.5k sqft1210 Berna Ln, Kettering, OH 45429Off Market
- $258,6003 bd2 ba1.4k sqft1219 Berna Ln, Dayton, OH 45429Off Market
- $258,0003 bd2 ba1.3k sqft1177 Berna Ln, Dayton, OH 45429Off Market
- $301,5003 bd2 ba2.1k sqft4809 Algood Pl, Dayton, OH 45429Off Market
- $271,3003 bd2 ba1.5k sqft4816 Walden Ln, Dayton, OH 45429Off Market
A local agent can set up tours, give advice and negotiate with sellers.
A local lender can help you make sure your offer is ready when you are.
Similar homes
- $315,0003 bd3 ba1.3k sqft1 Wyngate Dr, Dayton, OH 45429For Sale

 MLS ID #964816, Yunus Ibragim, Howard Hanna Real Estate Serv. DABR MLS
 - $260,0003 bd2 ba1.5k sqft3669 Wenbrook Dr, Dayton, OH 45429For Sale
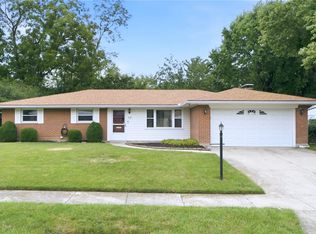 MLS ID #964768, Juliet Wenzler, eXp Realty. DABR MLS
 - $319,0003 bd2 ba1.2k sqft132 Cushwa Dr, Dayton, OH 45459For Sale
 MLS ID #963823, Nicole Roberts, R H 2 L. DABR MLS
 - $334,9003 bd2 ba1.6k sqft189 Bronston Trl, Dayton, OH 45430For Sale
 MLS ID #964371, Drew Bell, Local Roots Realty. DABR MLS
 - $268,9693 bd2 ba1.5k sqft71 Goldengate Dr, Dayton, OH 45459For SaleMLS ID #964912, Lisa A Goris-May, Glasshouse Realty Group. DABR MLS
- $348,5003 bd2 ba1.9k sqft9732 Stagecoach Dr S, Dayton, OH 45458For SaleMLS ID #964739, Ryan S Riddell, Keller Williams Community Part. DABR MLS
- $329,0004 bd2 ba1.8k sqft2361 Colony Way, Dayton, OH 45440For SaleMLS ID #954863, Mark T Loges, Coldwell Banker Heritage. DABR MLS
- $239,9003 bd1 ba1.7k sqft1800 Clarissa Ave, Dayton, OH 45429For SaleMLS ID #963268, Derek Mobley, Keller Williams Community Part. DABR MLS
- $345,0003 bd2 ba2k sqft9 Wiltshire Blvd, Dayton, OH 45419For SaleMLS ID #964754, Ryan Gillen, Keller Williams Community Part. DABR MLS
- $220,0003 bd2 ba1.1k sqft3737 Ackerman Blvd, Dayton, OH 45429For SaleMLS ID #963076, Josie Tuck, Howard Hanna Real Estate Serv. DABR MLS
- $225,0003 bd2 ba1.3k sqft3907 Ackerman Blvd, Dayton, OH 45429For SaleMLS ID #955641, Lisa A Goris-May, Glasshouse Realty Group. DABR MLS
- $295,0004 bd2 ba1.7k sqft1960 Carol Pkwy, Dayton, OH 45440For SaleMLS ID #962893, David Campbell, Coldwell Banker Heritage. DABR MLS
- $299,9003 bd2 ba1.9k sqft2617 Shadycrest Dr, Dayton, OH 45431For SaleMLS ID #961024, Arthur Solomon, Coldwell Banker Heritage. DABR MLS
- $330,0003 bd2 ba1.2k sqft3332 Trubee Ln, Dayton, OH 45432For SaleMLS ID #962430, Bryan C Ogletree, RE/MAX Alliance Realty. DABR MLS
- $254,9003 bd4 ba1.7k sqft2800 E Stroop Rd, Kettering, OH 45440For SaleMLS ID #961929, Matthew Kalogeras, Trelora Realty, Inc.. DABR MLS
- $422,0004 bd3 ba2.2k sqft2276 Brookpark Dr, Dayton, OH 45440For SaleMLS ID #957568, Dina Cain, NavX Realty, LLC. DABR MLS
- $274,9003 bd2 ba1.5k sqft1228 Alta Vista Dr, Dayton, OH 45420For SaleMLS ID #959922, Todd Keen, Coldwell Banker Heritage. DABR MLS
- $364,9004 bd3 ba2.1k sqft77 Lammers Ave, Dayton, OH 45459For SaleMLS ID #961560, Jill Aldineh, RE/MAX Victory + Affiliates. DABR MLS
- $360,0003 bd2 ba2k sqft5665 Little Sugarcreek Rd, Dayton, OH 45440For SaleMLS ID #959424, Andrew Gaydosh, eXp Realty. DABR MLS
- $289,0003 bd3 ba1.5k sqft3815 Indian Ripple Rd, Dayton, OH 45440For SaleMLS ID #962867, Brian Sharp, BHHS Professional Realty. DABR MLS
