Welcome to this beautifully remodeled 3-bedroom, 2-bath home in the heart of Oakwood, blending timeless charm with modern updates. The classic exterior and covered front porch offer a warm welcome, while refinished hardwood cherry floors and solid wood doors add to the home's character throughout. The kitchen has been thoughtfully redesigned with high-end quartz countertops, cabinetry, updated flooring, stylish lighting, and stainless steel appliances offering the perfect blend of form and function. The spacious living room features a cozy gas fireplace flanked by custom built-ins, perfect for relaxing or entertaining. The basement has been refreshed with new LVP flooring, drywall, and baseboards, providing additional flexible living or storage space. A detached 1-car garage and fantastic curb appeal complete the package. With a perfect mix of vintage charm and thoughtful renovations, this move-in ready Oakwood gem is one you won’t want to miss!
Pending
$345,000
9 Wiltshire Blvd, Dayton, OH 45419
3beds
2,038sqft
:
Get pre-qualified$2,576/mo
Single Family Residence
Built in 1920
6,851 Square Feet Lot
$341,300 Zestimate®
$169/sqft
$-- HOA
What's special
Fantastic curb appealClassic exteriorHigh-end quartz countertopsCovered front porchStainless steel appliancesRefinished hardwood cherry floorsCustom built-ins
- 12 days |
- 743 |
- 86 |
Likely to sell faster than
Zillow last checked:
Listing updated:
Listed by:
Ryan Gillen (937)530-4904,
Keller Williams Community Part,
Jordan Lance 937-694-2721,
Keller Williams Community Part
Source: DABR MLS,MLS#: 964754 Originating MLS: Dayton Area Board of REALTORS
Originating MLS: Dayton Area Board of REALTORSFacts & features
Interior
Bedrooms & bathrooms
- Bedrooms: 3
- Bathrooms: 2
- Full bathrooms: 2
Bedroom
- Level: Second
- Dimensions: 11 x 9
Bedroom
- Level: Second
- Dimensions: 13 x 12
Bedroom
- Level: Second
- Dimensions: 12 x 13
Dining room
- Level: Second
- Dimensions: 13 x 12
Kitchen
- Level: Main
- Dimensions: 16 x 9
Living room
- Level: Main
- Dimensions: 23 x 16
Other
- Level: Basement
- Dimensions: 14 x 9
Other
- Level: Basement
- Dimensions: 9 x 7
Recreation
- Level: Basement
- Dimensions: 21 x 15
Utility room
- Level: Basement
- Dimensions: 7 x 3
Heating
- Natural Gas
Cooling
- Central Air
Appliances
- Included: Dishwasher, Range, Gas Water Heater
Features
- Quartz Counters, Remodeled, Solid Surface Counters
- Basement: Full,Finished
- Has fireplace: Yes
- Fireplace features: Gas
Interior area
- Total structure area: 2,038
- Total interior livable area: 2,038 sqft
Property
Parking
- Total spaces: 1
- Parking features: Detached, Garage, One Car Garage
- Garage spaces: 1
Features
- Levels: Two
- Stories: 2
- Patio & porch: Deck, Porch
- Exterior features: Deck, Porch
Lot
- Size: 6,851 Square Feet
- Dimensions: 50 x 137
Details
- Parcel number: Q71014080029
- Zoning: Residential
- Zoning description: Residential
Construction
Type & style
- Home type: SingleFamily
- Property subtype: Single Family Residence
Materials
- Brick, Wood Siding
Condition
- Year built: 1920
Utilities & green energy
- Water: Public
- Utilities for property: Water Available
Community & HOA
Community
- Subdivision: City/Oakwood Rev
HOA
- Has HOA: No
Location
- Region: Dayton
Financial & listing details
- Price per square foot: $169/sqft
- Tax assessed value: $270,690
- Annual tax amount: $8,001
- Date on market: 7/22/2026
- Listing terms: Conventional,FHA,VA Loan
Estimated market value
$341,300
$324,000 - $358,000
$2,642/mo
Price history
| Date | Event | Price |
|---|---|---|
| 7/31/2026 | Listing removed | $2,750$1/sqft |
Source: Zillow Rentals Report a problem | ||
| 7/30/2026 | Pending sale | $345,000$169/sqft |
Source:  DABR MLS #964754 Report a problem DABR MLS #964754 Report a problem | ||
| 7/26/2026 | Price change | $2,750-1.6%$1/sqft |
Source: Zillow Rentals Report a problem | ||
| 7/22/2026 | Listed for sale | $345,000+1.5%$169/sqft |
Source: DABR MLS #964754 Report a problem | ||
| 7/22/2026 | Price change | $2,795-1.9%$1/sqft |
Source: Zillow Rentals Report a problem | ||
| 7/12/2026 | Price change | $2,850-4.8%$1/sqft |
Source: Zillow Rentals Report a problem | ||
| 6/22/2026 | Listed for rent | $2,995+1.5%$1/sqft |
Source: Zillow Rentals Report a problem | ||
| 6/30/2025 | Listing removed | $2,950$1/sqft |
Source: Zillow Rentals Report a problem | ||
| 6/27/2025 | Price change | $2,950-1.5%$1/sqft |
Source: Zillow Rentals Report a problem | ||
| 6/24/2025 | Listed for rent | $2,995$1/sqft |
Source: Zillow Rentals Report a problem | ||
| 6/6/2025 | Listing removed | $339,900$167/sqft |
Source: DABR MLS #932686 Report a problem | ||
| 5/29/2025 | Price change | $339,900-2%$167/sqft |
Source: DABR MLS #932686 Report a problem | ||
| 5/20/2025 | Price change | $346,900-2.3%$170/sqft |
Source: DABR MLS #932686 Report a problem | ||
| 5/5/2025 | Price change | $354,900-2.8%$174/sqft |
Source: DABR MLS #932686 Report a problem | ||
| 4/25/2025 | Listed for sale | $365,000+37.8%$179/sqft |
Source: DABR MLS #932686 Report a problem | ||
| 10/31/2024 | Sold | $264,900-1.9%$130/sqft |
Source: DABR MLS #916751 Report a problem | ||
| 10/15/2024 | Contingent | $269,900$132/sqft |
Source: DABR MLS #916751 Report a problem | ||
| 9/23/2024 | Pending sale | $269,900$132/sqft |
Source: DABR MLS #916751 Report a problem | ||
| 9/17/2024 | Price change | $269,900-3.6%$132/sqft |
Source: DABR MLS #916751 Report a problem | ||
| 8/21/2024 | Price change | $279,900-6.7%$137/sqft |
Source: DABR MLS #916751 Report a problem | ||
| 8/1/2024 | Listed for sale | $299,900-3.2%$147/sqft |
Source: DABR MLS #916751 Report a problem | ||
| 7/23/2024 | Listing removed | $309,900$152/sqft |
Source: BHHS broker feed #912857 Report a problem | ||
| 6/7/2024 | Listed for sale | $309,900+1.6%$152/sqft |
Source:  WRIST #1032289 Report a problem WRIST #1032289 Report a problem | ||
| 8/24/2022 | Sold | $305,000+74.3%$150/sqft |
Source: Public Record Report a problem | ||
| 9/20/2013 | Sold | $175,000-2.7%$86/sqft |
Source: Public Record Report a problem | ||
| 7/19/2013 | Price change | $179,900-2.7%$88/sqft |
Source: RE/MAX Victory #557266 Report a problem | ||
| 7/12/2013 | Listed for sale | $184,900+32.2%$91/sqft |
Source: RE/MAX Victory #557266 Report a problem | ||
| 8/10/2012 | Sold | $139,900-31.8%$69/sqft |
Source: Public Record Report a problem | ||
| 10/5/2004 | Sold | $205,000+8%$101/sqft |
Source: Public Record Report a problem | ||
| 4/18/2001 | Sold | $189,900$93/sqft |
Source: Public Record Report a problem | ||
Public tax history
| Year | Property taxes | Tax assessment |
|---|---|---|
| 2025 | $8,001 +6% | $94,750 |
| 2024 | $7,551 +0.7% | $94,750 |
| 2023 | $7,498 +49.5% | $94,750 +29.1% |
| 2022 | $5,015 +0.1% | $73,390 |
| 2021 | $5,013 +0.4% | $73,390 |
| 2020 | $4,994 -9.1% | $73,390 +28.8% |
| 2019 | $5,494 +8.6% | $57,000 |
| 2018 | $5,059 +0.8% | $57,000 |
| 2017 | $5,017 +4.7% | $57,000 +15.3% |
| 2016 | $4,793 +6.2% | $49,440 |
| 2015 | $4,514 +2.2% | $49,440 |
| 2014 | $4,418 | $49,440 |
Find assessor info on the county website
Monthly payment
Est. payment
Payment breakdown
Explore the cost of this home by adjusting the details. Changes won't be saved.Climate risks
Neighborhood: 45419
Nearby schools
GreatSchools rating
- 8/10Smith Elementary SchoolGrades: PK-6Distance: 0.1 mi
- 9/10Oakwood Junior High SchoolGrades: 7-8Distance: 0.5 mi
- 10/10Oakwood High SchoolGrades: 9-12Distance: 0.5 mi
Schools provided by the listing agent
- District: Oakwood
Source: DABR MLS. This data may not be complete. We recommend contacting the local school district to confirm school assignments for this home.
- $355,1003 bd2 ba1.4k sqft11 Wiltshire Blvd, Dayton, OH 45419Off Market
- $433,9004 bd3 ba2.2k sqft7 Wiltshire Blvd, Dayton, OH 45419Off Market
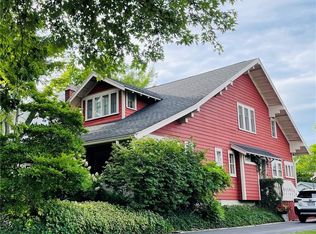
- $297,6003 bd1 ba1.5k sqft13 Wiltshire Blvd, Dayton, OH 45419Off Market
- $386,9003 bd2 ba1.7k sqft5 Wiltshire Blvd, Dayton, OH 45419Off Market
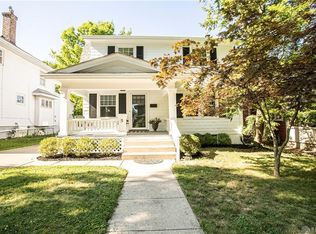
- $385,0004 bd3 ba1.8k sqft40 Telford Ave, Dayton, OH 45419Sold
- $367,2004 bd3 ba1.6k sqft3 Wiltshire Blvd, Dayton, OH 45419Off Market
- $395,3003 bd1 ba2k sqft36 Telford Ave, Oakwood, OH 45419Off Market
- $367,4004 bd2 ba1.9k sqft15 Wiltshire Blvd, Dayton, OH 45419Off Market
A local agent can set up tours, give advice and negotiate with sellers.
Similar homes
- $349,9003 bd2 ba1.5k sqft200 Wiltshire Blvd, Dayton, OH 45419For Sale

 MLS ID #962049, Santel Grant, NavX Realty, LLC. DABR MLS
 - $319,9003 bd2 ba1.9k sqft242 Lonsdale Ave, Dayton, OH 45419For Sale
 MLS ID #960775, Jerry E Williams, Wright-Patt Realty, Inc.. DABR MLS
 - $380,0003 bd2 ba1.9k sqft241 Orchard Dr, Oakwood, OH 45419For Sale
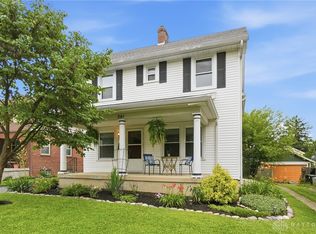 MLS ID #960648, Timothy A Williams, Glasshouse Realty Group. DABR MLS
 - $325,0003 bd2 ba1.5k sqft9 Dellwood Ave, Dayton, OH 45419For Sale
 MLS ID #953915, Robert Biedenharn, Howard Hanna Real Estate Serv. DABR MLS
 - $324,9002 bd2 ba1.1k sqft300 Wiltshire Blvd, Dayton, OH 45419For SaleMLS ID #962443, Rhonda Hunter, Irongate Inc.. DABR MLS
- $349,9004 bd3 ba2.9k sqft1100 Broadview Blvd, Dayton, OH 45419For SaleMLS ID #962218, Vicky L Piper, NavX Realty, LLC. DABR MLS
- $280,0004 bd2 ba1.7k sqft750 Peach Orchard Rd, Dayton, OH 45419For SaleMLS ID #965061, Terri D'Andrea, Keller Williams Community Part. DABR MLS
- $250,0003 bd2 ba1.3k sqft928 Broadview Blvd S, Dayton, OH 45419For SaleMLS ID #965562, Sean Pleiman, Irongate Inc.. DABR MLS
- $495,0004 bd5 ba1.9k sqft25 Park Rd, Oakwood, OH 45419For SaleMLS ID #961981, Felix S McGinnis, Coldwell Banker Heritage. DABR MLS
- $295,0002 bd2 ba1.4k sqft336 Peach Orchard Ave, Oakwood, OH 45419For SaleMLS ID #963537, Tammy Murphy, R H 2 L. DABR MLS
- $449,9004 bd3 ba2.2k sqft142 Greenmount Blvd, Dayton, OH 45419For SaleMLS ID #959010, Jill Aldineh, RE/MAX Victory + Affiliates. DABR MLS
- $445,0005 bd2 ba2.2k sqft338 Forrer Blvd, Dayton, OH 45419For SaleMLS ID #957653, Emily Pelligra, Coldwell Banker Heritage. DABR MLS
- $229,9003 bd2 ba1k sqft1045 Berkshire Rd, Dayton, OH 45419For SaleMLS ID #965066, Niki Miller, Glasshouse Realty Group. DABR MLS
- $329,0003 bd2 ba1.5k sqft1191 Berna Ln, Dayton, OH 45429For SaleMLS ID #964540, Polly Mobbs, BHHS Professional Realty. DABR MLS
- $499,9004 bd3 ba2.5k sqft407 Dellwood Ave, Dayton, OH 45419For SaleMLS ID #960356, Danielle Crawford, Keller Williams Community Part. DABR MLS
- $300,0003 bd3 ba1.3k sqft1 Wyngate Dr, Dayton, OH 45429For SaleMLS ID #964816, Yunus Ibragim, Howard Hanna Real Estate Serv. DABR MLS
- $325,0003 bd2 ba1.7k sqft3449 North Dr, Dayton, OH 45432For SaleMLS ID #964367, Sean Goodyear, Keller Williams Community Part. DABR MLS
- $334,0004 bd2 ba1.4k sqft141 Napoleon Dr, Dayton, OH 45429For SaleMLS ID #960691, Carolyn Gudorf, Howard Hanna Real Estate Serv. DABR MLS
- $384,9004 bd2 ba1.7k sqft3479 Homeacres Ave, Dayton, OH 45431For SaleMLS ID #965414, Paul M Angelopoulos, Irongate Inc.. DABR MLS
- $365,0003 bd2 ba1.7k sqft1180 E Shoop Rd, Tipp City, OH 45371For SaleMLS ID #965017, Taja Salley, NavX Realty, LLC. DABR MLS
