Discover a harmonious blend of classic charm and modern living at this delightful Oakwood residence, where inviting curb appeal and thoughtful design create an immediate sense of home. This two-story property offers 1906 square feet of comfortable living space, featuring three bedrooms and one and a half bathrooms. The welcoming front porch, adorned with classic columns, sets a serene tone amidst landscaped greenery and mature trees, inviting peaceful moments outdoors. Inside, the living area boasts gleaming hardwood floors and a classic brick fireplace, providing a cozy focal point for relaxation. Abundant natural light illuminates this adaptable space, further enhanced by built-in shelving. The contemporary kitchen is a chef's delight, equipped with sleek granite countertops, a practical kitchen island, and stainless steel appliances including a dishwasher, microwave, range, and refrigerator. Recessed lighting and tile flooring complete this bright and functional space. Bedrooms offer comfort and tranquility, with options featuring plush carpeting or warm hardwood floors, and ceiling fans for optimal airflow. The main level seamlessly connects the kitchen to the living area, promoting an open and engaging environment. An unfinished basement provides ample utility space, laundry facilities with a dryer, and extensive storage or potential for a workshop. The property's exterior features maintenance free vinyl siding, complemented by a detached garage. A charming brick patio offers a private outdoor retreat, perfect for entertaining or quiet contemplation. Located in a desirable neighborhood with sidewalks and mature trees, this home offers both privacy and community appeal.
For sale
Price cut: $10K (8/3)
$380,000
241 Orchard Dr, Oakwood, OH 45419
3beds
1,906sqft
Single Family Residence
Built in 1928
6,019 Square Feet Lot
$370,000 Zestimate®
$199/sqft
$-- HOA
What's special
Detached garageInviting curb appealContemporary kitchenClassic columnsRecessed lightingGleaming hardwood floorsStainless steel appliances
- 64 days |
- 647 |
- 36 |
Zillow last checked:
Listing updated:
Listed by:
Timothy A Williams (937)434-7600,
Glasshouse Realty Group,
Kunal N Patel 937-248-3061,
Glasshouse Realty Group
Source: DABR MLS,MLS#: 960648 Originating MLS: Dayton Area Board of REALTORS
Originating MLS: Dayton Area Board of REALTORSFacts & features
Interior
Bedrooms & bathrooms
- Bedrooms: 3
- Bathrooms: 2
- Full bathrooms: 1
- 1/2 bathrooms: 1
- Main level bathrooms: 1
Primary bedroom
- Level: Second
- Dimensions: 21 x 16
Bedroom
- Level: Second
- Dimensions: 21 x 10
Bedroom
- Level: Second
- Dimensions: 13 x 11
Dining room
- Level: Main
- Dimensions: 13 x 11
Family room
- Level: Main
- Dimensions: 16 x 16
Kitchen
- Features: Eat-in Kitchen
- Level: Main
- Dimensions: 17 x 12
Living room
- Level: Main
- Dimensions: 21 x 12
Mud room
- Level: Main
- Dimensions: 8 x 6
Heating
- Forced Air, Natural Gas
Cooling
- Central Air
Appliances
- Included: Dishwasher, Microwave, Range, Refrigerator
Features
- Ceiling Fan(s), Granite Counters, Kitchen/Family Room Combo, Remodeled, Walk-In Closet(s)
- Basement: Full
- Number of fireplaces: 1
- Fireplace features: One
Interior area
- Total structure area: 1,906
- Total interior livable area: 1,906 sqft
Video & virtual tour
Property
Parking
- Total spaces: 2
- Parking features: Detached, Garage, Two Car Garage
- Garage spaces: 2
Features
- Levels: Two
- Stories: 2
- Patio & porch: Patio, Porch
- Exterior features: Porch, Patio
Lot
- Size: 6,019 Square Feet
- Dimensions: 140 x 42
Details
- Parcel number: Q71012030053
- Zoning: Residential
- Zoning description: Residential
Construction
Type & style
- Home type: SingleFamily
- Property subtype: Single Family Residence
Materials
- Frame, Vinyl Siding
Condition
- Year built: 1928
Utilities & green energy
- Water: Public
- Utilities for property: Natural Gas Available, Sewer Available, Water Available
Community & HOA
Community
- Security: Smoke Detector(s)
- Subdivision: City/Oakwood
HOA
- Has HOA: No
Location
- Region: Oakwood
Financial & listing details
- Price per square foot: $199/sqft
- Tax assessed value: $270,700
- Annual tax amount: $7,997
- Date on market: 6/24/2026
- Listing terms: Conventional,FHA,VA Loan
Estimated market value
$370,000
$352,000 - $389,000
$2,048/mo
Price history
| Date | Event | Price |
|---|---|---|
| 8/3/2026 | Price change | $380,000-2.6%$199/sqft |
Source:  DABR MLS #960648 Report a problem DABR MLS #960648 Report a problem | ||
| 7/16/2026 | Price change | $390,000-2.5%$205/sqft |
Source: DABR MLS #960648 Report a problem | ||
| 6/24/2026 | Listed for sale | $400,000+33.3%$210/sqft |
Source: DABR MLS #960648 Report a problem | ||
| 1/3/2019 | Listing removed | $300,000$157/sqft |
Source: Coldwell Banker Heritage #781390 Report a problem | ||
| 12/19/2018 | Listed for sale | $300,000+114.3%$157/sqft |
Source: Coldwell Banker Heritage #781390 Report a problem | ||
| 7/17/2018 | Sold | $140,000$73/sqft |
Source: Public Record Report a problem | ||
Public tax history
| Year | Property taxes | Tax assessment |
|---|---|---|
| 2025 | $7,997 +6% | $94,740 |
| 2024 | $7,547 +3.6% | $94,740 |
| 2023 | $7,285 +7.4% | $94,740 +29.1% |
| 2022 | $6,780 +2.2% | $73,390 |
| 2021 | $6,636 +0.4% | $73,390 |
| 2020 | $6,611 +0.7% | $73,390 +8.7% |
| 2019 | $6,564 +26.4% | $67,490 |
| 2018 | $5,194 +1.6% | $67,490 |
| 2017 | $5,114 +6.8% | $67,490 +15.3% |
| 2016 | $4,789 +6.3% | $58,510 |
| 2015 | $4,508 +1.7% | $58,510 |
| 2014 | $4,434 | $58,510 |
Find assessor info on the county website
Monthly payment
Est. payment
Payment breakdown
Explore the cost of this home by adjusting the details. Changes won't be saved.Climate risks
Neighborhood: 45419
Nearby schools
GreatSchools rating
- NAJulian & Marjorie Lange School Elementary SchoolGrades: KDistance: 0.4 mi
- 9/10Oakwood Junior High SchoolGrades: 7-8Distance: 0.9 mi
- 10/10Oakwood High SchoolGrades: 9-12Distance: 0.9 mi
Schools provided by the listing agent
- District: Oakwood
Source: DABR MLS. This data may not be complete. We recommend contacting the local school district to confirm school assignments for this home.
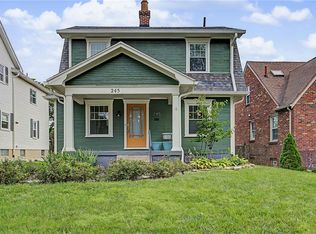
- $324,5003 bd1 ba1.1k sqft245 Orchard Dr, Dayton, OH 45419For Sale
- $275,1004 bd1 ba1.6k sqft235 Orchard Dr, Dayton, OH 45419Off Market
- $352,7004 bd2 ba1.5k sqft249 Orchard Dr, Dayton, OH 45419Off Market
- $340,9003 bd2 ba1.4k sqft229 Orchard Dr, Oakwood, OH 45419Off Market
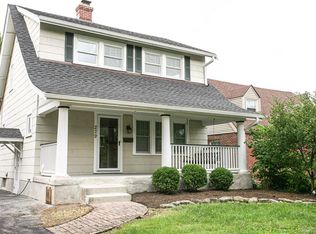
- $360,0003 bd2 ba1.8k sqft225 Orchard Dr, Dayton, OH 45419Sold
- $262,4002 bd2 ba1.6k sqft253 Orchard Dr, Dayton, OH 45419Off Market
- $286,2003 bd1 ba1.6k sqft238 Triangle Ave, Dayton, OH 45419Off Market
- $296,7003 bd2 ba1.4k sqft2421 Hathaway Rd, Dayton, OH 45419Off Market
A local agent can set up tours, give advice and negotiate with sellers.
Similar homes
- $409,9004 bd3 ba1.8k sqft346 Corona Ave, Dayton, OH 45419For Sale

 MLS ID #963250, Jamie Curtis, BHHS Professional Realty. DABR MLS
 - $349,9003 bd2 ba1.5k sqft200 Wiltshire Blvd, Dayton, OH 45419For Sale
 MLS ID #962049, Santel Grant, NavX Realty, LLC. DABR MLS
 - $319,9003 bd2 ba1.9k sqft242 Lonsdale Ave, Dayton, OH 45419For Sale
 MLS ID #960775, Jerry E Williams, Wright-Patt Realty, Inc.. DABR MLS
 - $524,9003 bd3 ba2.1k sqft24 Peach Orchard Rd, Oakwood, OH 45419For Sale
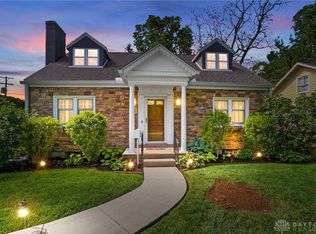 MLS ID #964222, Tracy Rife, Glasshouse Realty Group. DABR MLS
 - $324,9002 bd2 ba1.1k sqft300 Wiltshire Blvd, Dayton, OH 45419For SaleMLS ID #962443, Rhonda Hunter, Irongate Inc.. DABR MLS
- $445,0005 bd2 ba2.2k sqft338 Forrer Blvd, Dayton, OH 45419For SaleMLS ID #957653, Emily Pelligra, Coldwell Banker Heritage. DABR MLS
- $399,9003 bd3 ba1.7k sqft4139 Overland Trl, Dayton, OH 45429For SaleMLS ID #966160, Robert J Jagielski, eXp Realty. DABR MLS
- $549,9005 bd4 ba2.7k sqft220 Greenmount Blvd, Dayton, OH 45419For SaleMLS ID #966912, Scot M Rife, Plum Tree Realty. DABR MLS
- $359,0003 bd3 ba1.7k sqft5560 Hugh Dr, Dayton, OH 45459For SaleMLS ID #964932, Carolyn Gudorf, Howard Hanna Real Estate Serv. DABR MLS
- $380,0004 bd3 ba2.3k sqft1801 Burgundy Ln, Dayton, OH 45459For SaleMLS ID #966077, Heather Smith, eXp Realty. DABR MLS
- $495,0004 bd3 ba2.5k sqft407 Dellwood Ave, Dayton, OH 45419For SaleMLS ID #960356, Danielle Crawford, Keller Williams Community Part. DABR MLS
- $220,0003 bd1 ba1.1k sqft2313 Candlewood Dr, Dayton, OH 45419For SaleMLS ID #966271, Cynthia A Buckreus, Coldwell Banker Heritage. DABR MLS
- $229,9003 bd1 ba1.3k sqft2770 Rushland Dr, Dayton, OH 45419For SaleMLS ID #967185, Alyssa Painter, NavX Realty, LLC. DABR MLS
- $359,9003 bd3 ba2.3k sqft136 E Ridgeway Dr, Dayton, OH 45459For SaleMLS ID #962856, Paul M Angelopoulos, Irongate Inc.. DABR MLS
- $379,0003 bd4 ba2k sqft4487 Straight Arrow Rd, Beavercreek, OH 45430For SaleMLS ID #963151, Candace Johnson, Real of Ohio. DABR MLS
- $334,0004 bd2 ba1.4k sqft141 Napoleon Dr, Dayton, OH 45429For SaleMLS ID #960691, Carolyn Gudorf, Howard Hanna Real Estate Serv. DABR MLS
- $300,0003 bd3 ba1.3k sqft1 Wyngate Dr, Dayton, OH 45429For SaleMLS ID #964816, Yunus Ibragim, Howard Hanna Real Estate Serv. DABR MLS
- $355,0003 bd3 ba1.4k sqft25 Secore Ct, Dayton, OH 45440For SaleMLS ID #965965, Alyssa Painter, NavX Realty, LLC. DABR MLS
- $415,0003 bd3 ba2.1k sqft2715 Blue Rock Dr, Dayton, OH 45434For SaleMLS ID #965172, Laurie A Scalf, Scalf Realty Group. DABR MLS
- $359,0003 bd3 ba2.1k sqft4529 Rosemont Ct, Middletown, OH 45042For SaleMLS ID #967618, Missy Lawwill, Coldwell Banker Heritage. DABR MLS
