This move-in-ready Cape Cod offers a cozy and functional layout with finished living space on multiple levels, providing flexibility without sacrificing comfort. With approximately 1,839 square feet of living space, including 1,339 square feet on the main and upper levels and an additional 500 square feet finished in the lower level, the home supports a variety of living needs within a manageable footprint. The property sits on a 0.14-acre lot and reflects thoughtful care throughout. The updated kitchen features ample cabinet and counter space, supporting daily use and organization. It connects easily to the main living areas, creating a layout that feels efficient and welcoming. Refinished hardwood floors add warmth and continuity across the main level, reinforcing the home’s cozy, well-kept feel. A full primary suite is located on the upper level and includes a large private en suite bath, offering separation and comfort that is not always found in homes of this style. Additional bedrooms provide flexibility for guests, home office needs, or everyday use, while a second full bath supports the overall functionality of the layout. The finished lower level adds valuable bonus space that can be used for a variety of purposes, including recreation, storage, or flexible living needs. Storage is a strong point throughout the home, including loft storage in the garage. Outside, a wide driveway provides additional parking flexibility, a notable benefit for the area. The yard remains easy to maintain while supporting everyday outdoor use. The location offers close proximity to the shops and restaurants of downtown Oakwood, along with quick access to Route 48 for commuting. The layout balances charm with usability, creating a cozy home that supports modern living and reflects consistent care.
Sold for $360,000
$360,000
225 Orchard Dr, Dayton, OH 45419
3beds
1,839sqft
Single Family Residence
Built in 1951
6,019 Square Feet Lot
$368,800 Zestimate®
$196/sqft
$2,048 Estimated rent
Home value
$368,800
$339,000 - $402,000
$2,048/mo
Zestimate® history
Owner options
List your home for rent
$2,048/mo
Rent Zestimate®
Find your next renter with Zillow Rental Manager. Plus, with online applications, you can quickly screen prospective tenants – for free.
$2,048/mo
Rent Zestimate®
Refinance and save
$2,481/mo
Est. payment
Refinancing to a lower rate could help reduce your monthly payments and save thousands over the life of the loan.
$2,481/mo
Est. payment
Explore your selling options
Work with a Zillow partner agent
Leverage their expertise and Zillow's premium Showcase listings to get your home seen by more buyers.
Get startedList with your own agent
Get your home in front of millions of buyers by listing it on Zillow.
Learn how to do itSell it yourself
Take full control of how buyers see your home on Zillow by listing For Sale by Owner (FSBO).
List your homeWhat's special
Additional bedroomsCozy and functional layoutFull primary suiteUpdated kitchenRefinished hardwood floors
Zillow last checked:
Listing updated:
Listed by:
Brad Shinkle (937)530-4904,
Keller Williams Community Part,
Jeff S Probst 937-657-7590,
Keller Williams Community Part
Bought with:
Brittany N Heil, 2007003992
eXp Realty
Source: DABR MLS,MLS#: 951047 Originating MLS: Dayton Area Board of REALTORS
Originating MLS: Dayton Area Board of REALTORSFacts & features
Interior
Bedrooms & bathrooms
- Bedrooms: 3
- Bathrooms: 2
- Full bathrooms: 2
- Main level bathrooms: 1
Bedroom
- Level: Main
- Dimensions: 11 x 10
Bedroom
- Level: Main
- Dimensions: 14 x 11
Bedroom
- Level: Second
- Dimensions: 20 x 13
Bonus room
- Level: Basement
- Dimensions: 9 x 9
Dining room
- Level: Main
- Dimensions: 12 x 9
Family room
- Level: Basement
- Dimensions: 20 x 13
Kitchen
- Level: Main
- Dimensions: 11 x 9
Living room
- Level: Main
- Dimensions: 20 x 13
Heating
- Forced Air, Natural Gas
Cooling
- Central Air
Appliances
- Included: Dishwasher, Disposal, Microwave, Range, Refrigerator, Water Softener, Gas Water Heater, Tankless Water Heater
Features
- Ceiling Fan(s), Jetted Tub, Walk-In Closet(s)
- Basement: Crawl Space,Full
Interior area
- Total structure area: 1,839
- Total interior livable area: 1,839 sqft
Property
Parking
- Total spaces: 2
- Parking features: Detached, Garage, Two Car Garage, Storage
- Garage spaces: 2
Features
- Levels: One and One Half
- Exterior features: Fence
- Fencing: Partial
Lot
- Size: 6,019 Square Feet
- Dimensions: 43 x 139
Details
- Parcel number: Q71012030056
- Zoning: Residential
- Zoning description: Residential
- Other equipment: Dehumidifier
Construction
Type & style
- Home type: SingleFamily
- Property subtype: Single Family Residence
Materials
- Brick
Condition
- Year built: 1951
Utilities & green energy
- Water: Public
- Utilities for property: Natural Gas Available, Sewer Available, Water Available
Community & HOA
Community
- Security: Smoke Detector(s)
- Subdivision: City/Oakwood Rev
HOA
- Has HOA: No
Location
- Region: Dayton
Financial & listing details
- Price per square foot: $196/sqft
- Tax assessed value: $253,610
- Annual tax amount: $7,361
- Date on market: 1/23/2026
- Listing terms: Conventional,FHA,VA Loan
Price history
| Date | Event | Price |
|---|---|---|
| 2/27/2026 | Sold | $360,000-1.4%$196/sqft |
Source:  DABR MLS #951047 Report a problem DABR MLS #951047 Report a problem | ||
| 1/26/2026 | Pending sale | $365,000$198/sqft |
Source: DABR MLS #951047 Report a problem | ||
| 1/23/2026 | Listed for sale | $365,000+215.2%$198/sqft |
Source: DABR MLS #951047 Report a problem | ||
| 4/9/1999 | Sold | $115,800$63/sqft |
Source: Public Record Report a problem | ||
Public tax history
| Year | Property taxes | Tax assessment |
|---|---|---|
| 2025 | $7,361 +6.1% | $88,760 |
| 2024 | $6,940 +4.6% | $88,760 |
| 2023 | $6,632 +7.7% | $88,760 +29.1% |
| 2022 | $6,157 +0% | $68,760 |
| 2021 | $6,154 +0.4% | $68,760 |
| 2020 | $6,132 +14% | $68,760 +23.2% |
| 2019 | $5,376 +8.6% | $55,800 |
| 2018 | $4,950 +1.4% | $55,800 |
| 2017 | $4,880 +4.6% | $55,800 +15.1% |
| 2016 | $4,667 +6.2% | $48,480 |
| 2015 | $4,393 +1.4% | $48,480 |
| 2014 | $4,330 | $48,480 |
Find assessor info on the county website
Neighborhood: 45419
Nearby homes
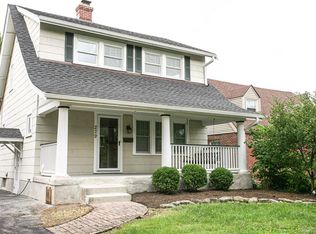
- $344,9003 bd2 ba1.4k sqft229 Orchard Dr, Oakwood, OH 45419Off Market
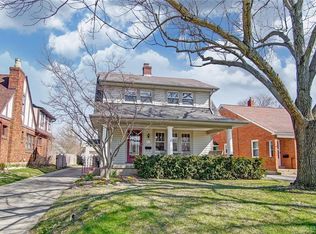
- $325,3003 bd2 ba1.2k sqft221 Orchard Dr, Dayton, OH 45419Off Market
- $278,3004 bd1 ba1.6k sqft235 Orchard Dr, Dayton, OH 45419Off Market
- $340,8004 bd3 ba1.7k sqft219 Orchard Dr, Oakwood, OH 45419Off Market
- $380,0003 bd2 ba1.9k sqft241 Orchard Dr, Oakwood, OH 45419For Sale
- $250,0002 bd1 ba1.4k sqft211 Orchard Dr, Dayton, OH 45419Off Market
- $290,1004 bd2 ba1.3k sqft224 Orchard Dr, Dayton, OH 45419Off Market
- $317,6003 bd2 ba1.4k sqft228 Orchard Dr, Oakwood, OH 45419Off Market
Nearby schools
GreatSchools rating
- NAJulian & Marjorie Lange School Elementary SchoolGrades: KDistance: 0.4 mi
- 9/10Oakwood Junior High SchoolGrades: 7-8Distance: 0.8 mi
- 10/10Oakwood High SchoolGrades: 9-12Distance: 0.8 mi
Schools provided by the listing agent
- District: Oakwood
Source: DABR MLS. This data may not be complete. We recommend contacting the local school district to confirm school assignments for this home.
Get a cash offer in 3 minutes
Find out how much your home could sell for in as little as 3 minutes with a no-obligation cash offer.
Estimated market value
$368,800
Get a cash offer in 3 minutes
Find out how much your home could sell for in as little as 3 minutes with a no-obligation cash offer.
Estimated market value
$368,800
- Ohio
- Montgomery County
- Oakwood
- 45419
- 225 Orchard Dr
Nearby cities
Nearby zip codes
Other Oakwood Topics
