Discover timeless elegance in this captivating 3-bedroom, 1.5-bathroom, Classic-style home, perfectly situated on a charming boulevard in Oakwood. The inviting curb appeal and welcoming front porch immediately hints at the character within. Step inside the 1556 square foot residence, where classic architectural elements seamlessly blend with comfortable living spaces. The heart of the home features original hardwood floors that flow through the living and dining areas, complemented by natural wood trim and arched doorways. The sun-kissed dining room, illuminated by a classic chandelier, provides an ideal setting for gatherings. The warm kitchen boasts natural wood cabinetry, modern stainless steel appliances including a dishwasher, microwave, range, and refrigerator, and a unique wood-paneled ceiling, creating an inspiring culinary environment. A well-appointed powder room adds convenience on the main level. Upstairs, three bedrooms continue the theme of classic charm with original hardwood floors and generous windows, allowing for abundant natural light. The finished basement offers versatile space, ready for personalization as a recreation or media room. Outside, a quaint backyard with a wooden deck and privacy fencing awaits, providing a private outdoor retreat for quiet enjoyment or entertaining. Along with spacious detached, TRUE, 2-car garage with overhead storage. Updates to this move-in-ready home include: half bath added off kitchen, a partially finished basement, updated full bathroom upstairs, newer HVAC, newer windows throughout, heavily insulated attic and exterior walls, newer roof and vinyl siding, updated kitchen with breakfast bar, fully updated 200 amp electrical service, all plumbing updated to copper with a tankless water heating system, and too may other upgrades to mention here. Located near major shopping, dining, highway access, schools, Wright-Patterson Air Force Base, and the University of Dayton, make this home a MUST see!
For sale
Price cut: $25K (7/31)
$349,900
200 Wiltshire Blvd, Dayton, OH 45419
3beds
1,556sqft
:
Get pre-qualified$2,591/mo
Single Family Residence
Built in 1930
6,851 Square Feet Lot
$339,400 Zestimate®
$225/sqft
$-- HOA
What's special
- 51 days |
- 964 |
- 68 |
Zillow last checked:
Listing updated:
Listed by:
Santel Grant (937)530-6289,
NavX Realty, LLC
Source: DABR MLS,MLS#: 962049 Originating MLS: Dayton Area Board of REALTORS
Originating MLS: Dayton Area Board of REALTORSFacts & features
Interior
Bedrooms & bathrooms
- Bedrooms: 3
- Bathrooms: 2
- Full bathrooms: 1
- 1/2 bathrooms: 1
- Main level bathrooms: 1
Primary bedroom
- Level: Second
- Dimensions: 20 x 13
Bedroom
- Level: Second
- Dimensions: 12 x 12
Bedroom
- Level: Second
- Dimensions: 12 x 9
Bonus room
- Level: Main
- Dimensions: 13 x 8
Dining room
- Level: Main
- Dimensions: 13 x 12
Kitchen
- Level: Main
- Dimensions: 15 x 9
Living room
- Level: Main
- Dimensions: 20 x 12
Recreation
- Level: Basement
- Dimensions: 19 x 15
Heating
- Forced Air, Natural Gas
Cooling
- Central Air
Appliances
- Included: Dishwasher, Disposal, Microwave, Range, Refrigerator, Gas Water Heater, Tankless Water Heater
Features
- Ceiling Fan(s), Remodeled
- Windows: Double Hung, Double Pane Windows, Vinyl
- Basement: Full,Partially Finished
- Number of fireplaces: 1
- Fireplace features: One, Gas
Interior area
- Total structure area: 1,556
- Total interior livable area: 1,556 sqft
Property
Parking
- Total spaces: 2
- Parking features: Detached, Garage, Two Car Garage, Garage Door Opener, Storage
- Garage spaces: 2
Features
- Levels: Two
- Stories: 2
- Patio & porch: Deck, Porch
- Exterior features: Deck, Fence, Porch, Storage
Lot
- Size: 6,851 Square Feet
- Dimensions: 70 x 100
Details
- Additional structures: Shed(s)
- Parcel number: Q71013050001
- Zoning: Residential
- Zoning description: Residential
Construction
Type & style
- Home type: SingleFamily
- Architectural style: Traditional
- Property subtype: Single Family Residence
Materials
- Frame, Stucco, Vinyl Siding, Wood Siding
Condition
- Year built: 1930
Utilities & green energy
- Electric: 220 Volts in Garage
- Sewer: Storm Sewer
- Water: Public
- Utilities for property: Natural Gas Available, Sewer Available, Water Available
Community & HOA
Community
- Security: Smoke Detector(s)
- Subdivision: City/Oakwood Rev
HOA
- Has HOA: No
Location
- Region: Dayton
Financial & listing details
- Price per square foot: $225/sqft
- Tax assessed value: $272,000
- Annual tax amount: $7,896
- Date on market: 6/19/2026
- Listing terms: Conventional,FHA,VA Loan
Estimated market value
$339,400
$322,000 - $356,000
$2,125/mo
Price history
| Date | Event | Price |
|---|---|---|
| 7/31/2026 | Price change | $349,900-6.7%$225/sqft |
Source:  DABR MLS #962049 Report a problem DABR MLS #962049 Report a problem | ||
| 7/21/2026 | Price change | $374,900-2.6%$241/sqft |
Source: DABR MLS #962049 Report a problem | ||
| 6/27/2026 | Price change | $384,900-3.8%$247/sqft |
Source: DABR MLS #962049 Report a problem | ||
| 6/19/2026 | Listed for sale | $399,900+233.5%$257/sqft |
Source: DABR MLS #962049 Report a problem | ||
| 6/18/1996 | Sold | $119,900$77/sqft |
Source: Public Record Report a problem | ||
Public tax history
| Year | Property taxes | Tax assessment |
|---|---|---|
| 2025 | $7,896 +6.1% | $95,200 |
| 2024 | $7,444 +4% | $95,200 |
| 2023 | $7,160 +7.6% | $95,200 +29.1% |
| 2022 | $6,653 +0% | $73,750 |
| 2021 | $6,650 +0.4% | $73,750 |
| 2020 | $6,626 +0.3% | $73,750 +8.3% |
| 2019 | $6,607 +9.4% | $68,120 |
| 2018 | $6,037 +1.4% | $68,120 |
| 2017 | $5,953 +4.6% | $68,120 +15.1% |
| 2016 | $5,691 +6.3% | $59,170 |
| 2015 | $5,355 +1.4% | $59,170 |
| 2014 | $5,279 | $59,170 |
Find assessor info on the county website
Monthly payment
Est. payment
Payment breakdown
Explore the cost of this home by adjusting the details. Changes won't be saved.Climate risks
Neighborhood: 45419
Nearby schools
GreatSchools rating
- 8/10Smith Elementary SchoolGrades: PK-6Distance: 0.1 mi
- 9/10Oakwood Junior High SchoolGrades: 7-8Distance: 0.5 mi
- 10/10Oakwood High SchoolGrades: 9-12Distance: 0.5 mi
Schools provided by the listing agent
- District: Oakwood
Source: DABR MLS. This data may not be complete. We recommend contacting the local school district to confirm school assignments for this home.
- $387,1003 bd2 ba1.4k sqft206 Wiltshire Blvd, Oakwood, OH 45419Off Market
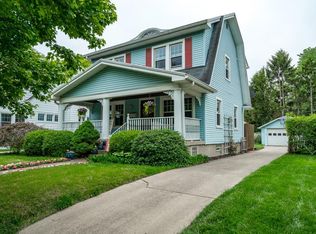
- $335,5003 bd2 ba1.2k sqft212 Wiltshire Blvd, Dayton, OH 45419Sold

- $408,9003 bd2 ba2.4k sqft667 Windingway Rd, Dayton, OH 45419Off Market
- $594,9005 bd4 ba3.6k sqft3333 Windingway Rd, Dayton, OH 45419Off Market
- $--1 bd1 ba-- sqft130 E Dorothy Lane 1 #2-3-4, Dayton, OH 45419Off Market
- $258,5002 bd1 ba1.1k sqft1901 Shafor Blvd, Dayton, OH 45419Off Market
- $393,8003 bd2 ba1.4k sqft1920 Shafor Blvd, Dayton, OH 45419Off Market
- $313,5004 bd2 ba1.7k sqft216 Wiltshire Blvd, Oakwood, OH 45419Off Market
A local agent can set up tours, give advice and negotiate with sellers.
A local lender can help you make sure your offer is ready when you are.
Similar homes
- $330,0003 bd1 ba1.1k sqft245 Orchard Dr, Dayton, OH 45419For Sale
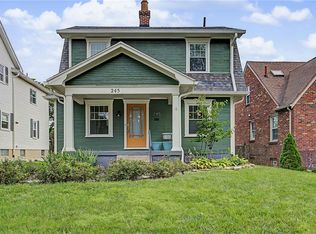
 MLS ID #965936, Rachel Masters, Streetlight Realty LLC. DABR MLS
 - $369,9003 bd2 ba1.5k sqft323 Orchard Dr, Oakwood, OH 45419For Sale
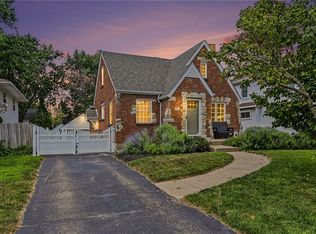 MLS ID #963762, Bryan M Barker, BHHS Professional Realty. DABR MLS
 - $319,9003 bd2 ba1.9k sqft242 Lonsdale Ave, Dayton, OH 45419For Sale
 MLS ID #960775, Jerry E Williams, Wright-Patt Realty, Inc.. DABR MLS
 - $380,0003 bd2 ba1.9k sqft241 Orchard Dr, Oakwood, OH 45419For Sale
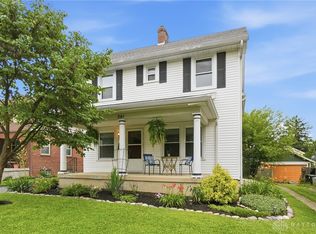 MLS ID #960648, Timothy A Williams, Glasshouse Realty Group. DABR MLS
 - $324,9002 bd2 ba1.1k sqft300 Wiltshire Blvd, Dayton, OH 45419For SaleMLS ID #962443, Rhonda Hunter, Irongate Inc.. DABR MLS
- $249,9003 bd2 ba1.1k sqft2119 Shroyer Rd, Dayton, OH 45419For SaleMLS ID #965775, Athena Zois, Keller Williams Advisors Rlty. DABR MLS
- $299,4002 bd2 ba916 sqft344 Hadley Ave, Dayton, OH 45419For SaleMLS ID #965272, Teresa M Gustafson, Glasshouse Realty Group. DABR MLS
- $295,0002 bd2 ba1.4k sqft336 Peach Orchard Ave, Oakwood, OH 45419For SaleMLS ID #963537, Tammy Murphy, R H 2 L. DABR MLS
- $355,0003 bd3 ba1.4k sqft25 Secore Ct, Dayton, OH 45440For SaleMLS ID #965965, Alyssa Painter, NavX Realty, LLC. DABR MLS
- $249,0002 bd1 ba912 sqft301 Monteray Ave, Oakwood, OH 45419For SaleMLS ID #965199, Jennifer Blackburn, Agora Realty Group. DABR MLS
- $250,0003 bd2 ba1.3k sqft928 Broadview Blvd S, Dayton, OH 45419For SaleMLS ID #965562, Sean Pleiman, Irongate Inc.. DABR MLS
- $317,5004 bd2 ba1.7k sqft451 Orchard Dr, Oakwood, OH 45419For SaleMLS ID #957254, Lisa A Goris-May, Glasshouse Realty Group. DABR MLS
- $320,0003 bd2 ba2.1k sqft617 Stoneybrook Dr, Dayton, OH 45429For SaleMLS ID #965479, Jill Aldineh, RE/MAX Victory + Affiliates. DABR MLS
- $449,9004 bd3 ba2.2k sqft142 Greenmount Blvd, Dayton, OH 45419For SaleMLS ID #959010, Jill Aldineh, RE/MAX Victory + Affiliates. DABR MLS
- $269,9003 bd2 ba1.2k sqft2759 Rushland Dr, Dayton, OH 45419For SaleMLS ID #963801, Robert C Rait, Comey & Shepherd REALTORS. DABR MLS
- $248,0003 bd2 ba1.3k sqft2901 Oakley Ave, Kettering, OH 45419For SaleMLS ID #964569, Irene Comeriato Coulter, Coldwell Banker Heritage. DABR MLS
- $344,9003 bd2 ba1.9k sqft28 McDaniel St, Dayton, OH 45405For SaleMLS ID #965177, Santel Grant, NavX Realty, LLC. DABR MLS
- $300,0003 bd3 ba1.3k sqft1 Wyngate Dr, Dayton, OH 45429For SaleMLS ID #964816, Yunus Ibragim, Howard Hanna Real Estate Serv. DABR MLS
- $334,0004 bd2 ba1.4k sqft141 Napoleon Dr, Dayton, OH 45429For SaleMLS ID #960691, Carolyn Gudorf, Howard Hanna Real Estate Serv. DABR MLS
- $400,0004 bd3 ba2.3k sqft1801 Burgundy Ln, Dayton, OH 45459For SaleMLS ID #966077, Heather Smith, eXp Realty. DABR MLS
