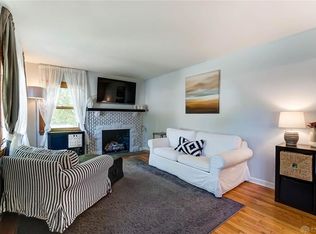
Discover timeless charm in this delightful 2-story, 2-unit home in Oakwood, presenting an exceptional opportunity for multi-generational living or income potential with each unit having 2 bedrooms and 1 full bath. This classic brick residence immediately welcomes you with its inviting front porch, hinting at the warmth within. Sellers have updated the roof in 2025, furnace for the upstairs unit in 2026, new windows and updated kitchen upstairs. The upstairs unit opens into a spacious family room, featuring rich hardwood flooring that extends throughout the versatile living spaces with ample natural light, creating an inviting and airy atmosphere. Each unit's functional kitchen is thoughtfully equipped, offering a refrigerator, a double basin sink, and a classic gas range, complemented by generous counter space, a pantry, and charming outdoor views perfect for culinary creativity. Recently updated baths in each unit provide a refreshing escape. Full basement with 2 washer/dryer hook-ups for each tenant and 2 locked storage areas for tenant use. Basement waterproofing completed May 2026 with transferrable warranty to new owner. Outside, is the 2-car detached garage, which tenants currently share with more driveway and street parking available. This residence provides a wonderful opportunity to embrace comfortable living in a vibrant community, offering both privacy and proximity to local amenities and is ideal for owner occupied while generating income to help with your mortgage payments or income generating potential to add to an investors portfolio. Upstairs unit is vacant.
For sale
Price cut: $7.5K (8/4)
$317,500
451 Orchard Dr, Oakwood, OH 45419
4beds
1,725sqft
Multi Family
Built in 1957
-- sqft lot
$315,300 Zestimate®
$184/sqft
$-- HOA
What's special
Spacious family roomClassic brick residenceFunctional kitchenRecently updated bathsCharming outdoor viewsDouble basin sinkInviting front porch
- 124 days |
- 348 |
- 13 |
Zillow last checked:
Listing updated:
Listed by:
Lisa A Goris-May (937)723-6974,
Glasshouse Realty Group
Source: DABR MLS,MLS#: 957254 Originating MLS: Dayton Area Board of REALTORS
Originating MLS: Dayton Area Board of REALTORSFacts & features
Interior
Bedrooms & bathrooms
- Bedrooms: 4
- Bathrooms: 2
- Full bathrooms: 2
Heating
- Forced Air, Natural Gas, Radiant
Cooling
- Window Unit(s)
Appliances
- Included: Range, Refrigerator, Gas Water Heater
Features
- Basement: Full
Interior area
- Total structure area: 1,725
- Total interior livable area: 1,725 sqft
Property
Parking
- Total spaces: 2
- Parking features: Driveway, Garage, Two Car Garage, On Street
- Garage spaces: 2
Features
- Patio & porch: Porch
- Exterior features: Porch
Lot
- Size: 7,278 Square Feet
Details
- Parcel number: Q71012010046
- Zoning: Residential
- Zoning description: Residential
Construction
Type & style
- Home type: MultiFamily
- Property subtype: Multi Family
Materials
- Brick, Frame
Condition
- Year built: 1957
Utilities & green energy
- Water: Public
- Utilities for property: Natural Gas Available, Sewer Available, Water Available
Community & HOA
Community
- Subdivision: City/Oakwood Rev
Location
- Region: Oakwood
Financial & listing details
- Price per square foot: $184/sqft
- Tax assessed value: $240,400
- Annual tax amount: $7,132
- Date on market: 4/22/2026
- Tenant pays: Electricity, Gas
Estimated market value
$315,300
$300,000 - $331,000
$1,450/mo
Price history
| Date | Event | Price |
|---|---|---|
| 8/4/2026 | Price change | $317,500-2.3%$184/sqft |
Source:  DABR MLS #957254 Report a problem DABR MLS #957254 Report a problem | ||
| 7/7/2026 | Listed for sale | $325,000$188/sqft |
Source: DABR MLS #957254 Report a problem | ||
| 6/28/2026 | Pending sale | $325,000$188/sqft |
Source: DABR MLS #957254 Report a problem | ||
| 6/3/2026 | Price change | $325,000-0.6%$188/sqft |
Source: DABR MLS #957254 Report a problem | ||
| 5/26/2026 | Price change | $327,000-1.5%$190/sqft |
Source: DABR MLS #957254 Report a problem | ||
| 4/30/2026 | Price change | $332,000-1.5%$192/sqft |
Source: DABR MLS #957254 Report a problem | ||
| 4/23/2026 | Listed for sale | $337,000$195/sqft |
Source: DABR MLS #957254 Report a problem | ||
| 11/5/2022 | Listing removed | -- |
Source: Zillow Rental Manager Report a problem | ||
| 10/27/2022 | Listed for rent | $825+26.9% |
Source: Zillow Rental Manager Report a problem | ||
| 3/24/2021 | Listing removed | -- |
Source: Owner Report a problem | ||
| 11/23/2019 | Listing removed | $650 |
Source: Owner Report a problem | ||
| 11/17/2019 | Listed for rent | $650 |
Source: Owner Report a problem | ||
Public tax history
| Year | Property taxes | Tax assessment |
|---|---|---|
| 2025 | $7,132 +5.9% | $84,140 |
| 2024 | $6,733 +4.5% | $84,140 |
| 2023 | $6,441 +7.5% | $84,140 +29.1% |
| 2022 | $5,990 +0% | $65,180 |
| 2021 | $5,987 +0.4% | $65,180 |
| 2020 | $5,965 -7.3% | $65,180 |
| 2019 | $6,436 +8.4% | $65,180 |
| 2018 | $5,938 +1.4% | $65,180 |
| 2017 | $5,858 +4.7% | $65,180 +15.3% |
| 2016 | $5,595 +6.1% | $56,550 |
| 2015 | $5,275 +1.4% | $56,550 |
| 2014 | $5,202 | $56,550 |
Find assessor info on the county website
Monthly payment
Est. payment
Payment breakdown
Explore the cost of this home by adjusting the details. Changes won't be saved.Climate risks
Neighborhood: 45419
Nearby schools
GreatSchools rating
- 8/10Smith Elementary SchoolGrades: PK-6Distance: 0.6 mi
- 9/10Oakwood Junior High SchoolGrades: 7-8Distance: 1 mi
- 10/10Oakwood High SchoolGrades: 9-12Distance: 1 mi
Schools provided by the listing agent
- District: Oakwood
Source: DABR MLS. This data may not be complete. We recommend contacting the local school district to confirm school assignments for this home.
- $257,4003 bd3 ba1.2k sqft2423 Shroyer Rd, Dayton, OH 45419Off Market
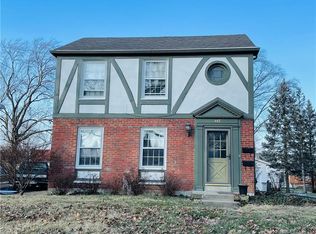
- $300,8004 bd2 ba1.7k sqft447 Orchard Dr, Oakwood, OH 45419Off Market
- $251,6004 bd2 ba1.7k sqft441 Orchard Dr, Oakwood, OH 45419Off Market
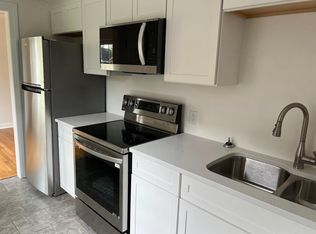
- $--2 bd1 ba800 sqft441 Orchard Dr #1, Dayton, OH 45419Off Market
- $272,6003 bd3 ba1.3k sqft2401 Shroyer Rd, Dayton, OH 45419Off Market
- $255,0003 bd2 ba1.2k sqft448 Triangle Ave, Oakwood, OH 45419Sold
- $247,1002 bd1 ba1k sqft454 Triangle Ave, Dayton, OH 45419Off Market
- $--2 bd1 ba850 sqft435 Orchard Dr #1, Dayton, OH 45419Off Market
A local agent can set up tours, give advice and negotiate with sellers.
A local lender can help you make sure your offer is ready when you are.
Similar homes
- $319,9003 bd2 ba1.9k sqft242 Lonsdale Ave, Dayton, OH 45419For Sale

 MLS ID #960775, Jerry E Williams, Wright-Patt Realty, Inc.. DABR MLS
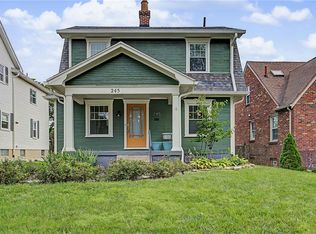
 - $327,0003 bd1 ba1.1k sqft245 Orchard Dr, Dayton, OH 45419For Sale
 MLS ID #965936, Rachel Masters, Streetlight Realty LLC. DABR MLS
 - $324,9002 bd2 ba1.1k sqft300 Wiltshire Blvd, Dayton, OH 45419For Sale
 MLS ID #962443, Rhonda Hunter, Irongate Inc.. DABR MLS
 - $349,9003 bd2 ba1.5k sqft200 Wiltshire Blvd, Dayton, OH 45419For Sale
 MLS ID #962049, Santel Grant, NavX Realty, LLC. DABR MLS
 - $289,0002 bd2 ba916 sqft344 Hadley Ave, Dayton, OH 45419For SaleMLS ID #965272, Teresa M Gustafson, Glasshouse Realty Group. DABR MLS
- $380,0003 bd2 ba1.9k sqft241 Orchard Dr, Oakwood, OH 45419For SaleMLS ID #960648, Timothy A Williams, Glasshouse Realty Group. DABR MLS
- $300,0003 bd2 ba2.1k sqft100 Greendale Dr, Dayton, OH 45429For SaleMLS ID #966357, Matthew J Sadler, Keller Williams Community Part. DABR MLS
- $249,9003 bd2 ba1.1k sqft2119 Shroyer Rd, Dayton, OH 45419For SaleMLS ID #965775, Athena Zois, Keller Williams Advisors Rlty. DABR MLS
- $229,9003 bd1 ba1.3k sqft2770 Rushland Dr, Dayton, OH 45419For SaleMLS ID #967185, Alyssa Painter, NavX Realty, LLC. DABR MLS
- $269,9003 bd2 ba1.2k sqft2759 Rushland Dr, Dayton, OH 45419For SaleMLS ID #963801, Robert C Rait, Comey & Shepherd REALTORS. DABR MLS
- $385,0004 bd3 ba2.4k sqft222 Wisteria Dr, Oakwood, OH 45419For SaleMLS ID #959405, Toni Donato Shade, Coldwell Banker Heritage. DABR MLS
- $334,0004 bd2 ba1.4k sqft141 Napoleon Dr, Dayton, OH 45429For SaleMLS ID #960691, Carolyn Gudorf, Howard Hanna Real Estate Serv. DABR MLS
- $300,0003 bd3 ba1.3k sqft1 Wyngate Dr, Dayton, OH 45429For SaleMLS ID #964816, Yunus Ibragim, Howard Hanna Real Estate Serv. DABR MLS
- $238,0003 bd2 ba1.3k sqft2901 Oakley Ave, Kettering, OH 45419For SaleMLS ID #964569, Irene Comeriato Coulter, Coldwell Banker Heritage. DABR MLS
- $279,0003 bd2 ba1.5k sqft1112 Claybourne Rd, Dayton, OH 45429For SaleMLS ID #966365, John M Warner, Howard Hanna Real Estate Serv. DABR MLS
- $315,0004 bd2 ba1.5k sqft205 Weller Ave, Dayton, OH 45458For SaleMLS ID #965246, Marlene Wagner, RE/MAX Victory + Affiliates. DABR MLS
- $429,9004 bd3 ba2.2k sqft142 Greenmount Blvd, Dayton, OH 45419For SaleMLS ID #959010, Jill Aldineh, RE/MAX Victory + Affiliates. DABR MLS
- $229,9002 bd1 ba912 sqft301 Monteray Ave, Oakwood, OH 45419For SaleMLS ID #965199, Jennifer Blackburn, Agora Realty Group. DABR MLS
- $240,0003 bd3 ba1.1k sqft715 Broadmoor Dr, Dayton, OH 45419For SaleMLS ID #966574, Tonya Thomason, Glasshouse Realty Group. DABR MLS
- $295,0003 bd2 ba1.9k sqft3312 Fairway Dr, Dayton, OH 45409For SaleMLS ID #957379, Stephanie Clemens, RE/MAX Victory + Affiliates. DABR MLS
