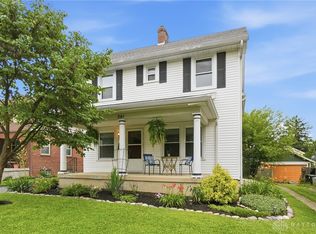
Nestled in the heart of highly desirable Oakwood, this charming home offers the perfect blend of timeless character and everyday comfort. From the moment you arrive, you'll appreciate the inviting curb appeal and the welcoming atmosphere that makes Oakwood one of the Miami Valley's most sought-after communities. Tree-lined streets, award-winning schools, beautiful parks, locally owned shops, and restaurants are all just moments away, creating a lifestyle that's hard to match. Oakwood is consistently recognized for its historic charm, accessability, and strong sense of community.
Inside, you'll find warm, inviting living spaces filled with natural light and classic details that give the home its unique personality. The functional layout offers comfortable gathering areas for everyday living as well as entertaining family and friends. The kitchen provides plenty of space to prepare meals, while the bedrooms offer peaceful retreats at the end of the day. Whether you're enjoying a quiet evening at home or hosting guests, this property delivers the charm and comfort buyers are searching for.
Opportunities to own a home in the heart of Oakwood don't come along often. If you've been looking for a home in one of the Dayton area's most desirable neighborhoods, this is your chance to enjoy everything Oakwood has to offer while making this charming property your own.
For sale
Price cut: $4.6K (10/19)
$299,900
245 Orchard Dr, Dayton, OH 45419
3beds
1,139sqft
Single Family Residence
Built in 1929
6,019 Square Feet Lot
$295,300 Zestimate®
$263/sqft
$-- HOA
What's special
Inviting curb appealFunctional layoutClassic detailsComfortable gathering areasTree-lined streetsBedrooms offer peaceful retreats
- 77 days
- 618
- 36
Zillow last checked:
Listing updated:
Listed by:
Rachel Masters (937)626-4181,
Streetlight Realty LLC
Source: DABR MLS,MLS#: 965936 Originating MLS: Dayton Area Board of REALTORS
Originating MLS: Dayton Area Board of REALTORSFacts & features
Interior
Bedrooms & bathrooms
- Bedrooms: 3
- Bathrooms: 1
- Full bathrooms: 1
Primary bedroom
- Level: Second
- Dimensions: 16 x 12
Bedroom
- Level: Second
- Dimensions: 11 x 10
Bedroom
- Level: Second
- Dimensions: 10 x 7
Breakfast room nook
- Level: Main
- Dimensions: 9 x 8
Dining room
- Level: Main
- Dimensions: 12 x 10
Kitchen
- Level: Main
- Dimensions: 12 x 11
Living room
- Level: Main
- Dimensions: 16 x 15
Heating
- Natural Gas
Cooling
- Central Air
Appliances
- Included: Dryer, Dishwasher, Microwave, Range, Refrigerator, Washer
Features
- Granite Counters
- Basement: Full,Unfinished
Interior area
- Total structure area: 1,139
- Total interior livable area: 1,139 sqft
Property
Parking
- Total spaces: 2
- Parking features: Detached, Garage, Two Car Garage
- Garage spaces: 2
Features
- Levels: Two
- Stories: 2
- Exterior features: Fence
Lot
- Size: 6,019 Square Feet
Details
- Parcel number: Q71012030052
- Zoning: Residential
- Zoning description: Residential
Construction
Type & style
- Home type: SingleFamily
- Property subtype: Single Family Residence
Materials
- Frame
Condition
- Year built: 1929
Community & HOA
Community
- Subdivision: City/Oakwood Rev
HOA
- Has HOA: No
Location
- Region: Dayton
Financial & listing details
- Price per square foot: $263/sqft
- Tax assessed value: $246,810
- Annual tax amount: $7,165
- Date on market: 8/6/2026
Estimated market value
$295,300
$281,000 - $310,000
$1,832/mo
Price history
| Date | Event | Price |
|---|---|---|
| 10/19/2026 | Price change | $299,900-1.5%$263/sqft |
Source:  DABR MLS #965936 Report a problem DABR MLS #965936 Report a problem | ||
| 9/30/2026 | Price change | $304,500-3.2%$267/sqft |
Source: DABR MLS #965936 Report a problem | ||
| 9/17/2026 | Price change | $314,500-1.6%$276/sqft |
Source: DABR MLS #965936 Report a problem | ||
| 9/10/2026 | Price change | $319,500-1.5%$281/sqft |
Source: DABR MLS #965936 Report a problem | ||
| 8/25/2026 | Price change | $324,500-0.8%$285/sqft |
Source: DABR MLS #965936 Report a problem | ||
| 8/18/2026 | Price change | $327,000-0.9%$287/sqft |
Source: DABR MLS #965936 Report a problem | ||
| 8/6/2026 | Listed for sale | $330,000+56.9%$290/sqft |
Source: DABR MLS #965936 Report a problem | ||
| 6/28/2019 | Sold | $210,333+7.9%$185/sqft |
Source: DABR MLS #789103 Report a problem | ||
| 4/27/2019 | Pending sale | $194,900$171/sqft |
Source: Home Experts Realty #789103 Report a problem | ||
| 4/25/2019 | Listed for sale | $194,900+50%$171/sqft |
Source: Home Experts Realty #789103 Report a problem | ||
| 5/5/2014 | Sold | $129,900+2.7%$114/sqft |
Source: Public Record Report a problem | ||
| 3/23/2010 | Sold | $126,500$111/sqft |
Source: Public Record Report a problem | ||
| 1/21/2010 | Listed for sale | $126,500$111/sqft |
Source: Kamela & Company Realty #459427 Report a problem | ||
Public tax history
| Year | Property taxes | Tax assessment |
|---|---|---|
| 2025 | $7,165 +6.1% | $86,380 |
| 2024 | $6,755 +4.6% | $86,380 |
| 2023 | $6,455 +7.7% | $86,380 +29.1% |
| 2022 | $5,993 +0% | $66,920 |
| 2021 | $5,990 +0.4% | $66,920 |
| 2020 | $5,968 +35.9% | $66,920 +47% |
| 2019 | $4,393 +8.6% | $45,520 |
| 2018 | $4,047 +1.5% | $45,520 |
| 2017 | $3,985 +4.8% | $45,520 +15.5% |
| 2016 | $3,801 +6.2% | $39,420 |
| 2015 | $3,579 +1.4% | $39,420 |
| 2014 | $3,528 | $39,420 |
Find assessor info on the county website
Monthly payment
Est. payment
Payment breakdown
Explore the cost of this home by adjusting the details. Changes won't be saved.Climate risks
Neighborhood: 45419
Nearby schools
Schools provided by the listing agent
- District: Oakwood
Source: DABR MLS. This data may not be complete. We recommend contacting the local school district to confirm school assignments for this home.
Similar homes
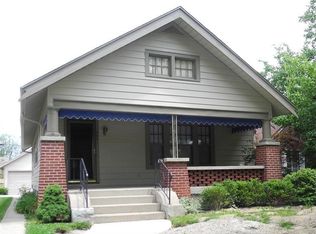
- $310,0002 bd2 ba1.1k sqft444 Monteray Ave, Dayton, OH 45419For Sale

 MLS ID #971414, Kara Warren, Keller Williams Home Town Rlty. DABR MLS
 - $295,0003 bd1 ba1.5k sqft441 Corona Ave, Dayton, OH 45419For Sale
 MLS ID #969124, John D Austin CSP, Irongate Inc.. DABR MLS
 - $315,0002 bd2 ba1.1k sqft300 Wiltshire Blvd, Dayton, OH 45419For Sale
 MLS ID #971043, Rhonda Hunter, Irongate Inc.. DABR MLS
 - $269,9002 bd2 ba916 sqft344 Hadley Ave, Dayton, OH 45419For Sale
 MLS ID #965272, Teresa M Gustafson, Coldwell Banker Heritage. DABR MLS
 - $275,0002 bd2 ba1.4k sqft336 Peach Orchard Ave, Oakwood, OH 45419For SaleMLS ID #963537, Tammy Murphy, R H 2 L. DABR MLS
- $248,0003 bd2 ba1.1k sqft2119 Shroyer Rd, Dayton, OH 45419For SaleMLS ID #965775, Athena Zois, Keller Williams Advisors Rlty. DABR MLS
- $339,0003 bd2 ba1.5k sqft212 Dell Park Ave, Dayton, OH 45419For SaleMLS ID #970243, Georgiana C Nye, Coldwell Banker Heritage. DABR MLS
- $249,9003 bd2 ba1.2k sqft2759 Rushland Dr, Dayton, OH 45419For SaleMLS ID #963801, Robert C Rait, Comey & Shepherd REALTORS. DABR MLS
- $279,9003 bd2 ba1.6k sqft3487 Far Hills Ave, Dayton, OH 45429For SaleMLS ID #970517, Gregory L Gillen, Keller Williams Community Part. DABR MLS
- $285,0003 bd2 ba1.1k sqft109 Perrine St, Dayton, OH 45410For SaleMLS ID #970370, Billy Joe Deck, Agora Realty Group. DABR MLS
- $215,0003 bd1 ba1.1k sqft1014 Gainsborough Rd, Dayton, OH 45419For SaleMLS ID #968183, Lynn Goetsch, Keller Williams Community Part. DABR MLS
- $309,9003 bd2 ba1.6k sqft5284 Bittersweet Dr, Dayton, OH 45429For SaleMLS ID #967344, Douglas A Brand, Irongate Inc.. DABR MLS
- $225,0003 bd3 ba1.3k sqft525 Shroyer Rd, Dayton, OH 45419For SaleMLS ID #966146, Tiffany A Lobertini, Howard Hanna Real Estate Serv. DABR MLS
- $217,5003 bd1 ba1.3k sqft2770 Rushland Dr, Dayton, OH 45419For SaleMLS ID #967185, Alyssa Painter, NavX Realty, LLC. DABR MLS
- $269,0002 bd2 ba1.1k sqft264 Napoleon Dr, Dayton, OH 45429For SaleMLS ID #967910, Dana Lynn Chillinsky, Irongate Inc.. DABR MLS
- $279,9003 bd2 ba1.3k sqft118 Jeanette Ave, Centerville, OH 45458For SaleMLS ID #969435, Spencer Maxwell, Bridgestream Realty. DABR MLS
- $249,9003 bd1 ba1.2k sqft3005 Larue Dr, Dayton, OH 45429For SaleMLS ID #970334, Michelle P Brenner, Streetlight Realty LLC. DABR MLS
- $329,0003 bd3 ba1.4k sqft25 Secore Ct, Dayton, OH 45440For SaleMLS ID #965965, Alyssa Painter, NavX Realty, LLC. DABR MLS
- $165,0002 bd1 ba930 sqft1205 Epworth Ave, Dayton, OH 45410For SaleMLS ID #971758, Jonathan Patterson, Irongate Inc.. DABR MLS
- $275,0003 bd3 ba1.5k sqft3815 Indian Ripple Rd, Dayton, OH 45440For SaleMLS ID #962867, Brian Sharp, BHHS Professional Realty. DABR MLS
