Welcome home to this charming Oakwood classic where timeless character meets today's lifestyle. Located in the highly desirable Oakwood School District, this home offers 2 bedrooms plus a versatile second-story loft currently configured as a home office that could also serve as a third bedroom, 1.5 bathrooms, 1,452 square feet of living space, and a semi-finished full basement.
Original details—including hardwood floors, crown molding, the original front door, fireplace, and inviting covered front porch—blend seamlessly with thoughtful updates throughout. The sun-filled living room opens to the dining room, creating comfortable gathering spaces, while the updated eat-in kitchen features granite countertops, stainless steel appliances, retro cabinetry, luxury vinyl tile flooring, an exposed brick chimney, and a cozy breakfast nook.
Upstairs, the flexible loft provides an ideal work-from-home space or reading area, while the original hardwood flooring remains beneath the carpet in the bedrooms. The finished basement expands the home's functionality with an additional living area, half bath, laundry, and generous storage.
Enjoy relaxing on the covered front porch, entertaining on the rear deck, or spending time in the fenced backyard. Additional features include updated windows, recently painted exterior, and a detached 1.5-car garage.
One of this home's standout features is its location. Enjoy the convenience of nearby shopping and dining, with parks, the library, schools, and everyday amenities just a short walk away. If you're looking for classic Oakwood charm, flexible living spaces, and a location that makes it easy to enjoy the neighborhood, this home is one you won't want to miss.
For sale
Price cut: $10K (8/29)
$285,000
336 Peach Orchard Ave, Oakwood, OH 45419
2beds
1,452sqft
Single Family Residence
Built in 1928
5,201 Square Feet Lot
$285,100 Zestimate®
$196/sqft
$-- HOA
What's special
Flexible loftVersatile second-story loftRear deckCovered front porchCrown moldingStainless steel appliancesGranite countertops
- 53 days
- 506
- 27
Likely to sell faster than
Zillow last checked:
Listing updated:
Listed by:
Tammy Murphy (937)838-0997,
R H 2 L
Source: DABR MLS,MLS#: 963537 Originating MLS: Dayton Area Board of REALTORS
Originating MLS: Dayton Area Board of REALTORSFacts & features
Interior
Bedrooms & bathrooms
- Bedrooms: 2
- Bathrooms: 2
- Full bathrooms: 1
- 1/2 bathrooms: 1
Primary bedroom
- Level: Second
- Dimensions: 14 x 11
Bedroom
- Level: Second
- Dimensions: 11 x 10
Breakfast room nook
- Level: Main
- Dimensions: 9 x 6
Dining room
- Level: Main
- Dimensions: 12 x 11
Kitchen
- Level: Main
- Dimensions: 10 x 8
Living room
- Level: Main
- Dimensions: 18 x 12
Loft
- Level: Second
- Dimensions: 12 x 10
Recreation
- Level: Basement
- Dimensions: 13 x 14
Heating
- Forced Air, Natural Gas
Cooling
- Central Air
Appliances
- Included: Dryer, Dishwasher, Disposal, Microwave, Range, Refrigerator, Washer
Features
- Granite Counters
- Basement: Full,Partially Finished
- Number of fireplaces: 1
- Fireplace features: Decorative, One
Interior area
- Total structure area: 1,452
- Total interior livable area: 1,452 sqft
Property
Parking
- Total spaces: 1
- Parking features: Detached, Garage, One Car Garage, Storage
- Garage spaces: 1
Features
- Levels: Two
- Stories: 2
- Patio & porch: Deck, Porch
- Exterior features: Deck, Fence, Porch
- Fencing: Partial
Lot
- Size: 5,201 Square Feet
- Dimensions: 40' x 130'
Details
- Parcel number: Q71012020010
- Zoning: Residential
- Zoning description: Residential
Construction
Type & style
- Home type: SingleFamily
- Property subtype: Single Family Residence
Materials
- Frame, Wood Siding
Condition
- Year built: 1928
Utilities & green energy
- Water: Public
- Utilities for property: Natural Gas Available, Sewer Available, Water Available
Community & HOA
Community
- Subdivision: City/Oakwood Rev
HOA
- Has HOA: No
Location
- Region: Oakwood
Financial & listing details
- Price per square foot: $196/sqft
- Tax assessed value: $206,220
- Annual tax amount: $5,993
- Date on market: 7/8/2026
- Listing terms: Conventional,FHA,VA Loan
Estimated market value
$285,100
$271,000 - $299,000
$2,128/mo
Price history
| Date | Event | Price |
|---|---|---|
| 8/29/2026 | Price change | $285,000-3.4%$196/sqft |
Source:  DABR MLS #963537 Report a problem DABR MLS #963537 Report a problem | ||
| 7/8/2026 | Listed for sale | $295,000+28.3%$203/sqft |
Source: DABR MLS #963537 Report a problem | ||
| 8/5/2022 | Sold | $230,000-2.1%$158/sqft |
Source: Public Record Report a problem | ||
| 6/6/2022 | Pending sale | $235,000$162/sqft |
Source: DABR MLS #864420 Report a problem | ||
| 5/25/2022 | Listed for sale | $235,000+47%$162/sqft |
Source: DABR MLS #864420 Report a problem | ||
| 5/26/2016 | Sold | $159,900$110/sqft |
Source: Public Record Report a problem | ||
| 4/3/2016 | Listed for sale | $159,900+15.1%$110/sqft |
Source: Bechtel Realtors #707302 Report a problem | ||
| 7/11/2002 | Sold | $138,900+5.1%$96/sqft |
Source: Public Record Report a problem | ||
| 10/27/1999 | Sold | $132,200-0.5%$91/sqft |
Source: Public Record Report a problem | ||
| 8/31/1998 | Sold | $132,900$92/sqft |
Source: Public Record Report a problem | ||
Public tax history
| Year | Property taxes | Tax assessment |
|---|---|---|
| 2025 | $5,993 +6.1% | $72,180 |
| 2024 | $5,650 +4.6% | $72,180 |
| 2023 | $5,399 +7.7% | $72,180 +29.1% |
| 2022 | $5,012 +0% | $55,910 |
| 2021 | $5,010 +0.4% | $55,910 |
| 2020 | $4,992 +0.5% | $55,910 +8.5% |
| 2019 | $4,967 +8.6% | $51,530 |
| 2018 | $4,573 +1.4% | $51,530 |
| 2017 | $4,508 +14% | $51,530 +25.6% |
| 2016 | $3,955 +6.2% | $41,040 |
| 2015 | $3,723 +1.4% | $41,040 |
| 2014 | $3,671 | $41,040 |
Find assessor info on the county website
Monthly payment
Est. payment
Payment breakdown
Explore the cost of this home by adjusting the details. Changes won't be saved.Climate risks
Neighborhood: 45419
Nearby schools
Schools provided by the listing agent
- District: Oakwood
Source: DABR MLS. This data may not be complete. We recommend contacting the local school district to confirm school assignments for this home.
Similar homes
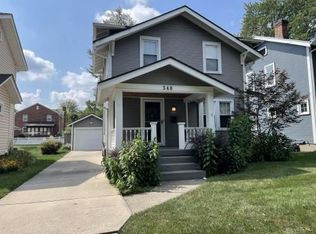
- $284,0002 bd2 ba916 sqft344 Hadley Ave, Dayton, OH 45419For Sale

 MLS ID #965272, Teresa M Gustafson, Glasshouse Realty Group. DABR MLS
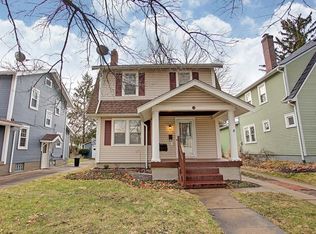
 - $319,9002 bd2 ba1.1k sqft300 Wiltshire Blvd, Dayton, OH 45419For Sale
 MLS ID #962443, Rhonda Hunter, Irongate Inc.. DABR MLS
 - $249,9003 bd2 ba1.1k sqft2119 Shroyer Rd, Dayton, OH 45419For Sale
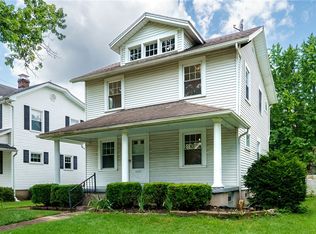 MLS ID #965775, Athena Zois, Keller Williams Advisors Rlty. DABR MLS
 - $324,5003 bd1 ba1.1k sqft245 Orchard Dr, Dayton, OH 45419For Sale
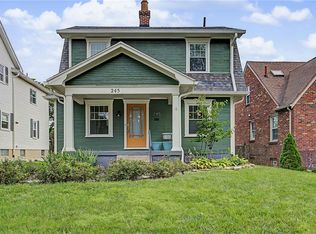 MLS ID #965936, Rachel Masters, Streetlight Realty LLC. DABR MLS
 - $319,9003 bd2 ba1.9k sqft242 Lonsdale Ave, Dayton, OH 45419For SaleMLS ID #960775, Jerry E Williams, Wright-Patt Realty, Inc.. DABR MLS
- $349,9003 bd2 ba1.5k sqft200 Wiltshire Blvd, Dayton, OH 45419For SaleMLS ID #962049, Santel Grant, NavX Realty, LLC. DABR MLS
- $229,9002 bd1 ba912 sqft301 Monteray Ave, Oakwood, OH 45419For SaleMLS ID #965199, Jennifer Blackburn, Agora Realty Group. DABR MLS
- $380,0003 bd2 ba1.9k sqft241 Orchard Dr, Oakwood, OH 45419For SaleMLS ID #960648, Timothy A Williams, Glasshouse Realty Group. DABR MLS
- $290,0003 bd2 ba2.1k sqft100 Greendale Dr, Dayton, OH 45429For SaleMLS ID #966357, Matthew J Sadler, Keller Williams Community Part. DABR MLS
- $238,0003 bd2 ba1.3k sqft2901 Oakley Ave, Kettering, OH 45419For SaleMLS ID #964569, Irene Comeriato Coulter, Coldwell Banker Heritage. DABR MLS
- $229,9003 bd1 ba1.3k sqft2770 Rushland Dr, Dayton, OH 45419For SaleMLS ID #967185, Alyssa Painter, NavX Realty, LLC. DABR MLS
- $300,0003 bd3 ba1.3k sqft1 Wyngate Dr, Dayton, OH 45429For SaleMLS ID #964816, Yunus Ibragim, Howard Hanna Real Estate Serv. DABR MLS
- $269,0002 bd2 ba1.1k sqft125 Napoleon Dr, Dayton, OH 45429For SaleMLS ID #966287, Edmund B Griffith, Irongate Inc.. DABR MLS
- $270,0003 bd2 ba1.7k sqft3081 Mirimar St, Dayton, OH 45409For SaleMLS ID #966358, David Hochwalt, Glasshouse Realty Group. DABR MLS
- $219,9003 bd2 ba1.3k sqft2153 Courtland Ave, Dayton, OH 45420For SaleMLS ID #967089, Amanda McCarter, Coldwell Banker Heritage. DABR MLS
- $289,9003 bd2 ba2.1k sqft309 Johnson St, Dayton, OH 45410For SaleMLS ID #966535, Stephanie Clemens, RE/MAX Victory + Affiliates. DABR MLS
- $249,9902 bd1 ba1.3k sqft312 Park Dr, Dayton, OH 45410For SaleMLS ID #966724, Brad Mays, Howard Hanna Real Estate Serv. DABR MLS
- $155,0003 bd1 ba1.2k sqft1039 Pritz Ave, Dayton, OH 45410For SaleMLS ID #967700, Kristine Wights, Luma Realty. DABR MLS
- $234,9003 bd2 ba1.2k sqft1508 Constance Ave, Dayton, OH 45409For SaleMLS ID #963518, Cory Allen, Streetlight Realty LLC. DABR MLS
- $294,9992 bd2 ba1.7k sqft2515 Little York Rd, Dayton, OH 45414For SaleMLS ID #965310, Cathy McGrail, Keller Williams Home Town Rlty. DABR MLS
