Discover this timeless residence nestled in the desirable Oakwood neighborhood and within the Oakwood School District! Offering both classic charm and modern comforts, this captivating two-story home features three bedrooms and one and a half baths; and it includes 1482 square feet of living space plus 442 sq ft for a full, (semi) finished basement (assessor data). A Detached Two-Car Garage and Driveway provide very convenient Off-Steet Parking and additional storage. A welcoming screened front porch invites serene outdoor relaxation, perfect for enjoying tranquil afternoons. Inside, the home boasts rich hardwood flooring throughout the main living areas, complemented by abundant natural light that creates an inviting atmosphere. The living room is a focal point, enhanced by a faux fireplace and elegant built-in cabinetry; a stylish chandelier illuminates the dining space. The kitchen features sleek countertops, stainless appliances including a range, dishwasher, and refrigerator, and a functional layout ensuring meal preparation is a breeze. A quaint office/flex space is tucked away. Upstairs, each bedroom offers generous windows, warm hardwood floors, and ceiling fans, providing comfortable and naturally lit retreats. The property also includes a versatile basement, presenting excellent opportunities for future customization. Step outside to a spacious wooden deck with a pergola, ideal for entertaining guests or simply unwinding in your private backyard. Located on a 0.15-acre lot, this residence offers a harmonious blend of classic elegance and practical living in a vibrant community. Convenient to Shopping, dining, parks and more!
For sale
Price cut: $20K (7/29)
$319,900
242 Lonsdale Ave, Dayton, OH 45419
3beds
1,924sqft
Single Family Residence
Built in 1924
6,651 Square Feet Lot
$312,100 Zestimate®
$166/sqft
$-- HOA
What's special
Faux fireplaceDetached two-car garageThree bedroomsVersatile basementWelcoming screened front porchInviting atmosphereAbundant natural light
- 78 days |
- 898 |
- 62 |
Zillow last checked:
Listing updated:
Listed by:
Jerry E Williams (937)427-3662,
Wright-Patt Realty, Inc.
Source: DABR MLS,MLS#: 960775 Originating MLS: Dayton Area Board of REALTORS
Originating MLS: Dayton Area Board of REALTORSFacts & features
Interior
Bedrooms & bathrooms
- Bedrooms: 3
- Bathrooms: 2
- Full bathrooms: 1
- 1/2 bathrooms: 1
Bedroom
- Level: Second
- Dimensions: 14 x 12
Bedroom
- Level: Second
- Dimensions: 12 x 12
Bedroom
- Level: Second
- Dimensions: 11 x 10
Dining room
- Level: Main
- Dimensions: 13 x 12
Kitchen
- Level: Main
- Dimensions: 11 x 10
Living room
- Level: Main
- Dimensions: 22 x 14
Office
- Level: Second
- Dimensions: 7 x 6
Heating
- Forced Air, Natural Gas
Cooling
- Central Air
Appliances
- Included: Dishwasher, Range, Refrigerator
Features
- Ceiling Fan(s)
- Basement: Full,Partially Finished
- Fireplace features: Decorative
Interior area
- Total structure area: 1,924
- Total interior livable area: 1,924 sqft
Video & virtual tour
Property
Parking
- Total spaces: 2
- Parking features: Detached, Garage, Two Car Garage, Garage Door Opener
- Garage spaces: 2
Features
- Levels: Two
- Stories: 2
- Patio & porch: Deck, Porch
- Exterior features: Deck, Porch
Lot
- Size: 6,651 Square Feet
- Dimensions: 50 x 133
Details
- Parcel number: Q71014040009
- Zoning: Residential
- Zoning description: Residential
Construction
Type & style
- Home type: SingleFamily
- Property subtype: Single Family Residence
Materials
- Aluminum Siding
Condition
- Year built: 1924
Community & HOA
Community
- Subdivision: City/Oakwood
HOA
- Has HOA: No
Location
- Region: Dayton
Financial & listing details
- Price per square foot: $166/sqft
- Tax assessed value: $286,100
- Annual tax amount: $8,302
- Date on market: 6/3/2026
Estimated market value
$312,100
$296,000 - $328,000
$2,545/mo
Price history
| Date | Event | Price |
|---|---|---|
| 7/29/2026 | Price change | $319,900-5.9%$166/sqft |
Source:  DABR MLS #960775 Report a problem DABR MLS #960775 Report a problem | ||
| 7/3/2026 | Price change | $339,900-2.9%$177/sqft |
Source: DABR MLS #960775 Report a problem | ||
| 6/3/2026 | Listed for sale | $349,900+52.2%$182/sqft |
Source: DABR MLS #960775 Report a problem | ||
| 5/21/2024 | Listing removed | -- |
Source: Zillow Rentals Report a problem | ||
| 5/15/2024 | Listed for rent | $2,100$1/sqft |
Source: Zillow Rentals Report a problem | ||
| 5/15/2024 | Listing removed | -- |
Source: Zillow Rentals Report a problem | ||
| 4/29/2024 | Listed for rent | $2,100+31.3%$1/sqft |
Source: Zillow Rentals Report a problem | ||
| 11/18/2020 | Sold | $229,900$119/sqft |
Source: Public Record Report a problem | ||
| 8/21/2020 | Pending sale | $229,900-4.2%$119/sqft |
Source: Coldwell Banker Heritage #822455 Report a problem | ||
| 8/8/2020 | Listed for sale | $239,900$125/sqft |
Source: Coldwell Banker Heritage #822455 Report a problem | ||
| 8/4/2020 | Pending sale | $239,900$125/sqft |
Source: Coldwell Banker Heritage #822455 Report a problem | ||
| 8/1/2020 | Listed for sale | $239,900+24.6%$125/sqft |
Source: Coldwell Banker Heritage #822455 Report a problem | ||
| 7/18/2017 | Listing removed | $1,600$1/sqft |
Source: Owner Report a problem | ||
| 7/18/2017 | Price change | $1,600-3%$1/sqft |
Source: Owner Report a problem | ||
| 7/11/2017 | Listed for rent | $1,650+175%$1/sqft |
Source: Owner Report a problem | ||
| 4/8/2014 | Listing removed | $600 |
Source: Zillow Rental Network Report a problem | ||
| 2/11/2014 | Price change | $600-57.1% |
Source: Zillow Rental Network Report a problem | ||
| 2/4/2014 | Listed for rent | $1,400$1/sqft |
Source: Postlets Report a problem | ||
| 8/29/2012 | Sold | $192,500-3.7%$100/sqft |
Source: Public Record Report a problem | ||
| 7/21/2012 | Pending sale | $199,900$104/sqft |
Source: Coldwell Banker Heritage Realtors #525425 Report a problem | ||
| 5/23/2012 | Price change | $199,900-4.4%$104/sqft |
Source: Coldwell Banker Heritage Realtors #525425 Report a problem | ||
| 4/18/2012 | Listed for sale | $209,000+14.2%$109/sqft |
Source: Coldwell Banker Heritage Realtors #525425 Report a problem | ||
| 8/13/2008 | Sold | $183,000$95/sqft |
Source: Public Record Report a problem | ||
Public tax history
| Year | Property taxes | Tax assessment |
|---|---|---|
| 2025 | $8,302 +6.1% | $100,130 |
| 2024 | $7,827 +4.6% | $100,130 |
| 2023 | $7,479 +7.7% | $100,130 +29.1% |
| 2022 | $6,943 -2.1% | $77,570 |
| 2021 | $7,090 +2.5% | $77,570 |
| 2020 | $6,915 -3.4% | $77,570 +4.2% |
| 2019 | $7,160 +8.6% | $74,420 |
| 2018 | $6,590 +1.4% | $74,420 |
| 2017 | $6,501 +4.9% | $74,420 +15.5% |
| 2016 | $6,195 +6.3% | $64,420 |
| 2015 | $5,827 +1.4% | $64,420 |
| 2014 | $5,744 | $64,420 |
Find assessor info on the county website
Monthly payment
Est. payment
Payment breakdown
Explore the cost of this home by adjusting the details. Changes won't be saved.Climate risks
Neighborhood: 45419
Nearby schools
GreatSchools rating
- 8/10Smith Elementary SchoolGrades: PK-6Distance: 0.2 mi
- 9/10Oakwood Junior High SchoolGrades: 7-8Distance: 0.3 mi
- 10/10Oakwood High SchoolGrades: 9-12Distance: 0.3 mi
Schools provided by the listing agent
- District: Oakwood
Source: DABR MLS. This data may not be complete. We recommend contacting the local school district to confirm school assignments for this home.
- $356,2004 bd1 ba1.6k sqft246 Lonsdale Ave, Dayton, OH 45419Off Market
- $398,9004 bd2 ba2.2k sqft238 Lonsdale Ave, Dayton, OH 45419Off Market
- $469,3003 bd3 ba2.1k sqft252 Lonsdale Ave, Dayton, OH 45419Off Market
- $458,6003 bd2 ba1.6k sqft234 Lonsdale Ave, Dayton, OH 45419Off Market
- $360,0003 bd2 ba1.5k sqft239 Forrer Blvd, Dayton, OH 45419Sold
- $323,9003 bd1 ba1.5k sqft254 Lonsdale Ave, Dayton, OH 45419Off Market
- $532,4004 bd2 ba2.3k sqft245 Forrer Blvd, Dayton, OH 45419Off Market
- $262,6002 bd1 ba1k sqft235 Forrer Blvd, Oakwood, OH 45419Off Market
A local agent can set up tours, give advice and negotiate with sellers.
Similar homes
- $349,9003 bd2 ba1.5k sqft200 Wiltshire Blvd, Dayton, OH 45419For Sale

 MLS ID #962049, Santel Grant, NavX Realty, LLC. DABR MLS
 - $399,0004 bd2 ba1.6k sqft252 Aberdeen Ave, Dayton, OH 45419For Sale
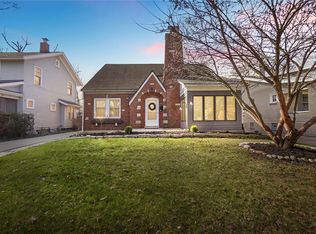 MLS ID #965924, Eric Weimer, Glasshouse Realty Group. DABR MLS
 - $324,9002 bd2 ba1.1k sqft300 Wiltshire Blvd, Dayton, OH 45419For Sale
 MLS ID #962443, Rhonda Hunter, Irongate Inc.. DABR MLS
 - $327,0003 bd1 ba1.1k sqft245 Orchard Dr, Dayton, OH 45419For Sale
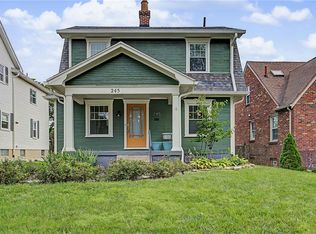 MLS ID #965936, Rachel Masters, Streetlight Realty LLC. DABR MLS
 - $349,9003 bd2 ba1.5k sqft323 Orchard Dr, Oakwood, OH 45419For SaleMLS ID #963762, Bryan M Barker, BHHS Professional Realty. DABR MLS
- $295,0002 bd2 ba1.4k sqft336 Peach Orchard Ave, Oakwood, OH 45419For SaleMLS ID #963537, Tammy Murphy, R H 2 L. DABR MLS
- $319,9003 bd2 ba1.7k sqft201 S Pelham Dr, Dayton, OH 45429For SaleMLS ID #964828, Peter Davies, Irongate Inc.. DABR MLS
- $380,0003 bd2 ba1.9k sqft241 Orchard Dr, Oakwood, OH 45419For SaleMLS ID #960648, Timothy A Williams, Glasshouse Realty Group. DABR MLS
- $249,9003 bd2 ba1.1k sqft2119 Shroyer Rd, Dayton, OH 45419For SaleMLS ID #965775, Athena Zois, Keller Williams Advisors Rlty. DABR MLS
- $300,0003 bd2 ba1.4k sqft100 Greendale Dr, Dayton, OH 45429For SaleMLS ID #966357, Matthew J Sadler, Keller Williams Community Part. DABR MLS
- $299,9003 bd2 ba1.7k sqft3449 North Dr, Dayton, OH 45432For SaleMLS ID #967011, Sean Goodyear, Keller Williams Community Part. DABR MLS
- $240,0003 bd3 ba1.1k sqft715 Broadmoor Dr, Dayton, OH 45419For SaleMLS ID #966574, Tonya Thomason, Glasshouse Realty Group. DABR MLS
- $289,0003 bd2 ba1.5k sqft1112 Claybourne Rd, Dayton, OH 45429For SaleMLS ID #966365, John M Warner, Howard Hanna Real Estate Serv. DABR MLS
- $297,9003 bd2 ba2k sqft4210 White Oak Dr, Dayton, OH 45432For SaleMLS ID #965293, Stephanie A Ball, Glasshouse Realty Group. DABR MLS
- $298,0003 bd2 ba1.6k sqft4408 Fernbrook St, Dayton, OH 45440For SaleMLS ID #966482, Terri Johnson, Glasshouse Realty Group. DABR MLS
- $334,0004 bd2 ba1.4k sqft141 Napoleon Dr, Dayton, OH 45429For SaleMLS ID #960691, Carolyn Gudorf, Howard Hanna Real Estate Serv. DABR MLS
- $289,0003 bd2 ba1.6k sqft2863 Crone Rd, Dayton, OH 45434For SaleMLS ID #966595, Cortney Loyd, Glasshouse Realty Group. DABR MLS
- $299,0003 bd2 ba2.2k sqft7741 Lois Cir, Dayton, OH 45459For SaleMLS ID #965725, David Hochwalt, Glasshouse Realty Group. DABR MLS
- $270,0003 bd2 ba1.7k sqft3081 Mirimar St, Dayton, OH 45409For SaleMLS ID #966358, David Hochwalt, Glasshouse Realty Group. DABR MLS
- $329,9003 bd1 ba1.4k sqft4719 Needmore Rd, Dayton, OH 45424For SaleMLS ID #965226, Sara Foulk, eXp Realty. DABR MLS
