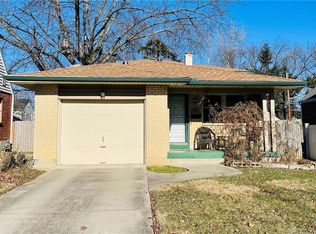
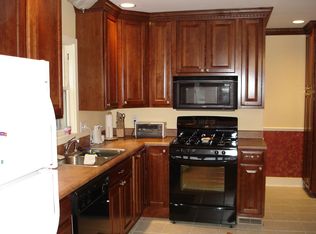
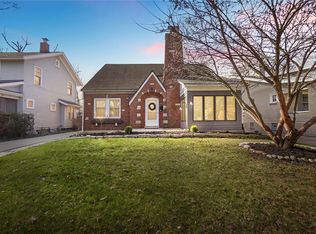
Welcome to this charming Cape Cod in the highly sought-after Oakwood community! The location is hard to beat just a few homes from Orchardly Park, complete with a park and newly installed pickle ball courts, only blocks from local dining, shopping, and everything that makes Oakwood so desirable. Inside, you'll appreciate the thoughtful updates completed by the current owner. The beautifully remodeled kitchen serves as the heart of the home, while the updated bathrooms add modern style and convenience. For added peace of mind, the basement has been professionally waterproofed and there's not an area that hasn't been improved by the current homeowners. The spacious primary suite offers exceptional flexibility, creating the perfect private retreat, home office, sitting room, or whatever best fits your lifestyle. The air conditioning unit out back while a bit older has been recently checked and ensured that it is in proper working order. However, the homeowners have thrown in a home warranty for added peace of mind. The upstairs closet is listed as a 4th bedroom in the auditors site and has been utilized as such. Whether you're searching for your first home, your next home, or your forever home, this move-in-ready Cape Cod is one you won't want to miss. Schedule your showing today!
For sale
Price cut: $10K (8/21)
$349,900
323 Orchard Dr, Oakwood, OH 45419
3beds
1,555sqft
Single Family Residence
Built in 1939
6,159 Square Feet Lot
$344,900 Zestimate®
$225/sqft
$-- HOA
What's special
Spacious primary suiteBeautifully remodeled kitchenUpdated bathrooms
- 43 days |
- 1,259 |
- 65 |
Likely to sell faster than
Zillow last checked:
Listing updated:
Listed by:
Bryan M Barker (937)436-9494,
BHHS Professional Realty,
Peter L Atherton 937-477-2057,
BHHS Professional Realty
Source: DABR MLS,MLS#: 963762 Originating MLS: Dayton Area Board of REALTORS
Originating MLS: Dayton Area Board of REALTORSFacts & features
Interior
Bedrooms & bathrooms
- Bedrooms: 3
- Bathrooms: 2
- Full bathrooms: 2
- Main level bathrooms: 1
Bedroom
- Level: Second
- Dimensions: 26 x 24
Bedroom
- Level: Main
- Dimensions: 11 x 11
Bedroom
- Level: Main
- Dimensions: 11 x 13
Dining room
- Level: Main
- Dimensions: 10 x 8
Entry foyer
- Level: Main
- Dimensions: 5 x 4
Exercise room
- Level: Basement
- Dimensions: 9 x 12
Family room
- Level: Basement
- Dimensions: 11 x 12
Kitchen
- Level: Main
- Dimensions: 9 x 12
Living room
- Level: Main
- Dimensions: 15 x 17
Other
- Level: Basement
- Dimensions: 11 x 6
Recreation
- Level: Basement
- Dimensions: 12 x 18
Utility room
- Level: Basement
- Dimensions: 10 x 13
Heating
- Forced Air, Natural Gas
Cooling
- Central Air
Appliances
- Included: Dishwasher, Disposal, Range, Water Softener, Wine Cooler
Features
- Basement: Full,Partially Finished
- Number of fireplaces: 1
- Fireplace features: Decorative, One
Interior area
- Total structure area: 1,555
- Total interior livable area: 1,555 sqft
Property
Parking
- Total spaces: 2
- Parking features: Detached, Garage, Two Car Garage, Garage Door Opener, Storage
- Garage spaces: 2
Features
- Levels: One and One Half
- Patio & porch: Patio, Porch
- Exterior features: Porch, Patio
Lot
- Size: 6,159 Square Feet
- Dimensions: 44 x 140
Details
- Parcel number: Q71012020051
- Zoning: Residential
- Zoning description: Residential
Construction
Type & style
- Home type: SingleFamily
- Architectural style: Cape Cod
- Property subtype: Single Family Residence
Materials
- Brick
Condition
- Year built: 1939
Details
- Warranty included: Yes
Utilities & green energy
- Sewer: Storm Sewer
- Water: Public
- Utilities for property: Natural Gas Available, Sewer Available, Water Available
Community & HOA
Community
- Subdivision: City/Oakwood Rev
HOA
- Has HOA: No
Location
- Region: Oakwood
Financial & listing details
- Price per square foot: $225/sqft
- Tax assessed value: $258,740
- Annual tax amount: $7,510
- Date on market: 7/9/2026
- Listing terms: Conventional,FHA,VA Loan
Estimated market value
$344,900
$328,000 - $362,000
$2,195/mo
Price history
| Date | Event | Price |
|---|---|---|
| 8/21/2026 | Price change | $349,900-2.8%$225/sqft |
Source:  DABR MLS #963762 Report a problem DABR MLS #963762 Report a problem | ||
| 8/12/2026 | Price change | $359,900-2.7%$231/sqft |
Source: DABR MLS #963762 Report a problem | ||
| 8/4/2026 | Price change | $369,900-1.3%$238/sqft |
Source: DABR MLS #963762 Report a problem | ||
| 7/22/2026 | Price change | $374,900-2.6%$241/sqft |
Source: DABR MLS #963762 Report a problem | ||
| 7/17/2026 | Price change | $384,900-1.3%$248/sqft |
Source: DABR MLS #963762 Report a problem | ||
| 7/9/2026 | Listed for sale | $389,900+160.1%$251/sqft |
Source: DABR MLS #963762 Report a problem | ||
| 5/9/2016 | Sold | $149,900$96/sqft |
Source: Public Record Report a problem | ||
| 3/30/2016 | Pending sale | $149,900$96/sqft |
Source: BHHS Professional Realty #701910 Report a problem | ||
| 3/9/2016 | Price change | $149,900-6.3%$96/sqft |
Source: Berkshire Hathaway HomeServices Professional Realty #701910 Report a problem | ||
| 1/20/2016 | Listed for sale | $159,900$103/sqft |
Source: BHHS Professional Realty #701910 Report a problem | ||
Public tax history
| Year | Property taxes | Tax assessment |
|---|---|---|
| 2025 | $7,510 +6.1% | $90,560 |
| 2024 | $7,081 +4.6% | $90,560 |
| 2023 | $6,766 +7.7% | $90,560 +29.1% |
| 2022 | $6,281 +0% | $70,150 |
| 2021 | $6,278 +0.4% | $70,150 |
| 2020 | $6,255 +14.2% | $70,150 +23.4% |
| 2019 | $5,479 +8.6% | $56,870 |
| 2018 | $5,045 +1.4% | $56,870 |
| 2017 | $4,973 +4.8% | $56,870 +15.3% |
| 2016 | $4,748 +5% | $49,320 |
| 2015 | $4,520 +1.4% | $49,320 |
| 2014 | $4,456 | $49,320 |
Find assessor info on the county website
Monthly payment
Est. payment
Payment breakdown
Explore the cost of this home by adjusting the details. Changes won't be saved.Climate risks
Neighborhood: 45419
Nearby schools
GreatSchools rating
- NAJulian & Marjorie Lange School Elementary SchoolGrades: KDistance: 0.5 mi
- 9/10Oakwood Junior High SchoolGrades: 7-8Distance: 0.9 mi
- 10/10Oakwood High SchoolGrades: 9-12Distance: 0.9 mi
Schools provided by the listing agent
- District: Oakwood
Source: DABR MLS. This data may not be complete. We recommend contacting the local school district to confirm school assignments for this home.
- $385,2003 bd3 ba1.7k sqft319 Orchard Dr, Oakwood, OH 45419Off Market
- $306,5003 bd1 ba1.4k sqft329 Orchard Dr, Dayton, OH 45419Off Market
- $395,0003 bd3 ba1.9k sqft313 Orchard Dr, Oakwood, OH 45419Sold

- $393,5003 bd3 ba1.8k sqft333 Orchard Dr, Dayton, OH 45419Off Market
- $--1 bd1 ba580 sqft351 Orchard Dr, Oakwood, OH 45419Off Market
- $252,2001 bd1 ba580 sqft353 Orchard Dr, Oakwood, OH 45419Off Market
- $--1 bd1 ba580 sqft355 Orchard Dr, Dayton, OH 45419Off Market
- $362,5003 bd4 ba1.3k sqft337 Orchard Dr, Dayton, OH 45419Off Market
A local agent can set up tours, give advice and negotiate with sellers.
Similar homes
- $349,9003 bd2 ba1.5k sqft200 Wiltshire Blvd, Dayton, OH 45419For Sale

 MLS ID #962049, Santel Grant, NavX Realty, LLC. DABR MLS
 - $380,0003 bd2 ba1.9k sqft241 Orchard Dr, Oakwood, OH 45419For Sale
 MLS ID #960648, Timothy A Williams, Glasshouse Realty Group. DABR MLS
 - $327,0003 bd1 ba1.1k sqft245 Orchard Dr, Dayton, OH 45419For Sale
 MLS ID #965936, Rachel Masters, Streetlight Realty LLC. DABR MLS
 - $399,0004 bd2 ba1.6k sqft252 Aberdeen Ave, Dayton, OH 45419For Sale
 MLS ID #965924, Eric Weimer, Glasshouse Realty Group. DABR MLS
 - $324,9002 bd2 ba1.1k sqft300 Wiltshire Blvd, Dayton, OH 45419For SaleMLS ID #962443, Rhonda Hunter, Irongate Inc.. DABR MLS
- $319,9003 bd2 ba1.9k sqft242 Lonsdale Ave, Dayton, OH 45419For SaleMLS ID #960775, Jerry E Williams, Wright-Patt Realty, Inc.. DABR MLS
- $349,0003 bd2 ba1.8k sqft4370 Wilmington Pike, Dayton, OH 45440For SaleMLS ID #967063, Dana Kilian, Coldwell Banker Heritage. DABR MLS
- $313,5003 bd2 ba1.7k sqft201 S Pelham Dr, Dayton, OH 45429For SaleMLS ID #964828, Peter Davies, Irongate Inc.. DABR MLS
- $359,0003 bd3 ba1.7k sqft5560 Hugh Dr, Dayton, OH 45459For SaleMLS ID #964932, Carolyn Gudorf, Howard Hanna Real Estate Serv. DABR MLS
- $334,0004 bd2 ba1.4k sqft141 Napoleon Dr, Dayton, OH 45429For SaleMLS ID #960691, Carolyn Gudorf, Howard Hanna Real Estate Serv. DABR MLS
- $235,0003 bd2 ba1.3k sqft928 Broadview Blvd S, Dayton, OH 45419For SaleMLS ID #965562, Sean Pleiman, Irongate Inc.. DABR MLS
- $359,9004 bd2 ba2.1k sqft2192 La Grange Rd, Dayton, OH 45431For SaleMLS ID #964032, Karen S Ollier, Irongate Inc.. DABR MLS
- $240,0003 bd3 ba1.1k sqft715 Broadmoor Dr, Dayton, OH 45419For SaleMLS ID #966574, Tonya Thomason, Glasshouse Realty Group. DABR MLS
- $289,0003 bd2 ba1.5k sqft1112 Claybourne Rd, Dayton, OH 45429For SaleMLS ID #966365, John M Warner, Howard Hanna Real Estate Serv. DABR MLS
- $299,9003 bd2 ba1.7k sqft3449 North Dr, Dayton, OH 45432For SaleMLS ID #967011, Sean Goodyear, Keller Williams Community Part. DABR MLS
- $344,9003 bd2 ba1.9k sqft28 McDaniel St, Dayton, OH 45405For SaleMLS ID #965177, Santel Grant, NavX Realty, LLC. DABR MLS
- $339,9004 bd2 ba1.9k sqft3475 Clar Von Dr, Dayton, OH 45430For SaleMLS ID #965399, Matthew Witt, Howard Hanna Real Estate Serv. DABR MLS
- $486,3004 bd3 ba2.2k sqft3 Forrer Blvd, Dayton, OH 45419For SaleMLS ID #960009, Jennifer Hill, BHHS Professional Realty. DABR MLS
- $359,9003 bd3 ba2.3k sqft136 E Ridgeway Dr, Dayton, OH 45459For SaleMLS ID #962856, Paul M Angelopoulos, Irongate Inc.. DABR MLS
- $270,0003 bd2 ba1.7k sqft3081 Mirimar St, Dayton, OH 45409For SaleMLS ID #966358, David Hochwalt, Glasshouse Realty Group. DABR MLS
