Welcome home to this charming classic two-story offering 2 bedrooms and 2 full bathrooms in one of the area's most desirable neighborhoods! Rich hardwood floors add timeless character, while the bright and inviting sunroom provides the perfect space to enjoy your morning coffee, relax with a book, or entertain guests. The functional floor plan features two spacious bedrooms and a full bath on the upper level, with a second full bathroom located in the full unfinished basement—offering endless possibilities for additional living space, a recreation room, home gym, or workshop. Step outside to discover an adorable backyard, perfect for gardening, pets, family gatherings, or simply unwinding after a long day. A one-car garage provides added convenience and storage. Location is everything, and this home delivers! Situated in a highly sought-after area of town, you'll enjoy the convenience of walking to schools, parks, shopping, and everyday amenities. Classic charm, an unbeatable location, and room to make it your own—don't miss the opportunity to call this wonderful home yours. Schedule your private showing today!
For sale
$324,900
300 Wiltshire Blvd, Dayton, OH 45419
2beds
1,196sqft
:
Get pre-qualified$2,405/mo
Single Family Residence
Built in 1924
6,851 Square Feet Lot
$310,200 Zestimate®
$272/sqft
$-- HOA
What's special
One-car garageTwo spacious bedroomsBright and inviting sunroomAdorable backyardRich hardwood floors
- 39 days |
- 724 |
- 22 |
Zillow last checked:
Listing updated:
Listed by:
Rhonda Hunter (937)426-0800,
Irongate Inc.
Source: DABR MLS,MLS#: 962443 Originating MLS: Dayton Area Board of REALTORS
Originating MLS: Dayton Area Board of REALTORSFacts & features
Interior
Bedrooms & bathrooms
- Bedrooms: 2
- Bathrooms: 2
- Full bathrooms: 2
Primary bedroom
- Level: Second
- Dimensions: 12 x 16
Bedroom
- Level: Second
- Dimensions: 12 x 10
Dining room
- Level: Main
- Dimensions: 12 x 13
Florida room
- Level: Main
- Dimensions: 7 x 17
Kitchen
- Level: Main
- Dimensions: 10 x 15
Living room
- Level: Main
- Dimensions: 17 x 12
Heating
- Forced Air, Natural Gas
Cooling
- Central Air
Appliances
- Included: Dishwasher, Disposal, Range, Refrigerator, Gas Water Heater
Features
- Ceiling Fan(s)
- Basement: Full
- Number of fireplaces: 1
- Fireplace features: One
Interior area
- Total structure area: 1,196
- Total interior livable area: 1,196 sqft
Property
Parking
- Total spaces: 1
- Parking features: Detached, Garage, One Car Garage, Garage Door Opener
- Garage spaces: 1
Features
- Levels: Two
- Stories: 2
- Patio & porch: Patio
- Exterior features: Patio
Lot
- Size: 6,851 Square Feet
- Dimensions: 50 x 137.5
Details
- Parcel number: Q71013040001
- Zoning: Residential
- Zoning description: Residential
Construction
Type & style
- Home type: SingleFamily
- Property subtype: Single Family Residence
Materials
- Aluminum Siding, Vinyl Siding
Condition
- Year built: 1924
Utilities & green energy
- Water: Public
- Utilities for property: Sewer Available, Water Available
Community & HOA
Community
- Subdivision: City/Oakwood Rev
HOA
- Has HOA: No
Location
- Region: Dayton
Financial & listing details
- Price per square foot: $272/sqft
- Tax assessed value: $242,770
- Annual tax amount: $7,052
- Date on market: 6/29/2026
- Listing terms: Conventional,FHA,VA Loan
Estimated market value
$310,200
$295,000 - $326,000
$1,823/mo
Price history
| Date | Event | Price |
|---|---|---|
| 6/29/2026 | Listed for sale | $324,900+159.9%$272/sqft |
Source:  DABR MLS #962443 Report a problem DABR MLS #962443 Report a problem | ||
| 9/27/2022 | Price change | $1,675-2.9%$1/sqft |
Source: DABR MLS #870291 Report a problem | ||
| 8/13/2022 | Listed for rent | $1,725+33.2%$1/sqft |
Source: DABR MLS #870291 Report a problem | ||
| 3/21/2017 | Listing removed | $1,295$1/sqft |
Source: Zillow Rental Manager Report a problem | ||
| 3/6/2017 | Listed for rent | $1,295$1/sqft |
Source: Zillow Rental Manager Report a problem | ||
| 2/3/2015 | Listing removed | $1,295$1/sqft |
Source: United Inc. REALTORS Report a problem | ||
| 12/23/2014 | Listed for rent | $1,295$1/sqft |
Source: United Inc. REALTORS Report a problem | ||
| 7/2/2012 | Sold | $125,000-3.8%$105/sqft |
Source: Agent Provided Report a problem | ||
| 3/20/2012 | Listing removed | $129,900$109/sqft |
Source: RE/MAX Victory #512555 Report a problem | ||
| 2/25/2012 | Price change | $129,900-7.1%$109/sqft |
Source: RE/MAX Victory #512555 Report a problem | ||
| 10/13/2011 | Listed for sale | $139,900-9.4%$117/sqft |
Source: RE/MAX Victory #512555 Report a problem | ||
| 10/17/2003 | Sold | $154,500+25.1%$129/sqft |
Source: Public Record Report a problem | ||
| 5/1/2000 | Sold | $123,500$103/sqft |
Source: Public Record Report a problem | ||
Public tax history
| Year | Property taxes | Tax assessment |
|---|---|---|
| 2025 | $7,052 +6.1% | $84,970 |
| 2024 | $6,649 +4.6% | $84,970 |
| 2023 | $6,354 +7.7% | $84,970 +29.1% |
| 2022 | $5,899 +0% | $65,830 |
| 2021 | $5,897 +0.3% | $65,830 |
| 2020 | $5,880 +21.1% | $65,830 +30.8% |
| 2019 | $4,854 +8.6% | $50,310 |
| 2018 | $4,472 +0.5% | $50,310 |
| 2017 | $4,449 +6% | $50,310 +15.5% |
| 2016 | $4,198 +3.1% | $43,550 |
| 2015 | $4,071 +4.5% | $43,550 |
| 2014 | $3,897 | $43,550 |
Find assessor info on the county website
Monthly payment
Est. payment
Payment breakdown
Explore the cost of this home by adjusting the details. Changes won't be saved.Climate risks
Neighborhood: 45419
Nearby schools
GreatSchools rating
- 8/10Smith Elementary SchoolGrades: PK-6Distance: 0.2 mi
- 9/10Oakwood Junior High SchoolGrades: 7-8Distance: 0.6 mi
- 10/10Oakwood High SchoolGrades: 9-12Distance: 0.6 mi
Schools provided by the listing agent
- District: Oakwood
Source: DABR MLS. This data may not be complete. We recommend contacting the local school district to confirm school assignments for this home.
- $342,0004 bd2 ba2.1k sqft304 Wiltshire Blvd, Dayton, OH 45419Off Market
- $426,8004 bd3 ba2.4k sqft310 Wiltshire Blvd, Dayton, OH 45419Off Market
- $443,2003 bd3 ba1.6k sqft256 Wiltshire Blvd, Dayton, OH 45419Off Market
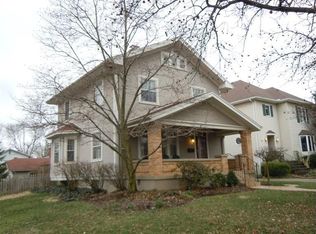
- $240,4002 bd1 ba1.1k sqft312 Wiltshire Blvd, Dayton, OH 45419Off Market

- $400,0005 bd4 ba3.2k sqft250 Wiltshire Blvd, Dayton, OH 45419Sold
- $374,5003 bd3 ba1.5k sqft301 Corona Ave, Dayton, OH 45419Off Market
- $244,1003 bd1 ba1.3k sqft307 Corona Ave, Dayton, OH 45419Off Market
- $456,0004 bd3 ba2k sqft255 Corona Ave, Dayton, OH 45419Sold
A local agent can set up tours, give advice and negotiate with sellers.
Similar homes
- $330,0003 bd1 ba1.1k sqft245 Orchard Dr, Dayton, OH 45419For Sale
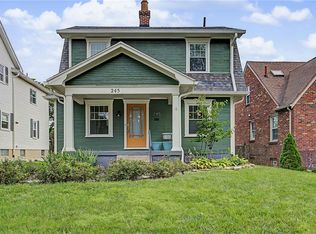
 MLS ID #965936, Rachel Masters, Streetlight Realty LLC. DABR MLS
 - $299,4002 bd2 ba916 sqft344 Hadley Ave, Dayton, OH 45419For Sale
 MLS ID #965272, Teresa M Gustafson, Glasshouse Realty Group. DABR MLS
 - $295,0002 bd2 ba1.4k sqft336 Peach Orchard Ave, Oakwood, OH 45419For Sale
 MLS ID #963537, Tammy Murphy, R H 2 L. DABR MLS
 - $349,9003 bd2 ba1.5k sqft200 Wiltshire Blvd, Dayton, OH 45419For Sale
 MLS ID #962049, Santel Grant, NavX Realty, LLC. DABR MLS
 - $249,9003 bd2 ba1.1k sqft2119 Shroyer Rd, Dayton, OH 45419For SaleMLS ID #965775, Athena Zois, Keller Williams Advisors Rlty. DABR MLS
- $249,0002 bd1 ba912 sqft301 Monteray Ave, Oakwood, OH 45419For SaleMLS ID #965199, Jennifer Blackburn, Agora Realty Group. DABR MLS
- $369,9003 bd2 ba1.5k sqft323 Orchard Dr, Oakwood, OH 45419For SaleMLS ID #963762, Bryan M Barker, BHHS Professional Realty. DABR MLS
- $280,0004 bd2 ba1.7k sqft750 Peach Orchard Rd, Dayton, OH 45419For SaleMLS ID #965061, Terri D'Andrea, Keller Williams Community Part. DABR MLS
- $317,5004 bd2 ba1.7k sqft451 Orchard Dr, Oakwood, OH 45419For SaleMLS ID #957254, Lisa A Goris-May, Glasshouse Realty Group. DABR MLS
- $269,9003 bd2 ba1.2k sqft2759 Rushland Dr, Dayton, OH 45419For SaleMLS ID #963801, Robert C Rait, Comey & Shepherd REALTORS. DABR MLS
- $355,0003 bd3 ba1.4k sqft25 Secore Ct, Dayton, OH 45440For SaleMLS ID #965965, Alyssa Painter, NavX Realty, LLC. DABR MLS
- $248,0003 bd2 ba1.3k sqft2901 Oakley Ave, Kettering, OH 45419For SaleMLS ID #964569, Irene Comeriato Coulter, Coldwell Banker Heritage. DABR MLS
- $300,0003 bd3 ba1.3k sqft1 Wyngate Dr, Dayton, OH 45429For SaleMLS ID #964816, Yunus Ibragim, Howard Hanna Real Estate Serv. DABR MLS
- $339,9005 bd2 ba1.5k sqft3719 Kemp Rd, Dayton, OH 45431For SaleMLS ID #965863, Katie Meadows, Real of Ohio. DABR MLS
- $329,0003 bd2 ba1.5k sqft1191 Berna Ln, Dayton, OH 45429For SaleMLS ID #964540, Polly Mobbs, BHHS Professional Realty. DABR MLS
- $334,0004 bd2 ba1.4k sqft141 Napoleon Dr, Dayton, OH 45429For SaleMLS ID #960691, Carolyn Gudorf, Howard Hanna Real Estate Serv. DABR MLS
- $359,0003 bd3 ba1.7k sqft5560 Hugh Dr, Dayton, OH 45459For SaleMLS ID #964932, Carolyn Gudorf, Howard Hanna Real Estate Serv. DABR MLS
- $209,9003 bd2 ba1.7k sqft2816 Hazelwood Ave, Dayton, OH 45419For SaleMLS ID #961219, Gladys Moneke, Trelora Realty, Inc.. DABR MLS
- $320,0004 bd3 ba1.7k sqft292 Myrtle Ln, Springboro, OH 45066For SaleMLS ID #965334, David Moyer, Keller Williams Advisors Rlty. DABR MLS
- $319,0004 bd2 ba1.5k sqft205 Weller Ave, Dayton, OH 45458For SaleMLS ID #965246, Marlene Wagner, RE/MAX Victory + Affiliates. DABR MLS
