Welcome to 2816 Hazelwood Avenue, a classic 3-bedroom, 1.5-bathroom Cape Cod home offering 1,763 square feet of living space. The main level features a functional kitchen configuration equipped with generous cabinet space, a built-in dishwasher, microwave, refrigerator, and garbage disposal. Designed for everyday convenience, the dedicated mudroom and full-sized laundry room lead directly to the attached garage structure. The main living space is anchored by a functional fireplace centerpiece. Two bedrooms and the main full bathroom complete the first-floor layout. The upper level is configured as a private primary suite, combining the main bedroom, a convenient half-bathroom, and an additional versatile sitting area suitable for a home office, nursery, or reading nook. Outside, the property features a private patio space and a fully fenced backyard ideal for outdoor activities. Situated on an 8,250-square-foot lot in an established neighborhood, this home offers close proximity to local schools, parks, and dining options.
For sale
Price cut: $10K (8/20)
$199,900
2816 Hazelwood Ave, Dayton, OH 45419
3beds
1,763sqft
Single Family Residence
Built in 1949
8,250 Square Feet Lot
$-- Zestimate®
$113/sqft
$-- HOA
What's special
Functional fireplace centerpiecePrivate patio spaceAttached garage structureDedicated mudroomFunctional kitchen configurationPrivate primary suiteGarbage disposal
- 42 days |
- 2,230 |
- 142 |
Likely to sell faster than
Zillow last checked:
Listing updated:
Listed by:
Sebastian Henner 305-509-1518,
Trelora Realty, Inc.
Source: DABR MLS,MLS#: 961219 Originating MLS: Dayton Area Board of REALTORS
Originating MLS: Dayton Area Board of REALTORSFacts & features
Interior
Bedrooms & bathrooms
- Bedrooms: 3
- Bathrooms: 2
- Full bathrooms: 1
- 1/2 bathrooms: 1
- Main level bathrooms: 1
Bedroom
- Level: Main
- Dimensions: 13 x 9
Bedroom
- Level: Main
- Dimensions: 11 x 10
Bedroom
- Level: Second
- Dimensions: 19 x 13
Dining room
- Level: Main
- Dimensions: 11 x 10
Entry foyer
- Level: Main
- Dimensions: 8 x 4
Living room
- Level: Main
- Dimensions: 18 x 12
Office
- Level: Second
- Dimensions: 20 x 9
Heating
- Hot Water, Natural Gas, Steam
Cooling
- Central Air, Whole House Fan
Appliances
- Included: Dishwasher, Range, Refrigerator, Gas Water Heater
Features
- Pantry
- Windows: Double Hung
- Number of fireplaces: 1
- Fireplace features: One, Wood Burning
Interior area
- Total structure area: 1,763
- Total interior livable area: 1,763 sqft
Property
Parking
- Total spaces: 1
- Parking features: Attached, Garage, One Car Garage
- Attached garage spaces: 1
Features
- Levels: One and One Half
- Exterior features: Fence
Lot
- Size: 8,250 Square Feet
- Dimensions: 55 x 150
Details
- Parcel number: N64008050012
- Zoning: Residential
- Zoning description: Residential
Construction
Type & style
- Home type: SingleFamily
- Architectural style: Cape Cod
- Property subtype: Single Family Residence
Materials
- Frame, Stucco
- Foundation: Slab
Condition
- Year built: 1949
Utilities & green energy
- Sewer: Storm Sewer
- Water: Public
- Utilities for property: Natural Gas Available, Sewer Available, Water Available
Community & HOA
Community
- Security: Smoke Detector(s)
- Subdivision: Woodward Heights
HOA
- Has HOA: No
Location
- Region: Dayton
Financial & listing details
- Price per square foot: $113/sqft
- Tax assessed value: $160,240
- Annual tax amount: $3,650
- Date on market: 7/10/2026
- Listing terms: Conventional,FHA,VA Loan
Estimated market value
Not available
Estimated sales range
Not available
Not available
Price history
| Date | Event | Price |
|---|---|---|
| 8/20/2026 | Price change | $199,900-4.8%$113/sqft |
Source:  DABR MLS #961219 Report a problem DABR MLS #961219 Report a problem | ||
| 8/6/2026 | Price change | $209,900-4.5%$119/sqft |
Source: DABR MLS #961219 Report a problem | ||
| 7/10/2026 | Listed for sale | $219,900+128.8%$125/sqft |
Source: DABR MLS #961219 Report a problem | ||
| 7/18/2025 | Listing removed | $1,525$1/sqft |
Source: Zillow Rentals Report a problem | ||
| 7/17/2025 | Price change | $1,525-3.2%$1/sqft |
Source: Zillow Rentals Report a problem | ||
| 7/10/2025 | Price change | $1,575-3.1%$1/sqft |
Source: Zillow Rentals Report a problem | ||
| 6/26/2025 | Price change | $1,625-3%$1/sqft |
Source: Zillow Rentals Report a problem | ||
| 6/6/2025 | Listed for rent | $1,675$1/sqft |
Source: Zillow Rentals Report a problem | ||
| 5/27/2025 | Listing removed | $1,675$1/sqft |
Source: Zillow Rentals Report a problem | ||
| 5/9/2025 | Listed for rent | $1,675+45.7%$1/sqft |
Source: Zillow Rentals Report a problem | ||
| 3/27/2018 | Listing removed | $1,150$1/sqft |
Source: VineBrook Homes Report a problem | ||
| 3/17/2018 | Price change | $1,150-3.8%$1/sqft |
Source: VineBrook Homes Report a problem | ||
| 1/6/2018 | Price change | $1,195-7.7%$1/sqft |
Source: VineBrook Homes Report a problem | ||
| 11/22/2017 | Price change | $1,295-2.3%$1/sqft |
Source: VineBrook Homes Report a problem | ||
| 8/29/2017 | Listed for rent | $1,325+10.4%$1/sqft |
Source: VineBrook Homes Report a problem | ||
| 11/25/2015 | Sold | $96,100-3.8%$55/sqft |
Source: Public Record Report a problem | ||
| 5/20/2015 | Listing removed | $1,200$1/sqft |
Source: Vic Green Property Management Report a problem | ||
| 5/7/2015 | Listed for rent | $1,200$1/sqft |
Source: Vic Green Property Management Report a problem | ||
| 4/7/2015 | Listing removed | $99,900$57/sqft |
Source: Home Experts Realty Report a problem | ||
| 3/5/2015 | Price change | $99,900-4.8%$57/sqft |
Source: Home Experts Realty Report a problem | ||
| 12/23/2014 | Price change | $104,900-3.2%$60/sqft |
Source: Home Experts Realty Report a problem | ||
| 10/10/2014 | Price change | $108,400-1.4%$61/sqft |
Source: Home Experts Realty Report a problem | ||
| 9/13/2014 | Price change | $109,900-2.7%$62/sqft |
Source: Home Experts Realty Report a problem | ||
| 8/14/2014 | Price change | $112,900-0.9%$64/sqft |
Source: Home Experts Realty Report a problem | ||
| 7/3/2014 | Price change | $113,900+119%$65/sqft |
Source: Home Experts Realty Report a problem | ||
| 6/3/2013 | Sold | $52,000-29.7%$29/sqft |
Source: Public Record Report a problem | ||
| 8/24/2012 | Sold | $74,000-26.7%$42/sqft |
Source: Public Record Report a problem | ||
| 11/13/2002 | Sold | $101,000+14.4%$57/sqft |
Source: Public Record Report a problem | ||
| 1/12/1999 | Sold | $88,300+3.9%$50/sqft |
Source: Public Record Report a problem | ||
| 12/31/1997 | Sold | $85,000$48/sqft |
Source: Public Record Report a problem | ||
Public tax history
| Year | Property taxes | Tax assessment |
|---|---|---|
| 2025 | $3,650 -0.2% | $56,080 |
| 2024 | $3,657 +2.9% | $56,080 |
| 2023 | $3,555 +5.2% | $56,080 +33% |
| 2022 | $3,379 +7.9% | $42,170 |
| 2021 | $3,131 -0.3% | $42,170 |
| 2020 | $3,140 +4.8% | $42,170 +18.6% |
| 2019 | $2,996 -0.5% | $35,570 |
| 2018 | $3,012 +8.3% | $35,570 |
| 2017 | $2,781 -8.5% | $35,570 -2.7% |
| 2016 | $3,040 +3.2% | $36,560 |
| 2015 | $2,946 +1.3% | $36,560 |
| 2014 | $2,908 | $36,560 |
Find assessor info on the county website
Monthly payment
Est. payment
Payment breakdown
Explore the cost of this home by adjusting the details. Changes won't be saved.Climate risks
Neighborhood: 45419
Nearby schools
GreatSchools rating
- 7/10Orchard Park Elementary SchoolGrades: K-5Distance: 0.2 mi
- 8/10Van Buren Middle SchoolGrades: 6-8Distance: 0.9 mi
- 7/10Kettering Fairmont High SchoolGrades: 9-12Distance: 0.6 mi
Schools provided by the listing agent
- District: Kettering
Source: DABR MLS. This data may not be complete. We recommend contacting the local school district to confirm school assignments for this home.
- $260,6002 bd1 ba1.4k sqft705 East Dr, Dayton, OH 45419Off Market
- $168,1002 bd1 ba875 sqft709 East Dr, Kettering, OH 45419Off Market
- $266,7003 bd2 ba1.3k sqft659 East Dr, Dayton, OH 45419Off Market
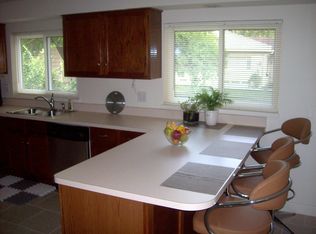
- $218,8003 bd1 ba1.4k sqft2812 Hazelwood Ave, Dayton, OH 45419Off Market
- $205,9002 bd1 ba840 sqft2808 Hazelwood Ave, Dayton, OH 45419For Sale
- $260,9003 bd3 ba1.6k sqft2817 Hazelwood Ave, Dayton, OH 45419Off Market
- $15,830-- bd-- ba-- sqft2817 Hazelwood Ave, Dayton, OH 45419Off Market
- $248,9003 bd2 ba1.5k sqft704 East Dr, Dayton, OH 45419Off Market
A local agent can set up tours, give advice and negotiate with sellers.
A local lender can help you make sure your offer is ready when you are.
Similar homes
- $159,9003 bd1 ba960 sqft2829 Haig Ave, Dayton, OH 45419For Sale
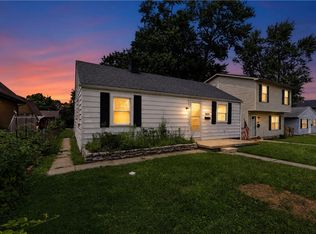
 MLS ID #964033, Matthew Kalogeras, Trelora Realty, Inc.. DABR MLS
 - $199,9003 bd2 ba1.8k sqft329 Quitman St, Dayton, OH 45410For Sale
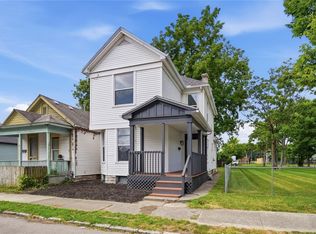 MLS ID #965034, Mark T Loges, Coldwell Banker Heritage. DABR MLS
 - $199,9003 bd1 ba960 sqft2806 Purdue Rd, Dayton, OH 45420For Sale
 MLS ID #963936, Katie Meadows, Real of Ohio. DABR MLS
 - $160,0004 bd2 ba1.6k sqft3700 Sellars Rd, Dayton, OH 45439For Sale
 MLS ID #967123, Candie Cain, Irongate Inc.. DABR MLS
 - $235,0003 bd2 ba1.4k sqft3200 Chandler Ct, Dayton, OH 45420For SaleMLS ID #965013, Marie Nicole Moreno, Glasshouse Realty Group. DABR MLS
- $185,0003 bd2 ba1.3k sqft1630 Rosemont Blvd, Dayton, OH 45410For SaleMLS ID #966034, Shannon Leo, Howard Hanna Real Estate Serv. DABR MLS
- $234,9003 bd4 ba1.7k sqft2800 E Stroop Rd, Kettering, OH 45440For SaleMLS ID #961929, Matthew Kalogeras, Trelora Realty, Inc.. DABR MLS
- $198,9003 bd2 ba1.2k sqft401 S Alex Rd, Dayton, OH 45449For SaleMLS ID #963976, Kimberly Washington, RE/MAX Alliance Realty. DABR MLS
- $289,0003 bd2 ba1.5k sqft1112 Claybourne Rd, Dayton, OH 45429For SaleMLS ID #966365, John M Warner, Howard Hanna Real Estate Serv. DABR MLS
- $199,9003 bd1 ba1.2k sqft421 N Monroe Dr, Xenia, OH 45385For SaleMLS ID #966709, Eric Free, Real of Ohio. DABR MLS
- $185,0004 bd2 ba1k sqft2030 Brookline Ave, Dayton, OH 45420For SaleMLS ID #965760, Kelly M Goonan, Keller Williams Community Part. DABR MLS
- $199,0003 bd3 ba1.8k sqft188 Alton Ave, Dayton, OH 45404For SaleMLS ID #960895, Sheri Alford, eXp Realty. DABR MLS
- $269,0002 bd2 ba1.1k sqft125 Napoleon Dr, Dayton, OH 45429For SaleMLS ID #966287, Edmund B Griffith, Irongate Inc.. DABR MLS
- $268,9003 bd2 ba1.5k sqft1228 Alta Vista Dr, Dayton, OH 45420For SaleMLS ID #959922, Todd Keen, Coldwell Banker Heritage. DABR MLS
- $249,9003 bd2 ba1.1k sqft5101 Durwood Rd, Dayton, OH 45429For SaleMLS ID #964432, Sebastian Henner, Trelora Realty, Inc.. DABR MLS
- $169,9004 bd2 ba1.9k sqft1107 Demphle Ave, Dayton, OH 45410For SaleMLS ID #963903, Rachel Masters, Streetlight Realty LLC. DABR MLS
- $174,9003 bd1 ba1k sqft1855 Mattis Dr, Dayton, OH 45439For SaleMLS ID #961612, Deandra Bryant, Trelora Realty, Inc.. DABR MLS
- $164,0004 bd2 ba1.2k sqft1045 Wyoming St, Dayton, OH 45410For SaleMLS ID #958824, Aaron Kroggel, Glasshouse Realty Group. DABR MLS
- $290,0004 bd3 ba2.5k sqft605 Lamont Dr, Dayton, OH 45429For SaleMLS ID #963170, Terri D'Andrea, Keller Williams Community Part. DABR MLS
- $187,5003 bd2 ba1.5k sqft2520 England Ave, Dayton, OH 45406For SaleMLS ID #964383, David Moyer, Keller Williams Advisors Rlty. DABR MLS
