Fresh landscaping and an inviting front porch will lead you in to this extremely nice 3 bedroom 2 full bath brick ranch with over 1580 square feet and a one car garage with opener. New bathroom vanities, full paint, front door, some lighting and carpet in July/August 2026. The kitchen comes equipped with a cooktop, wall oven, dishwasher , refrigerator and bar area. The large living room leads to the family room with cathedral ceiling, gas fireplace and a view of the backyard. The rear yard is very nice, flat and has a firepit area. Access to the backyard can be gained through the family room and through the garage. Close to Wenzler park, The Fraze Pavilion as well as other commerce. The home is very clean and in great condition.
Accepting backups
Price cut: $10K (8/31)
$269,000
1112 Claybourne Rd, Dayton, OH 45429
3beds
1,583sqft
Single Family Residence
Built in 1959
10,580 Square Feet Lot
$263,300 Zestimate®
$170/sqft
$-- HOA
What's special
Gas fireplaceFresh landscapingInviting front porchFirepit areaView of the backyard
- 48 days
- 374
- 15
Likely to sell faster than
Zillow last checked:
Listing updated:
Listed by:
John M Warner (937)433-1776,
Howard Hanna Real Estate Serv
Source: DABR MLS,MLS#: 966365 Originating MLS: Dayton Area Board of REALTORS
Originating MLS: Dayton Area Board of REALTORSFacts & features
Interior
Bedrooms & bathrooms
- Bedrooms: 3
- Bathrooms: 2
- Full bathrooms: 2
- Main level bathrooms: 2
Primary bedroom
- Level: Main
- Dimensions: 13 x 12
Bedroom
- Level: Main
- Dimensions: 11 x 10
Bedroom
- Level: Main
- Dimensions: 10 x 10
Dining room
- Level: Main
- Dimensions: 14 x 10
Entry foyer
- Level: Main
- Dimensions: 11 x 4
Family room
- Level: Main
- Dimensions: 21 x 11
Kitchen
- Level: Main
- Dimensions: 10 x 10
Living room
- Level: Main
- Dimensions: 29 x 14
Utility room
- Level: Main
- Dimensions: 5 x 4
Heating
- Forced Air, Natural Gas
Cooling
- Central Air
Appliances
- Included: Built-In Oven, Cooktop, Dishwasher, Disposal, Refrigerator, Gas Water Heater
Features
- Ceiling Fan(s), Cathedral Ceiling(s), Laminate Counters, Pantry
- Windows: Aluminum Frames, Double Hung, Double Pane Windows, Vinyl
- Number of fireplaces: 1
- Fireplace features: One, Gas, Glass Doors
Interior area
- Total structure area: 1,583
- Total interior livable area: 1,583 sqft
Property
Parking
- Total spaces: 1
- Parking features: Attached, Garage, One Car Garage, Garage Door Opener
- Attached garage spaces: 1
Features
- Levels: One
- Stories: 1
- Patio & porch: Porch
- Exterior features: Fence, Porch
- Fencing: Partial
Lot
- Size: 10,580 Square Feet
- Dimensions: 115 x 92
Details
- Parcel number: N64023010013
- Zoning: Residential
- Zoning description: Residential
Construction
Type & style
- Home type: SingleFamily
- Property subtype: Single Family Residence
Materials
- Brick, Frame, Vinyl Siding
- Foundation: Slab
Condition
- Year built: 1959
Community & HOA
Community
- Security: Smoke Detector(s)
- Subdivision: Roseland Terrace Sec 06
HOA
- Has HOA: No
Location
- Region: Dayton
Financial & listing details
- Price per square foot: $170/sqft
- Tax assessed value: $191,370
- Annual tax amount: $4,355
- Date on market: 8/12/2026
Estimated market value
$263,300
$250,000 - $276,000
$1,939/mo
Price history
| Date | Event | Price |
|---|---|---|
| 9/10/2026 | Pending sale | $269,000$170/sqft |
Source: DABR MLS #966365 Report a problem | ||
| 8/31/2026 | Price change | $269,000-3.6%$170/sqft |
Source:  DABR MLS #966365 Report a problem DABR MLS #966365 Report a problem | ||
| 8/22/2026 | Price change | $279,000-3.5%$176/sqft |
Source: DABR MLS #966365 Report a problem | ||
| 8/13/2026 | Listed for sale | $289,000+236%$183/sqft |
Source: DABR MLS #966365 Report a problem | ||
| 7/3/2013 | Sold | $86,000+1.3%$54/sqft |
Source: Public Record Report a problem | ||
| 5/3/2013 | Pending sale | $84,900$54/sqft |
Source: Coldwell Banker Heritage Realtors #539191 Report a problem | ||
| 4/19/2013 | Price change | $84,900-10.5%$54/sqft |
Source: Coldwell Banker Heritage Realtors #539191 Report a problem | ||
| 4/15/2013 | Price change | $94,8900%$60/sqft |
Source: Coldwell Banker Heritage Realtors #539191 Report a problem | ||
| 4/13/2013 | Listed for sale | $94,900$60/sqft |
Source: Coldwell Banker Heritage Realtors #539191 Report a problem | ||
| 3/6/2013 | Pending sale | $94,900$60/sqft |
Source: Coldwell Banker Heritage Realtors #539191 Report a problem | ||
| 2/27/2013 | Listed for sale | $94,900+18.6%$60/sqft |
Source: Coldwell Banker Heritage Realtors #539191 Report a problem | ||
| 11/16/2012 | Sold | $80,000-15.7%$51/sqft |
Source: Public Record Report a problem | ||
| 11/1/2012 | Pending sale | $94,900$60/sqft |
Source: Coldwell Banker Heritage Realtors #539191 Report a problem | ||
| 10/5/2012 | Price change | $94,900-22.2%$60/sqft |
Source: Homepath #539191 Report a problem | ||
| 9/28/2012 | Listed for sale | -- |
Source: Homepath #539191 Report a problem | ||
| 7/2/1999 | Sold | $122,000$77/sqft |
Source: Public Record Report a problem | ||
Public tax history
| Year | Property taxes | Tax assessment |
|---|---|---|
| 2025 | $4,355 -0.2% | $66,980 |
| 2024 | $4,363 +2.9% | $66,980 |
| 2023 | $4,242 +9% | $66,980 +37.8% |
| 2022 | $3,890 +7.9% | $48,590 |
| 2021 | $3,604 -0.3% | $48,590 |
| 2020 | $3,615 -6% | $48,590 +6.3% |
| 2019 | $3,845 -0.5% | $45,720 |
| 2018 | $3,866 +1.7% | $45,720 |
| 2017 | $3,799 +13.1% | $45,720 +13.1% |
| 2016 | $3,360 +3.2% | $40,440 |
| 2015 | $3,256 +1.3% | $40,440 |
| 2014 | $3,214 | $40,440 |
Find assessor info on the county website
Monthly payment
Est. payment
Payment breakdown
Explore the cost of this home by adjusting the details. Changes won't be saved.Climate risks
Neighborhood: 45429
Nearby schools
Schools provided by the listing agent
- District: Kettering
Source: DABR MLS. This data may not be complete. We recommend contacting the local school district to confirm school assignments for this home.
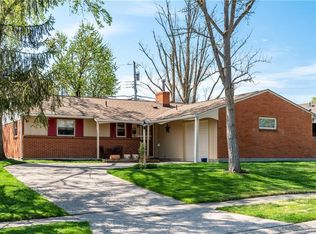
Similar homes
- $262,5003 bd1 ba1.5k sqft3903 Mengel Dr, Dayton, OH 45429For Sale

 MLS ID #966953, Jan N Leverett, Irongate Inc.. DABR MLS
 - $275,0003 bd3 ba2.1k sqft100 Greendale Dr, Dayton, OH 45429For Sale
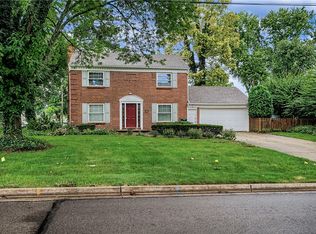 MLS ID #966357, Matthew J Sadler, Keller Williams Community Part. DABR MLS
 - $265,0003 bd2 ba1.3k sqft1562 Farrington Dr, Kettering, OH 45420For Sale
 MLS ID #961476, Nicole M Gulick, Reign Realty. DABR MLS
 - $349,9003 bd3 ba2.2k sqft600 Cushing Ave, Dayton, OH 45429For Sale
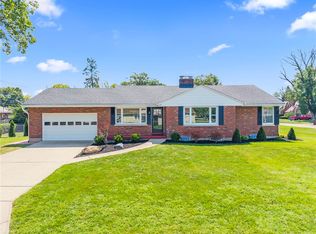 MLS ID #968117, Spencer Marshall, eXp Realty. DABR MLS
 - $225,0003 bd2 ba1.1k sqft2151 S Smithville Rd, Kettering, OH 45420For SaleMLS ID #968470, Tyler Everidge, eXp Realty. DABR MLS
- $334,0004 bd2 ba1.4k sqft141 Napoleon Dr, Dayton, OH 45429For SaleMLS ID #960691, Carolyn Gudorf, Howard Hanna Real Estate Serv. DABR MLS
- $279,9003 bd2 ba1.5k sqft1186 Stanwick Dr, Dayton, OH 45430For SaleMLS ID #967903, Scott Fader, Joseph Walter Realty, LLC. DABR MLS
- $224,9003 bd1 ba984 sqft1909 Pittsfield St, Dayton, OH 45420For SaleMLS ID #968707, Daryl Emmons, Howard Hanna Real Estate Serv. DABR MLS
- $249,9003 bd2 ba1.2k sqft3334 Carlin Dr, Dayton, OH 45449For SaleMLS ID #968994, Emily Skardon, Glasshouse Realty Group. DABR MLS
- $289,0003 bd2 ba2.2k sqft7741 Lois Cir, Dayton, OH 45459For SaleMLS ID #965725, David Hochwalt, Glasshouse Realty Group. DABR MLS
- $339,9003 bd3 ba2.1k sqft5400 Newell Dr, Dayton, OH 45440For SaleMLS ID #967972, Brad Shinkle, Keller Williams Community Part. DABR MLS
- $260,0003 bd3 ba2.2k sqft5342 Tucson Dr, Dayton, OH 45417For SaleMLS ID #968309, Robin Y Banas, Irongate Inc.. DABR MLS
- $250,0003 bd2 ba1.2k sqft5777 Jassamine Dr, Dayton, OH 45449For SaleMLS ID #966319, Tim Bemis, Coldwell Banker Heritage. DABR MLS
- $210,0003 bd1 ba1.1k sqft2313 Candlewood Dr, Dayton, OH 45419For SaleMLS ID #966271, Cynthia A Buckreus, Coldwell Banker Heritage. DABR MLS
- $278,0004 bd3 ba2k sqft4925 Honeywood Ct, Dayton, OH 45424For SaleMLS ID #965205, Anthony Mahone, Coldwell Banker Heritage. DABR MLS
- $240,0003 bd2 ba1.5k sqft5575 Longford Rd, Dayton, OH 45424For SaleMLS ID #969155, Monica Evans, Glasshouse Realty Group. DABR MLS
- $220,0003 bd1 ba1.1k sqft1014 Gainsborough Rd, Dayton, OH 45419For SaleMLS ID #968183, Lynn Goetsch, Keller Williams Community Part. DABR MLS
- $239,9003 bd2 ba1.9k sqft7013 Cologne Pl, Dayton, OH 45424For SaleMLS ID #966830, Jeffrey T Roberts, RE/MAX Alliance Realty. DABR MLS
- $339,0003 bd2 ba1.8k sqft208 N Village Dr, Dayton, OH 45459For SaleMLS ID #966756, Wei Xiong, Ownerland Realty, Inc.. DABR MLS
- $299,9003 bd2 ba1.8k sqft5760 Burkhardt Rd, Dayton, OH 45431For SaleMLS ID #967350, Joshua Pettit, Howard Hanna Real Estate Serv. DABR MLS
