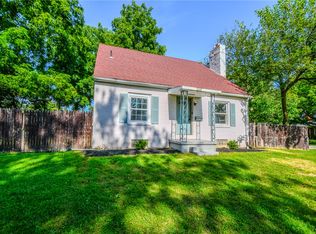
Charming Oakwood Bungalow with Timeless Character & Valuable Updates Welcome home to this classic Oakwood bungalow, where historic charm meets modern peace of mind. Thoughtfully designed to maximize every square foot, the finished lower level significantly expands the living space, offering endless possibilities for a family room, home office, workout area, or guest retreat. The home features two generously sized bedrooms and two full bathrooms a rare convenience for a home of this era. Relax on the inviting front porch and enjoy the charm of this tree-lined Oakwood neighborhood. Inside, you'll appreciate the original hardwood floors, rich woodwork, and charming kitchen with abundant cabinetry, stainless steel appliances, and an adjoining dining room that's perfect for everyday meals or entertaining. Step outside to a fully fenced backyard with plenty of space to relax, entertain, or let pets play, plus an oversized detached garage with alley access and additional storage. Major improvements include custom replacement windows (2018) that preserve the home's original character, a new roof (2024), and a professionally installed interior drainage system by Concrete Pro (June 2026) with a lifetime transferable warranty. The finished basement was also refreshed in July 2026 with new waterproof luxury vinyl plank flooring and fresh paint. Conveniently located near parks, shopping, restaurants, and the Fraze Pavilion, this move-in-ready home offers the perfect combination of character, functionality, and lasting value.
For sale
Street View
$304,000
344 Hadley Ave, Dayton, OH 45419
2beds
916sqft
:
Get pre-qualified$2,251/mo
Single Family Residence
Built in 1928
4,791 Square Feet Lot
$264,600 Zestimate®
$332/sqft
$-- HOA
What's special
Stainless steel appliancesOriginal hardwood floorsInviting front porchRich woodworkTwo generously sized bedrooms
- 1 hour |
- 102 |
- 2 |
Zillow last checked:
Listing updated:
Listed by:
Teresa M Gustafson (937)416-1587,
Glasshouse Realty Group
Source: DABR MLS,MLS#: 965272 Originating MLS: Dayton Area Board of REALTORS
Originating MLS: Dayton Area Board of REALTORSFacts & features
Interior
Bedrooms & bathrooms
- Bedrooms: 2
- Bathrooms: 2
- Full bathrooms: 2
- Main level bathrooms: 1
Bedroom
- Level: Main
- Dimensions: 12 x 11
Bedroom
- Level: Main
- Dimensions: 12 x 9
Dining room
- Level: Main
- Dimensions: 14 x 11
Family room
- Level: Basement
- Dimensions: 25 x 15
Kitchen
- Level: Main
- Dimensions: 11 x 9
Laundry
- Level: Basement
- Dimensions: 7 x 11
Living room
- Level: Main
- Dimensions: 20 x 12
Heating
- Forced Air, Natural Gas
Cooling
- Central Air
Appliances
- Included: Dryer, Dishwasher, Range, Refrigerator, Washer, Gas Water Heater
Features
- Galley Kitchen, High Speed Internet
- Windows: Insulated Windows, Vinyl
- Basement: Full,Finished
- Has fireplace: Yes
- Fireplace features: Decorative, Gas
Interior area
- Total structure area: 916
- Total interior livable area: 916 sqft
Property
Parking
- Total spaces: 1
- Parking features: Detached, Garage, One Car Garage
- Garage spaces: 1
Features
- Levels: One
- Stories: 1
- Patio & porch: Patio, Porch
- Exterior features: Fence, Porch, Patio
Lot
- Size: 4,791 Square Feet
Details
- Parcel number: Q71013090012
- Zoning: Residential
- Zoning description: Residential
Construction
Type & style
- Home type: SingleFamily
- Architectural style: Bungalow
- Property subtype: Single Family Residence
Materials
- Aluminum Siding, Frame
Condition
- Year built: 1928
Utilities & green energy
- Water: Public
- Utilities for property: Natural Gas Available, Sewer Available, Water Available
Community & HOA
Community
- Subdivision: City/Oakwood Rev
HOA
- Has HOA: No
Location
- Region: Dayton
Financial & listing details
- Price per square foot: $332/sqft
- Tax assessed value: $168,680
- Annual tax amount: $4,909
- Date on market: 7/29/2026
Estimated market value
$264,600
$251,000 - $278,000
$2,005/mo
Price history
| Date | Event | Price |
|---|---|---|
| 7/29/2026 | Listed for sale | $304,000+21.6%$332/sqft |
Source:  DABR MLS #965272 Report a problem DABR MLS #965272 Report a problem | ||
| 5/31/2024 | Sold | $250,000$273/sqft |
Source: DABR MLS #909346 Report a problem | ||
| 4/20/2024 | Pending sale | $250,000$273/sqft |
Source: DABR MLS #909346 Report a problem | ||
| 4/20/2024 | Listed for sale | $250,000+79.9%$273/sqft |
Source: DABR MLS #909346 Report a problem | ||
| 7/24/2018 | Sold | $139,000-0.6%$152/sqft |
Source: Public Record Report a problem | ||
| 6/29/2018 | Pending sale | $139,900$153/sqft |
Source: BHHS Professional Realty #767425 Report a problem | ||
| 6/20/2018 | Listed for sale | $139,900+26%$153/sqft |
Source: BHHS Professional Realty #767425 Report a problem | ||
| 7/10/2013 | Sold | $111,000+2.8%$121/sqft |
Source: Public Record Report a problem | ||
| 7/12/2010 | Sold | $108,000+27.2%$118/sqft |
Source: Public Record Report a problem | ||
| 3/6/2010 | Listed for sale | $84,900-34.2%$93/sqft |
Source: Real Living Realty Services #463336 Report a problem | ||
| 10/4/2005 | Sold | $129,000+21.1%$141/sqft |
Source: Public Record Report a problem | ||
| 8/16/2002 | Sold | $106,500+5.4%$116/sqft |
Source: Public Record Report a problem | ||
| 7/9/2001 | Sold | $101,000+9.8%$110/sqft |
Source: Public Record Report a problem | ||
| 4/30/1997 | Sold | $92,000$100/sqft |
Source: Public Record Report a problem | ||
Public tax history
| Year | Property taxes | Tax assessment |
|---|---|---|
| 2025 | $4,909 +6.1% | $59,040 |
| 2024 | $4,629 +4.6% | $59,040 |
| 2023 | $4,424 +7.7% | $59,040 +29.1% |
| 2022 | $4,108 +0.1% | $45,740 |
| 2021 | $4,106 -1.7% | $45,740 |
| 2020 | $4,179 +0.6% | $45,740 +7.3% |
| 2019 | $4,152 +8.5% | $42,630 |
| 2018 | $3,827 +1.5% | $42,630 |
| 2017 | $3,770 +4.9% | $42,630 +15.6% |
| 2016 | $3,594 +6.1% | $36,880 |
| 2015 | $3,386 +2.5% | $36,880 |
| 2014 | $3,302 | $36,880 |
Find assessor info on the county website
Monthly payment
Est. payment
Payment breakdown
Explore the cost of this home by adjusting the details. Changes won't be saved.Climate risks
Neighborhood: 45419
Nearby schools
GreatSchools rating
- 8/10Smith Elementary SchoolGrades: PK-6Distance: 0.4 mi
- 9/10Oakwood Junior High SchoolGrades: 7-8Distance: 0.7 mi
- 10/10Oakwood High SchoolGrades: 9-12Distance: 0.7 mi
Schools provided by the listing agent
- District: Oakwood
Source: DABR MLS. This data may not be complete. We recommend contacting the local school district to confirm school assignments for this home.
- $231,4002 bd1 ba1.4k sqft348 Hadley Ave, Oakwood, OH 45419Off Market
- $170,0002 bd1 ba986 sqft340 Hadley Ave E, Dayton, OH 45419Off Market
- $10,160-- bd-- ba-- sqft338 Hadley Ave, Oakwood, OH 45419Off Market
- $213,5003 bd1 ba1.2k sqft352 Hadley Ave, Dayton, OH 45419Off Market
- $255,0002 bd2 ba1k sqft338 Hadley Ave, Oakwood, OH 45419Sold
- $331,4003 bd2 ba2.1k sqft356 Hadley Ave, Dayton, OH 45419Off Market
- $242,1002 bd1 ba988 sqft345 Monteray Ave, Oakwood, OH 45419Off Market
- $206,3002 bd1 ba988 sqft341 Monteray Ave, Oakwood, OH 45419Off Market
A local agent can set up tours, give advice and negotiate with sellers.
Similar homes
- $255,0002 bd1 ba912 sqft301 Monteray Ave, Oakwood, OH 45419For SaleMLS ID #965199, Jennifer Blackburn, Agora Realty Group. DABR MLS
- $324,9002 bd2 ba1.1k sqft300 Wiltshire Blvd, Dayton, OH 45419For Sale

 MLS ID #962443, Rhonda Hunter, Irongate Inc.. DABR MLS
 - $248,0003 bd2 ba1.3k sqft2901 Oakley Ave, Kettering, OH 45419For Sale
 MLS ID #964569, Irene Comeriato Coulter, Coldwell Banker Heritage. DABR MLS
 - $--2 bd1 ba1k sqft1137 Eureka Dr, Dayton, OH 45419Auction
 Auction.com 2
 - $205,9002 bd1 ba840 sqft2808 Hazelwood Ave, Dayton, OH 45419For Sale By Owner
- $229,9003 bd2 ba1k sqft1045 Berkshire Rd, Dayton, OH 45419For SaleMLS ID #965066, Niki Miller, Glasshouse Realty Group. DABR MLS
- $279,9003 bd2 ba1.2k sqft2759 Rushland Dr, Dayton, OH 45419For SaleMLS ID #963801, Robert C Rait, Comey & Shepherd REALTORS. DABR MLS
- $265,0003 bd2 ba1.1k sqft1017 Wenbrook Dr, Dayton, OH 45429For SaleMLS ID #965170, Matthew J Sadler, Keller Williams Community Part. DABR MLS
- $200,0003 bd1 ba1.3k sqft404 E Dorothy Ln, Dayton, OH 45419For SaleMLS ID #964766, Dakota Shannon, NavX Realty, LLC. DABR MLS
- $249,0003 bd1 ba1.3k sqft2610 Shroyer Rd, Oakwood, OH 45419For Sale
 MLS ID #1874028, Rogier Slingerland, Comey & Shepherd. Cincy MLS
 - $249,9003 bd2 ba1.1k sqft5101 Durwood Rd, Dayton, OH 45429For SaleMLS ID #964432, Gladys Moneke, Trelora Realty, Inc.. DABR MLS
- $224,9002 bd1 ba1.1k sqft217 Westhaven Dr, Dayton, OH 45429For SaleMLS ID #965296, Erika Halburnt, Bella Realty Group. DABR MLS
- $250,0002 bd2 ba888 sqft3621 Strathmoor Dr, Kettering, OH 45429For SaleMLS ID #964921, Georgiana C Nye, Coldwell Banker Heritage. DABR MLS
- $210,0003 bd1 ba1k sqft1024 Ansel Dr, Dayton, OH 45419For SaleMLS ID #964015, Tami Holmes, Tami Holmes Realty. DABR MLS
- $274,9003 bd2 ba1.2k sqft1413 Farrington Dr, Dayton, OH 45420For SaleMLS ID #963344, Tami Holmes, Tami Holmes Realty. DABR MLS
- $--3 bd1 ba1k sqft4959 Woodbine Ave, Dayton, OH 45432AuctionAuction.com 2
- $164,9003 bd1 ba960 sqft2829 Haig Ave, Dayton, OH 45419For SaleMLS ID #964033, Matthew Kalogeras, Trelora Realty, Inc.. DABR MLS
- $200,0003 bd2 ba1.1k sqft2368 Fauver Ave, Dayton, OH 45420For SaleMLS ID #965319, Miranda K Biedenharn, Comey & Shepherd REALTORS. DABR MLS
- $265,0003 bd2 ba1.2k sqft225 Cushing Ave, Dayton, OH 45429For SaleMLS ID #957150, Felix S McGinnis, Coldwell Banker Heritage. DABR MLS
- $225,0002 bd2 ba1.2k sqft816 Country View Dr, Dayton, OH 45430For SaleMLS ID #964914, Brenda Wirrig, Howard Hanna Real Estate Serv. DABR MLS
