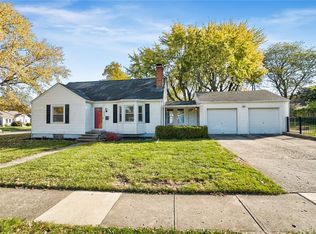
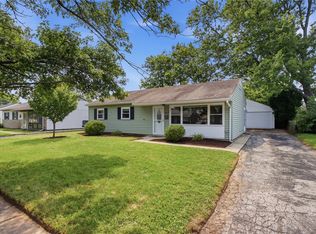
Fantastic opportunity to own this charming 3-bedroom, 1-bath Cape Cod with an oversized 1-car garage in the heart of Kettering! Inside, you'll find a cozy living room with a working fireplace, plus a full basement that's partially finished and offers additional living space, a dedicated workshop, and plenty of storage.
The spacious upstairs bedroom features built-in storage and a large bump-out, making it the perfect space for a sitting area, home office, or additional storage.
Step outside to your own private backyard oasis complete with a covered patio, fully fenced yard, and fire pit, creating the perfect setting for relaxing or entertaining.
Over the years, this home has been thoughtfully updated with PEX plumbing, an updated bathroom, roof, vinyl replacement windows, HVAC, water heater, and a French drain in the backyard for added peace of mind.
Conveniently located near shopping, dining, parks, schools, and easy access to major highways, this home is ready for its next owners. Schedule your private showing today!
Pending
$200,000
404 E Dorothy Ln, Dayton, OH 45419
3beds
1,315sqft
Single Family Residence
Built in 1943
7,840 Square Feet Lot
$193,400 Zestimate®
$152/sqft
$-- HOA
What's special
Fully fenced yardFire pitPlenty of storageDedicated workshopUpdated bathroomCovered patioPrivate backyard oasis
- 23 days |
- 1,706 |
- 185 |
Likely to sell faster than
Zillow last checked:
Listing updated:
Listed by:
Dakota Shannon (937)530-6289,
NavX Realty, LLC
Source: DABR MLS,MLS#: 964766 Originating MLS: Dayton Area Board of REALTORS
Originating MLS: Dayton Area Board of REALTORSFacts & features
Interior
Bedrooms & bathrooms
- Bedrooms: 3
- Bathrooms: 1
- Full bathrooms: 1
- Main level bathrooms: 1
Primary bedroom
- Level: Main
- Dimensions: 15 x 11
Bedroom
- Level: Main
- Dimensions: 13 x 10
Bedroom
- Level: Second
- Dimensions: 16 x 10
Dining room
- Level: Main
- Dimensions: 11 x 9
Kitchen
- Level: Main
- Dimensions: 11 x 8
Living room
- Level: Main
- Dimensions: 20 x 11
Recreation
- Level: Basement
- Dimensions: 18 x 15
Heating
- Forced Air, Natural Gas
Cooling
- Central Air
Appliances
- Included: Microwave, Range, Refrigerator, Gas Water Heater
Features
- Ceiling Fan(s), High Speed Internet
- Basement: Full,Partially Finished
Interior area
- Total structure area: 1,315
- Total interior livable area: 1,315 sqft
Property
Parking
- Total spaces: 1
- Parking features: Detached, Garage, One Car Garage
- Garage spaces: 1
Features
- Levels: One and One Half
- Patio & porch: Patio
- Exterior features: Fence, Patio
Lot
- Size: 7,840 Square Feet
- Dimensions: 56 x 141
Details
- Parcel number: N64007110021
- Zoning: Residential
- Zoning description: Residential
Construction
Type & style
- Home type: SingleFamily
- Property subtype: Single Family Residence
Materials
- Vinyl Siding
Condition
- Year built: 1943
Utilities & green energy
- Water: Public
- Utilities for property: Natural Gas Available, Sewer Available, Water Available
Community & HOA
Community
- Security: Smoke Detector(s)
- Subdivision: Dorothy Lane Estates
HOA
- Has HOA: No
Location
- Region: Dayton
Financial & listing details
- Price per square foot: $152/sqft
- Tax assessed value: $179,440
- Annual tax amount: $4,007
- Date on market: 7/22/2026
- Listing terms: Conventional,FHA,VA Loan
Estimated market value
$193,400
$184,000 - $203,000
$1,638/mo
Price history
| Date | Event | Price |
|---|---|---|
| 8/13/2026 | Pending sale | $200,000$152/sqft |
Source:  DABR MLS #964766 Report a problem DABR MLS #964766 Report a problem | ||
| 7/24/2026 | Listed for sale | $200,000+79.5%$152/sqft |
Source: DABR MLS #964766 Report a problem | ||
| 9/27/2007 | Sold | $111,400+1.3%$85/sqft |
Source: Public Record Report a problem | ||
| 11/26/2002 | Sold | $110,000$84/sqft |
Source: Public Record Report a problem | ||
Public tax history
| Year | Property taxes | Tax assessment |
|---|---|---|
| 2025 | $4,007 -0.2% | $62,800 |
| 2024 | $4,014 +2.9% | $62,800 |
| 2023 | $3,900 +14.6% | $62,800 +45.1% |
| 2022 | $3,402 +8.1% | $43,280 |
| 2021 | $3,147 -0.4% | $43,280 |
| 2020 | $3,158 +6.8% | $43,280 +20.8% |
| 2019 | $2,957 -0.5% | $35,840 |
| 2018 | $2,973 +8.6% | $35,840 |
| 2017 | $2,739 +3% | $35,840 +9.7% |
| 2016 | $2,659 +3.3% | $32,680 |
| 2015 | $2,574 +1.3% | $32,680 |
| 2014 | $2,540 | $32,680 |
Find assessor info on the county website
Monthly payment
Est. payment
Payment breakdown
Explore the cost of this home by adjusting the details. Changes won't be saved.Climate risks
Neighborhood: 45419
Nearby schools
GreatSchools rating
- 7/10Orchard Park Elementary SchoolGrades: K-5Distance: 0.3 mi
- 8/10Van Buren Middle SchoolGrades: 6-8Distance: 0.7 mi
- 7/10Kettering Fairmont High SchoolGrades: 9-12Distance: 0.3 mi
Schools provided by the listing agent
- District: Kettering
Source: DABR MLS. This data may not be complete. We recommend contacting the local school district to confirm school assignments for this home.
- $287,4003 bd2 ba1.7k sqft3000 Delaine Ave, Dayton, OH 45419Off Market
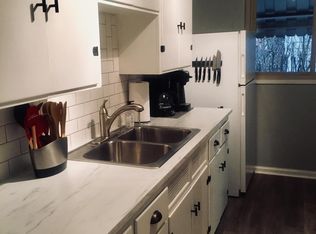
- $198,7003 bd1 ba1.3k sqft408 E Dorothy Ln, Dayton, OH 45419Off Market
- $--2 bd1 ba850 sqft3024 Delaine Ave, Kettering, OH 45429Off Market
- $232,0004 bd2 ba1.4k sqft412 E Dorothy Ln, Dayton, OH 45419Off Market
- $315,0002 bd1 ba825 sqft405 Lewiston Rd, Dayton, OH 45429Sold
- $--2 bd1 ba800 sqft409 Lewiston Rd, Dayton, OH 45429Off Market
- $247,5004 bd2 ba1.5k sqft407 Lewiston Rd, Dayton, OH 45419Off Market
- $2,3002 bd2 ba1.6k sqft3001 Delaine Ave, Dayton, OH 45419For Rent
A local agent can set up tours, give advice and negotiate with sellers.
Similar homes
- $199,9003 bd2 ba1.1k sqft2720 Ferncliff Ave, Dayton, OH 45420For Sale
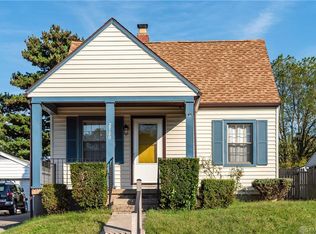
 MLS ID #966231, Rachel Gannon, Local Roots Realty. DABR MLS
 - $220,0003 bd1 ba1.1k sqft3608 Valleywood Dr, Dayton, OH 45429For Sale
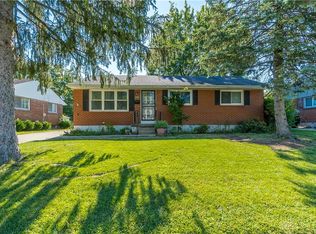 MLS ID #966032, Derek Wallbrown, Howard Hanna Real Estate Serv. DABR MLS
 - $195,0003 bd1 ba1k sqft4844 Barnhart Ave, Dayton, OH 45432For Sale
 MLS ID #966322, Jose Hermes, NavX Realty, LLC. DABR MLS
 - $244,9003 bd1 ba1k sqft2821 Powhattan Pl, Dayton, OH 45420For Sale
 MLS ID #966332, Tony Johnson, Coldwell Banker Heritage. DABR MLS
 - $200,0003 bd2 ba1.1k sqft2368 Fauver Ave, Dayton, OH 45420For SaleMLS ID #965319, Miranda K Biedenharn, Comey & Shepherd REALTORS. DABR MLS
- $192,5003 bd1 ba1.1k sqft1132 Patterson Rd, Dayton, OH 45420For SaleMLS ID #961183, Debbie L Montgomery, Keller Williams Advisors Rlty. DABR MLS
- $269,9003 bd2 ba1.2k sqft2759 Rushland Dr, Dayton, OH 45419For SaleMLS ID #963801, Robert C Rait, Comey & Shepherd REALTORS. DABR MLS
- $199,9003 bd2 ba1.8k sqft329 Quitman St, Dayton, OH 45410For SaleMLS ID #965034, Mark T Loges, Coldwell Banker Heritage. DABR MLS
- $199,9003 bd1 ba1.5k sqft719 Kirk Lynne St, Dayton, OH 45403For SaleMLS ID #965608, Makayla Cotton, Keller Williams Community Part. DABR MLS
- $235,0003 bd2 ba1.4k sqft3200 Chandler Ct, Dayton, OH 45420For SaleMLS ID #965013, Marie Nicole Moreno, Glasshouse Realty Group. DABR MLS
- $198,9003 bd2 ba1.2k sqft401 S Alex Rd, Dayton, OH 45449For SaleMLS ID #963976, Kimberly Washington, RE/MAX Alliance Realty. DABR MLS
- $259,0003 bd2 ba1.2k sqft225 Cushing Ave, Dayton, OH 45429For SaleMLS ID #957150, Felix S McGinnis, Coldwell Banker Heritage. DABR MLS
- $269,0002 bd2 ba1.1k sqft125 Napoleon Dr, Dayton, OH 45429For SaleMLS ID #966287, Edmund B Griffith, Irongate Inc.. DABR MLS
- $193,9003 bd2 ba1.1k sqft507 Chaucer Rd, Dayton, OH 45431For SaleMLS ID #965084, Cory Allen, Keynote Realty. DABR MLS
- $190,0003 bd1 ba925 sqft5916 Mayville Dr, Dayton, OH 45432For SaleMLS ID #965382, Rebecca Ingling, Coldwell Banker Heritage. DABR MLS
- $289,0002 bd2 ba916 sqft344 Hadley Ave, Dayton, OH 45419For SaleMLS ID #965272, Teresa M Gustafson, Glasshouse Realty Group. DABR MLS
- $192,0002 bd1 ba720 sqft2901 Lansing Dr, Dayton, OH 45420For SaleMLS ID #962996, Kyle Sasser, Keller Williams Advisors Rlty. DABR MLS
- $225,0003 bd2 ba1.4k sqft5356 Mystic Dr, Dayton, OH 45424For SaleMLS ID #965734, Sarah Back, Coldwell Banker Heritage. DABR MLS
- $187,5003 bd2 ba1.5k sqft4505 College View Dr, Dayton, OH 45417For SaleMLS ID #962804, Chad Dettwiller, Sibcy Cline Inc.. DABR MLS
- $150,0003 bd2 ba1.1k sqft4227 Oakridge Dr, Dayton, OH 45417For SaleMLS ID #966438, Tanza Everding, Howard Hanna Real Estate Serv. DABR MLS
